Experience modern living in this stylishly updated 2-bedroom coop. Step inside to discover a spacious, open-concept floor plan, where the living room is flooded with natural light and features ceiling fans for year-round comfort. The kitchen is a true chef's delight, boasting stainless steel appliances—including a French door refrigerator, gas range, and dishwasher—alongside a convenient breakfast bar that connects to the living & dining space.
The primary suite serves as a peaceful retreat, offering ample space for a king-sized bed, ceiling fan, and an expansive walk-in closet. The updated marble bathroom has a tub/shower and a classic pedestal sink. Six deep closets throughout ensure that storage is never a concern. This turnkey property also includes AC units to keep you cool and comfortable.
Located in a prime area, this property offers an unbeatable lifestyle where convenience is key. You are just a short, easy walk from the train station for a seamless commute into the city, and steps away from a vibrant downtown area filled with shopping, restaurants, local entertainment, and a bustling farmer's market.
For sale
Price cut: $30K (7/31)
$345,000
12 Westchester Avenue #5A, White Plains, NY 10601
2beds
1,200sqft
Stock Cooperative, Residential
Built in 1954
-- sqft lot
$-- Zestimate®
$288/sqft
$-- HOA
What's special
French door refrigeratorSpacious open-concept floor planStainless steel appliancesExpansive walk-in closetUpdated marble bathroomClassic pedestal sinkSix deep closets throughout
- 37 days
- 1,516
- 147
Zillow last checked:
Listing updated:
Listed by:
Keller Williams NY Realty 914-437-6100,
Jeremy Zucker 917-549-5296
Source: OneKey® MLS as distributed by MLS GRID,MLS#: 1028557
Facts & features
Interior
Bedrooms & bathrooms
- Bedrooms: 2
- Bathrooms: 1
- Full bathrooms: 1
Heating
- Steam
Cooling
- Wall/Window Unit(s)
Appliances
- Included: Dishwasher, Microwave, Range, Refrigerator
- Laundry: Laundry Room
Features
- Breakfast Bar, Ceiling Fan(s), Chefs Kitchen, Elevator, Entrance Foyer, Open Floorplan, Open Kitchen, Stone Counters, Walk-In Closet(s)
- Has fireplace: No
- Common walls with other units/homes: 2+ Common Walls
Interior area
- Total structure area: 1,200
- Total interior livable area: 1,200 sqft
Property
Parking
- Parking features: Assigned, Covered, Garage, Off Street, On Street, Private, Waitlist
- Has garage: Yes
- Has uncovered spaces: Yes
Lot
- Size: 0.81 Acres
Details
- Parcel number: 1700125068000040000002
- Special conditions: None
Construction
Type & style
- Home type: Cooperative
- Property subtype: Stock Cooperative, Residential
- Attached to another structure: Yes
Materials
- Brick
Condition
- Year built: 1954
Utilities & green energy
- Sewer: Public Sewer
- Water: Public
- Utilities for property: Electricity Connected, Natural Gas Connected, Sewer Connected, Water Connected
Community & HOA
Community
- Subdivision: The Parkside
HOA
- Has HOA: No
- HOA name: The Parkside
Location
- Region: White Plains
Financial & listing details
- Price per square foot: $288/sqft
- Date on market: 7/22/2026
- Cumulative days on market: 37 days
- Listing agreement: Exclusive Right To Sell
- Electric utility on property: Yes
Estimated market value
Not available
Estimated sales range
Not available
Not available
Price history
| Date | Event | Price |
|---|---|---|
| 7/31/2026 | Price change | $345,000-8%$288/sqft |
Source:  OneKey® MLS as distributed by MLS GRID #1028557 Report a problem OneKey® MLS as distributed by MLS GRID #1028557 Report a problem | ||
| 7/22/2026 | Listed for sale | $375,000+11.9%$313/sqft |
Source: OneKey® MLS as distributed by MLS GRID #1028557 Report a problem | ||
| 3/30/2021 | Sold | $335,000-1.4%$279/sqft |
Source: OneKey® MLS as distributed by MLS GRID #H6085155 Report a problem | ||
| 1/11/2021 | Pending sale | $339,900$283/sqft |
Source: OneKey® MLS as distributed by MLS GRID #H6085155 Report a problem | ||
| 12/1/2020 | Listed for sale | $339,900-1.5%$283/sqft |
Source: Keller Williams NY Realty #H6085155 Report a problem | ||
| 8/28/2020 | Listing removed | $345,000$288/sqft |
Source: Keller Williams New York Realty #H6048198 Report a problem | ||
| 7/13/2020 | Price change | $345,000-1.4%$288/sqft |
Source: Keller Williams NY Realty #H6048198 Report a problem | ||
| 6/27/2020 | Listed for sale | $350,000+9.4%$292/sqft |
Source: Keller Williams NY Realty #H6048198 Report a problem | ||
| 4/3/2019 | Sold | $320,000-1.5%$267/sqft |
Source: OneKey® MLS as distributed by MLS GRID #H4848363 Report a problem | ||
| 2/5/2019 | Pending sale | $325,000$271/sqft |
Source: Houlihan Lawrence #4848363 Report a problem | ||
| 1/16/2019 | Listed for sale | $325,000+44.4%$271/sqft |
Source: Houlihan Lawrence #4848363 Report a problem | ||
| 11/12/2015 | Sold | $225,000-8.2%$188/sqft |
Source: OneKey® MLS as distributed by MLS GRID #H4516153 Report a problem | ||
| 6/18/2015 | Price change | $245,000-5.4%$204/sqft |
Source: CENTURY 21 Schneider Realty #4516153 Report a problem | ||
| 4/27/2015 | Listed for sale | $259,000+18.3%$216/sqft |
Source: Century 21 Schneider Realty #4516153 Report a problem | ||
| 3/1/2014 | Listing removed | $219,000$183/sqft |
Source: CENTURY 21 Schneider Realty #3329892 Report a problem | ||
| 9/29/2013 | Listed for sale | $219,000$183/sqft |
Source: CENTURY 21 SCHNEIDER REALTY #3329892 Report a problem | ||
Public tax history
Tax history is unavailable.
Monthly payment
Climate risks
Neighborhood: Eastview
Nearby schools
Schools provided by the listing agent
- Elementary: White Plains (Controlled Parents’ Choice)
- Middle: White Plains Middle School
- High: White Plains Senior High School
Source: OneKey® MLS as distributed by MLS GRID. This data may not be complete. We recommend contacting the local school district to confirm school assignments for this home.
- $---- bd-- ba-- sqft12 Westchester Ave APT S2, White Plains, NY 10601Off Market
- $345,0003 bd2 ba1.4k sqft12 Westchester Ave APT 3G, White Plains, NY 10601Sold
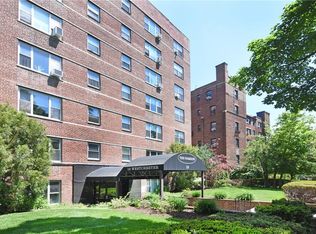
- $190,0001 bd1 ba850 sqft12 Westchester Ave APT 1L, White Plains, NY 10601Sold

- $--2 bd2 ba-- sqft12 Westchester Ave #F320A52C6, White Plains, NY 10601Off Market
Similar homes
- $385,0001 bd1 ba900 sqft210 Martine Avenue #5F, White Plains, NY 10601For Sale

 MLS ID #1030889, Yaquelin Brea, Listing by: West Green + Assoc RE Brokers. OneKey® MLS as distributed by MLS GRID
 - $225,0001 bd1 ba850 sqft12 Westchester Avenue #2J, White Plains, NY 10601For Sale
 MLS ID #1031789, Brian Scher, Listing by: Compass Greater NY, LLC. OneKey® MLS as distributed by MLS GRID
 - $347,0002 bd1 ba900 sqft9 Bryant Crescent #1G, White Plains, NY 10605For Sale
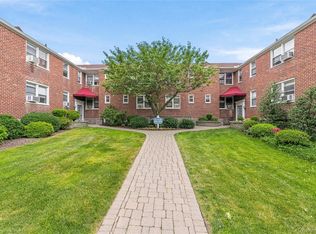 MLS ID #1016014, Alexandra Jacobs, Listing by: Compass Greater NY, LLC. OneKey® MLS as distributed by MLS GRID
 - $315,0002 bd1 ba1k sqft685 Hillside #D, White Plains, NY 10603For Sale
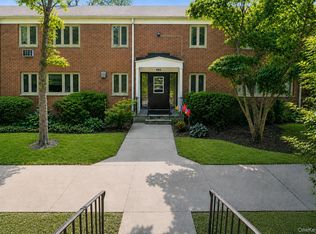 MLS ID #1038269, John J. Buoninfante, Listing by: Real Broker NY LLC. OneKey® MLS as distributed by MLS GRID
 - $259,5001 bd1 ba850 sqft68 E Hartsdale Avenue #4J, Hartsdale, NY 10530For SaleMLS ID #859447, Michael Taraboulos, Listing by: Serhant LLC. OneKey® MLS as distributed by MLS GRID
- $385,0002 bd2 ba1k sqft5 Rockledge Avenue #1A, Hartsdale, NY 10530For SaleMLS ID #1030791, Yekaterina Brinkman, Listing by: Houlihan Lawrence Inc.. OneKey® MLS as distributed by MLS GRID
- $339,0002 bd1 ba929 sqft12 Manor House Drive #G16, Dobbs Ferry, NY 10522For SaleMLS ID #1036584, Alberto Hernandez, Listing by: Houlihan Lawrence Inc.. OneKey® MLS as distributed by MLS GRID
- $425,0001 bd1 ba700 sqft152 B N Broadway #2E, White Plains, NY 10603For SaleMLS ID #1023880, Jason Schmeltzer, Listing by: Coldwell Banker Realty. OneKey® MLS as distributed by MLS GRID
- $300,0002 bd2 ba1.1k sqft2241 Palmer Avenue #3E, New Rochelle, NY 10801For SaleMLS ID #1019646, Ken Wile, Listing by: Redfin Real Estate. OneKey® MLS as distributed by MLS GRID
- $315,0002 bd1 ba900 sqft365 Bronx River Road #1F, Yonkers, NY 10704For SaleMLS ID #1032796, Jermaine T. Robinson, Listing by: Real Broker NY LLC. OneKey® MLS as distributed by MLS GRID
- $265,0002 bd1 ba850 sqft312 Richbell Road #A2, Mamaroneck, NY 10543For SaleMLS ID #H6132431, David M. Calabrese, Listing by: Howard Hanna Rand Realty. OneKey® MLS as distributed by MLS GRID
- $325,0002 bd2 ba1k sqft1 Sadore Lane #3X, Yonkers, NY 10710For SaleMLS ID #1030216, Jeanette Justiniano, Listing by: Howard Hanna Rand Realty. OneKey® MLS as distributed by MLS GRID
- $445,0002 bd2 ba1.3k sqft235 Garth Road #E1G, Scarsdale, NY 10583For SaleMLS ID #1038035, Jeremy Zucker, Listing by: Keller Williams NY Realty. OneKey® MLS as distributed by MLS GRID
- $255,9001 bd1 ba900 sqft30 E Hartsdale Avenue #1H, Hartsdale, NY 10530For SaleMLS ID #987432, Kori Sassower, Listing by: Compass Greater NY, LLC. OneKey® MLS as distributed by MLS GRID
- $299,0002 bd1 ba850 sqft128 Richbell Road #B4, Mamaroneck, NY 10538For SaleMLS ID #1034282, David Parides, Listing by: Redfin Real Estate. OneKey® MLS as distributed by MLS GRID
- $315,0002 bd1 ba875 sqftFountain Terrace Ii, Stamford, CT 06902For Sale
 MLS ID #24184208, Arlene Bubbico, Coldwell Banker Realty. Smart MLS
 - $378,0001 bd1 ba850 sqft35 Knightsbridge Road #2-B, Great Neck, NY 11021For SaleMLS ID #1021026, Yelena Doljansky, Listing by: Edna Mashaal Realty LLC. OneKey® MLS as distributed by MLS GRID
- $295,0001 bd1 ba891 sqft70 Strawberry Hill, Stamford, CT 06902For SaleMLS ID #24199929, Todd Auslander, Keller Williams Prestige Prop.. Smart MLS
- $425,0003 bd2 ba1.3k sqft4 Sadore Lane #3B, Yonkers, NY 10710For SaleMLS ID #1038615, Thomas C. Hennessy, Listing by: Houlihan Lawrence Inc.. OneKey® MLS as distributed by MLS GRID
- $189,9001 bd1 ba850 sqft2 Overlook Road #1B6, White Plains, NY 10605For SaleMLS ID #1032289, Dean M. Nugent, Listing by: Mary Jane Pastor Realty. OneKey® MLS as distributed by MLS GRID
