Skip main navigation
Sold for $342,500
  • $342,500

    12 Westchester Avenue #4G, White Plains, NY 10601

    3beds
    1,400sqft
    Stock Cooperative, Residential
    Built in 1953
    -- sqft lot
    $437,200 Zestimate®
    $245/sqft
    $4,437 Estimated rent

    Home value

    $437,200

    $393,000 - $485,000

    $4,437/mo

    Zestimate® history
    Loading
    Loading...

    Owner options

    List your home for rent

    $4,437/mo

    Rent Zestimate®

    Find your next renter with Zillow Rental Manager. Plus, with online applications, you can quickly screen prospective tenants – for free.

    Learn more

    $4,437/mo

    Rent Zestimate®

    Refinance and save

    $1,849/mo

    Est. payment

    Refinancing to a lower rate could help reduce your monthly payments and save thousands over the life of the loan.

    See today's rates

    $1,849/mo

    Est. payment

    Explore your selling options

    Work with a Zillow partner agent

    Leverage their expertise and Zillow's premium Showcase listings to get your home seen by more buyers.

    Get started

    List with your own agent

    Get your home in front of millions of buyers by listing it on Zillow.

    Learn how to do it

    Sell it yourself

    Take full control of how buyers see your home on Zillow by listing For Sale by Owner (FSBO).

    List your home

    What's special

    Walk-in closetAmple closetsLong entry foyerMail roomsWalkthrough galley kitchenWindowed bathMetro north
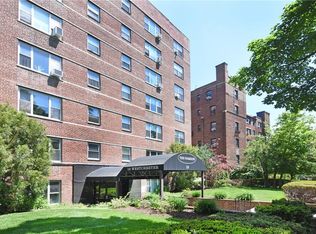
    **ACCEPTED OFFER NO MORE SHOWINGS** Don't miss this spacious 3BR/2 Bath unit in the heart of White Plains. The Parkside is a well maintained co-op building located between Franklin & Main Streets, on Westchester Ave, surrounded by parks. The unit features 3 generous size bedrooms, ample closets and 2 full baths. The MBR suite comes with windowed bath & a walk-in closet. Long entry foyer w/closet; Large L shaped Living room w/dining alcove; modern, updated, walkthrough Galley Kitchen w/refrigerator, stove, microwave, D/W. Board approval required. 690+ credit score, 10% min down payment. The building offers parking, indoor and outdoor, $110 & $85 respectively (short waitlist may apply). Two elevators, laundry & mail rooms located off the lobby. Main entrance on Westchester Ave. Building access by fob, key or intercom. Walk to all: City Center, Westchester Mall, Target, PACE Law, supermarkets, shops, restaurants, library, buses and Metro North (35 min to Manhattan). Easy access to highways. Additional Information: Amenities:Windowed Bath,Windowed Kitchen,ParkingFeatures:1 Car Detached,

    Zillow last checked:

    Listing updated:

    Listed by:

    Pia Markel 914-413-4808,

    DRS Realty Group, LLC 914-948-4369,

    Alexandra R. Palombo 914-447-0191,

    DRS Realty Group, LLC

    Bought with:

    Eileen Paley, 40PA0409563

    Julia B Fee Sothebys Int. Rlty

    Source: OneKey® MLS as distributed by MLS GRID,MLS#: H6284438MLS Logo

    Facts & features

    Interior

    Bedrooms & bathrooms
    • Bedrooms: 3
    • Bathrooms: 2
    • Full bathrooms: 2
    Bedroom 1
    • Description: MBR suite w/bath & Walking Closet
    • Level: Other
    Bedroom 2
    • Description: w/ closet
    • Level: Other
    Bedroom 3
    • Description: w/ closet
    • Level: Other
    Bathroom 1
    • Description: MBR - w/bath & window
    Bathroom 2
    • Description: w/tub
    Kitchen
    • Description: with modern appliances
    • Level: Other
    Living room
    • Description: w/long entry foyer / dining area
    • Level: Other
    Heating
    • Hot Water, Steam
    Cooling
    • Wall/Window Unit(s)
    Appliances
    • Included: Dishwasher, Microwave, Refrigerator, Tankless Water Heater
    • Laundry: Common Area
    Features
    • Ceiling Fan(s), Entrance Foyer, Galley Type Kitchen, Walk Through Kitchen
    • Flooring: Hardwood
    • Windows: Blinds
    • Has basement: No
    • Attic: None
    Interior area
    • Total structure area: 1,400
    • Total interior livable area: 1,400 sqft

    Property

    Parking
    • Total spaces: 1
    • Parking features: Assigned, Detached
    Features
    • Exterior features: Mailbox
    Lot
    • Features: Near Public Transit, Near School
    Details
    • Other equipment: Intercom

    Construction

    Type & style
    • Home type: Cooperative
    • Property subtype: Stock Cooperative, Residential
    • Attached to another structure: Yes
    Materials
    • Brick
    Condition
    • Actual
    • Year built: 1953
    • Major remodel year: 1983

    Utilities & green energy

    • Sewer: Public Sewer
    • Water: Public
    • Utilities for property: Trash Collection Public

    Community & HOA

    Community
    • Features: Park
    • Subdivision: The Parkside
    HOA
    • Has HOA: No
    • Amenities included: Park
    • Services included: Heat, Hot Water, Sewer, Water
    • HOA name: Ferrara Management
    • HOA phone: 914-888-2099
    Location
    • Region: White Plains

    Financial & listing details

    • Price per square foot: $245/sqft
    • Date on market: 1/17/2024
    • Listing agreement: Exclusive Right To Sell
    • Inclusions: Oven/Range

    Price history

    DateEventPrice
    5/31/2024Sold$342,500-6%$245/sqft
    Source: OneKey® MLS as distributed by MLS GRID #H6284438 Report a problem
    2/28/2024Pending sale$364,500$260/sqft
    Source: OneKey® MLS as distributed by MLS GRID #H6284438 Report a problem
    1/17/2024Listed for sale$364,500$260/sqft
    Source: OneKey® MLS as distributed by MLS GRID #H6284438 Report a problem

    Public tax history

    Tax history is unavailable.

    Neighborhood: Eastview

    Nearby schools

    GreatSchools rating
    Schools provided by the listing agent
    • Middle: White Plains Middle School
    • High: White Plains Senior High School

    Source: OneKey® MLS as distributed by MLS GRID. This data may not be complete. We recommend contacting the local school district to confirm school assignments for this home.