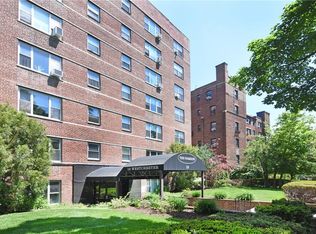
Looking for a spacious home in an urban setting without the maintenance of singe family property and walk to all amenities a vibrant city life has to offer? Look no further! Opportunity knocks at The Parkside with this freshly painted 3 Bedroom including Primary Ensuite, 2 beautifully Updated Bathrooms, 1400sf Corner unit with 3 Exposures, newly refinished Oak Hardwood Floors and lots of large closets. The exceptional open floorplan and great flow allows one to create a fabulous lifestyle to meet one's needs and special wants not to mention the fabulous wall space for one's art collection! While the charming windowed kitchen could use an update it offers many design options as does the wide foyer which could be a functioning space like an office, library or mudroom while still being a beautiful gracious entry. Pride of ownership extends to the well maintained and managed complex endowed with beautiful flowering garden beds flanking walkway to lovely front entry and lobby off Westchester Ave. Add to all that the much beloved setback from street that is a glorious serene park with benches for your enjoyment. There is also the convenience of a back entry to first floor elevators from Broad Park Way where guest or delivery men can easily park. Laundry rm and Mail room on Lobby Floor; Ramp from side of building accessed from Broad Park Way down driveway leads to Lobby Floor and Elevators.
Sold for $405,000
$405,000
12 Westchester Avenue #3K, White Plains, NY 10601
3beds
1,400sqft
Stock Cooperative, Residential
Built in 1954
-- sqft lot
$429,300 Zestimate®
$289/sqft
$4,411 Estimated rent
Home value
$429,300
Estimated sales range
Not available
$4,411/mo
Zestimate® history
Owner options
List your home for rent
$4,411/mo
Rent Zestimate®
Find your next renter with Zillow Rental Manager. Plus, with online applications, you can quickly screen prospective tenants – for free.
$4,411/mo
Rent Zestimate®
Refinance and save
$2,182/mo
Est. payment
Refinancing to a lower rate could help reduce your monthly payments and save thousands over the life of the loan.
$2,182/mo
Est. payment
Explore your selling options
Work with a Zillow partner agent
Leverage their expertise and Zillow's premium Showcase listings to get your home seen by more buyers.
Get startedList with your own agent
Get your home in front of millions of buyers by listing it on Zillow.
Learn how to do itSell it yourself
Take full control of how buyers see your home on Zillow by listing For Sale by Owner (FSBO).
List your homeWhat's special
Corner unitRefinished oak hardwood floorsOpen floorplanGreat flowBeautiful flowering garden bedsSerene park with benchesWide foyer
Zillow last checked:
Listing updated:
Listed by:
Geraldine Angel 914-263-7168,
Keller Williams NY Realty 914-437-6100
Bought with:
Non Member-MLS
Buyer Representation Office
Source: OneKey® MLS as distributed by MLS GRID,MLS#: 906594
Facts & features
Interior
Bedrooms & bathrooms
- Bedrooms: 3
- Bathrooms: 2
- Full bathrooms: 2
Heating
- Hot Water, Steam
Cooling
- Wall/Window Unit(s)
Appliances
- Included: Dishwasher, Gas Range, Refrigerator
- Laundry: Common Area
Features
- Entrance Foyer, Formal Dining, Galley Type Kitchen, Open Floorplan, Primary Bathroom, Walk Through Kitchen
- Flooring: Hardwood
- Windows: Casement, Double Pane Windows, Screens
- Has basement: No
- Attic: None
- Has fireplace: No
- Common walls with other units/homes: 1 Common Wall
Interior area
- Total structure area: 1,400
- Total interior livable area: 1,400 sqft
Property
Parking
- Total spaces: 1
- Parking features: Assigned, Garage, Garage Door Opener, Private, Waitlist
- Garage spaces: 1
Accessibility
- Accessibility features: Accessible Approach with Ramp, Grip-Accessible Features
Features
- Levels: One
- Exterior features: Other
- Has view: Yes
- View description: Neighborhood, Trees/Woods
Lot
- Size: 0.81 Acres
Details
- Parcel number: 1700125068000040000002
- Special conditions: None
Construction
Type & style
- Home type: Cooperative
- Architectural style: Other
- Property subtype: Stock Cooperative, Residential
- Attached to another structure: Yes
Materials
- Brick
Condition
- Year built: 1954
- Major remodel year: 1983
Utilities & green energy
- Sewer: Public Sewer
- Water: Public
- Utilities for property: Cable Available, Electricity Connected, Natural Gas Connected, See Remarks, Sewer Connected, Trash Collection Public, Water Connected
Community & HOA
Community
- Features: Park, Sidewalks
- Security: Fire Escape, Smoke Detector(s)
- Subdivision: The Parkside
HOA
- Has HOA: No
- Amenities included: Elevator(s), Live In Super, Lounge, Maintenance, Maintenance Grounds, Park, Parking, Snow Removal, Trash
- Services included: Maintenance Grounds, Heat, Hot Water, Sewer, Snow Removal, Trash, Water
- HOA name: Ferrara Management Group
- HOA phone: 914-888-2099
Location
- Region: White Plains
Financial & listing details
- Price per square foot: $289/sqft
- Date on market: 9/5/2025
- Cumulative days on market: 49 days
- Listing agreement: Exclusive Right To Sell
- Inclusions: 2 AC Units, Ceiling Fans, Ceiling Light Fixtures, Range, Refrigerator
- Electric utility on property: Yes
Price history
| Date | Event | Price |
|---|---|---|
| 12/15/2025 | Sold | $405,000+8%$289/sqft |
Source:  OneKey® MLS as distributed by MLS GRID #906594 Report a problem OneKey® MLS as distributed by MLS GRID #906594 Report a problem | ||
| 10/25/2025 | Pending sale | $375,000$268/sqft |
Source: OneKey® MLS as distributed by MLS GRID #906594 Report a problem | ||
| 9/6/2025 | Listed for sale | $375,000$268/sqft |
Source: OneKey® MLS as distributed by MLS GRID #906594 Report a problem | ||
Public tax history
Tax history is unavailable.
Neighborhood: Eastview
Nearby homes
- $---- bd-- ba-- sqft12 Westchester Ave APT S2, White Plains, NY 10601Off Market
- $345,0003 bd2 ba1.4k sqft12 Westchester Ave APT 3G, White Plains, NY 10601Sold
- $190,0001 bd1 ba850 sqft12 Westchester Ave APT 1L, White Plains, NY 10601Sold

- $--2 bd2 ba-- sqft12 Westchester Ave #F320A52C6, White Plains, NY 10601Off Market
- $--1 bd1 ba-- sqft12 Westchester Ave #776F18CCB, White Plains, NY 10601Off Market
- $--1 bd1 ba-- sqft12 Westchester Ave #1, White Plains, NY 10601Off Market
- $235,0001 bd1 ba850 sqft12 Westchester Ave APT 4H, White Plains, NY 10601Sold
- $342,5003 bd2 ba1.4k sqft12 Westchester Ave APT 4G, White Plains, NY 10601Sold
Nearby schools
GreatSchools rating
- 7/10Church Street SchoolGrades: K-5Distance: 0.7 mi
- 6/10White Plains Middle SchoolGrades: 6-8Distance: 1.5 mi
- 7/10White Plains Senior High SchoolGrades: 9-12Distance: 1.6 mi
Schools provided by the listing agent
- Elementary: White Plains
- Middle: White Plains Middle School
- High: White Plains Senior High School
Source: OneKey® MLS as distributed by MLS GRID. This data may not be complete. We recommend contacting the local school district to confirm school assignments for this home.
- New York
- Westchester County
- White Plains
- 10601
- Eastview
- 12 Westchester Avenue Unit 3K
