Set among mature trees and rolling lawns, Country Club Ridge is one of Hartsdale’s most established garden-style co-op communities, offering a peaceful, park-like setting close to everyday conveniences.
This unit offers approximately 1,150 square feet with an open layout that suits both relaxed evenings and entertaining. The two bedrooms are thoughtfully positioned for added privacy, with two full bathrooms, including one en-suite to the primary bedroom, offering added comfort and convenience. Community amenities include an outdoor pool, barbecue areas, a playground, community garden plots, and resident parking plus storage, when available, at an additional fee. Laundry is in the building, and the community provides door-to-door garbage pickup and winter walkway care. The monthly maintenance covers property taxes, heat, and hot water.
Metro-North’s Hartsdale station is a short distance away, with trains to Grand Central in about 35 minutes, and shops and restaurants are close by.
For sale
$365,000
35 Rockledge Road #2A, Hartsdale, NY 10530
2beds
1,150sqft
Stock Cooperative, Residential
Built in 1947
-- sqft lot
$-- Zestimate®
$317/sqft
$1,420/mo HOA
What's special
Outdoor poolOpen layoutRolling lawnsPeaceful park-like settingMature treesBarbecue areasCommunity garden plots
- 1 day
- 529
- 28
Zillow last checked:
Listing updated:
Listed by:
Houlihan Lawrence Inc. 914-723-8877,
Roseanna Tedone 914-906-6011
Source: OneKey® MLS as distributed by MLS GRID,MLS#: 1072430
Facts & features
Interior
Bedrooms & bathrooms
- Bedrooms: 2
- Bathrooms: 2
- Full bathrooms: 2
Heating
- Hot Water
Cooling
- Wall/Window Unit(s)
Appliances
- Included: Dishwasher, Gas Range, Refrigerator
- Laundry: Common Area, In Basement
Features
- Ceiling Fan(s), Crown Molding
- Flooring: Carpet
- Windows: Blinds
- Basement: Common,See Remarks
- Has fireplace: No
- Common walls with other units/homes: 2+ Common Walls
Interior area
- Total structure area: 1,150
- Total interior livable area: 1,150 sqft
Property
Parking
- Parking features: Garage
Features
- Pool features: Community, In Ground, Outdoor Pool
Details
- Special conditions: None
Construction
Type & style
- Home type: Cooperative
- Architectural style: Garden
- Property subtype: Stock Cooperative, Residential
- Attached to another structure: Yes
Materials
- Brick
Condition
- Year built: 1947
Utilities & green energy
- Sewer: Public Sewer
- Water: Public
- Utilities for property: Electricity Connected, Natural Gas Connected, Sewer Connected, Water Connected
Community & HOA
Community
- Subdivision: Country Club Ridge
HOA
- Has HOA: Yes
- Amenities included: Playground, Pool
- Services included: Common Area Maintenance, Maintenance Grounds, Heat, Hot Water, Other, Snow Removal
- HOA fee: $1,420 monthly
- HOA name: Country Club Ridge Tenants Corp.
Location
- Region: Hartsdale
Financial & listing details
- Price per square foot: $317/sqft
- Date on market: 11/17/2026
- Cumulative days on market: 2 days
- Listing agreement: Exclusive Right To Sell
- Electric utility on property: Yes
Estimated market value
Not available
Estimated sales range
Not available
Not available
Price history
| Date | Event | Price |
|---|---|---|
| 11/17/2026 | Listed for sale | $365,000-6.2%$317/sqft |
Source:  OneKey® MLS as distributed by MLS GRID #1072430 Report a problem | ||
| 9/21/2026 | Listing removed | $389,000$338/sqft |
Source: OneKey® MLS as distributed by MLS GRID #971119 Report a problem | ||
| 3/14/2026 | Listed for sale | $389,000$338/sqft |
Source: OneKey® MLS as distributed by MLS GRID #971119 Report a problem | ||
Public tax history
Tax history is unavailable.
Monthly payment
Climate risks
Neighborhood: 10530
Nearby schools
Schools provided by the listing agent
- Elementary: EARLY CHILDHOOD PROGRAM
- Middle: Woodlands Middle/High School
- High: Woodlands Middle/High School
Source: OneKey® MLS as distributed by MLS GRID. This data may not be complete. We recommend contacting the local school district to confirm school assignments for this home.
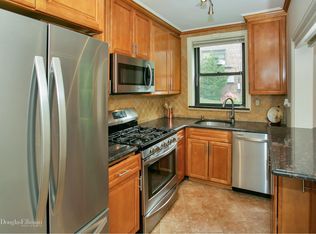
- $420,3002 bd2 ba1.1k sqft35 Rockledge Rd APT 1A, Hartsdale, NY 10530Off Market
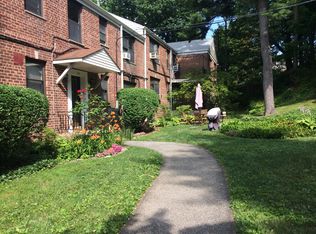
- $304,1001 bd1 ba850 sqft35 Rockledge Rd APT 2B, Hartsdale, NY 10530Off Market
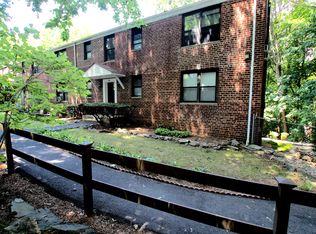
- $264,8001 bd1 ba986 sqft60 Rockledge Rd APT 1A, Hartsdale, NY 10530Off Market
- $---- bd-- ba-- sqft54 Rockledge Rd APT 1A, Hartsdale, NY 10530Off Market
Similar homes
- $379,0002 bd1 ba1.1k sqft50 Rockledge Road #1A, Hartsdale, NY 10530For Sale
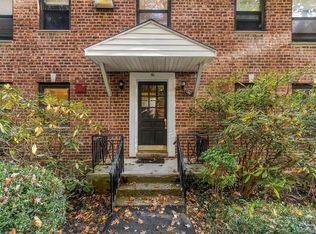
 MLS ID #1071388, Susan Wynne, Listing by: RE/MAX Town & Country. OneKey® MLS as distributed by MLS GRID
- $400,0002 bd1 ba1.2k sqft20 N Broadway #A304, White Plains, NY 10601For Sale
 MLS ID #1040032, Michael W. Locke, Listing by: Houlihan Lawrence Inc.. OneKey® MLS as distributed by MLS GRID
- $350,0002 bd2 ba1.3k sqft12 Old Mamaroneck Road #4C, White Plains, NY 10605For Sale
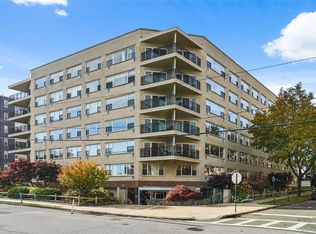 MLS ID #1067748, Jeremy Zucker, Listing by: Keller Williams NY Realty. OneKey® MLS as distributed by MLS GRID
- $340,0001 bd1 ba680 sqft307 Woodland Hills Road #307, White Plains, NY 10603For Sale
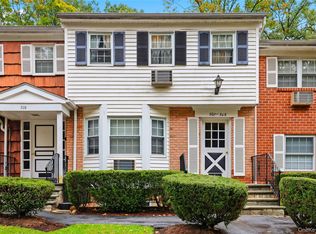 MLS ID #1063963, Ana Gorea, Listing by: Corcoran Legends Realty. OneKey® MLS as distributed by MLS GRID
- $449,0002 bd2 ba1.1k sqft281 Garth Road #C2H, Scarsdale, NY 10583For SaleMLS ID #1056766, Eileen P. Gilroy, Listing by: Corcoran Legends Realty. OneKey® MLS as distributed by MLS GRID
- $219,0002 bd1 ba950 sqft30 Fleetwood Avenue #5G, Mount Vernon, NY 10552For SaleMLS ID #1072551, Adi Ramada, Listing by: Coldwell Banker Realty. OneKey® MLS as distributed by MLS GRID
- $350,0001 bd1 ba930 sqft914 Wynnewood Road #3C, Pelham, NY 10803For SaleMLS ID #1057581, Kateryna Ulerio, Listing by: Houlihan Lawrence Inc.. OneKey® MLS as distributed by MLS GRID
- $305,0002 bd1 ba948 sqft643 Pelham Road #2A, New Rochelle, NY 10805For SaleMLS ID #1070893, Rosetta Bulfamante, Listing by: Houlihan Lawrence Inc.. OneKey® MLS as distributed by MLS GRID
- $489,0003 bd2 ba1.3k sqft111 Dehaven Drive #127, Yonkers, NY 10703For SaleMLS ID #1060422, Philip Simonetti, Listing by: Redfin Real Estate. OneKey® MLS as distributed by MLS GRID
- $450,0002 bd2 ba1.5k sqft56 Doyer Avenue #6F, White Plains, NY 10605For SaleMLS ID #1046330, Jeremy Zucker, Listing by: Keller Williams NY Realty. OneKey® MLS as distributed by MLS GRID
- $360,0002 bd2 ba1.1k sqft219 Admiral Lane #2219H, Bronx, NY 10473For SaleMLS ID #1049700, Derek J. Greene, Listing by: Greene Realty Group. OneKey® MLS as distributed by MLS GRID
- $454,5002 bd2 ba1k sqft19 Avon Circle #D, Rye Brook, NY 10573For SaleMLS ID #1042376, Michele Flood, Listing by: Coldwell Banker Realty. OneKey® MLS as distributed by MLS GRID
- $225,0002 bd1 ba990 sqft625 Gramatan Avenue #5G, Mount Vernon, NY 10552For SaleMLS ID #1071250, Alexandra L. Fischer, Listing by: Keller Williams Realty Group. OneKey® MLS as distributed by MLS GRID
- $354,5003 bd2 ba1.3k sqft11 Balint Drive #745, Yonkers, NY 10710For SaleMLS ID #1019093, Renee LaTorre, Listing by: Berkshire Hathaway HS NY Prop. OneKey® MLS as distributed by MLS GRID
- $250,0001 bd1 ba895 sqft253 Garth Road #6G, Scarsdale, NY 10583For SaleMLS ID #1070247, Tamara Earnest, Listing by: Compass Greater NY, LLC. OneKey® MLS as distributed by MLS GRID
- $429,0002 bd1 ba945 sqft3 Whitehall Road #21, Eastchester, NY 10709For SaleMLS ID #1051614, Julia Ricciuti, Listing by: RE/MAX Prime Properties. OneKey® MLS as distributed by MLS GRID
- $285,0002 bd1 ba1.1k sqft450 Pelham Road #3G, New Rochelle, NY 10805For SaleMLS ID #1034628, Marc Gerber, Listing by: Berkshire Hathaway HS NY Prop. OneKey® MLS as distributed by MLS GRID
- $355,0002 bd2 ba1.1k sqft91 Van Cortlandt Avenue W #6E, Bronx, NY 10463For SaleMLS ID #1032967, Edward Meltser, Listing by: RE/MAX In The City. OneKey® MLS as distributed by MLS GRID
- $475,0001 bd2 ba1.1k sqft65 McKinley Avenue #C2-5, White Plains, NY 10606For SaleMLS ID #997816, Gino Bello, Listing by: Howard Hanna Rand Realty. OneKey® MLS as distributed by MLS GRID
