Welcome to Rye Ridge Condominiums. such a special community offering an easy lifestyle, wonderful private pool, playground and outdoor picnic area.
19 Avon Circle offers a convenient location, close to all major highways, schools, great shopping, appealing restaurants and transportation.
This freshly painted and updated condo offers spacious rooms with hardwood floors, a great flow from Living Room into Dining Room, two bedrooms, two full baths and private washing machine...all in a quiet residential, pet-friendly atmosphere.
An Assigned outdoor parking space is thoughtfully close to the condo and a second vehicle is permitted to park in the community circle.
Ample visitor parking is also available. Outdoor assigned parking space #8.
Garage space is available via a wait list for an additional $65 per month.
Move right into this delightful home, ready for immediate occupancy!
For sale
Price cut: $10.5K (9/24)
$464,500
19 Avon Circle #D, Rye Brook, NY 10573
2beds
1,036sqft
Condominium, Residential
Built in 1963
-- sqft lot
$-- Zestimate®
$448/sqft
$794/mo HOA
What's special
Ample visitor parkingPrivate washing machineWonderful private poolHardwood floorsTwo bedroomsSpacious roomsOutdoor picnic area
- 45 days
- 1,343
- 65
Zillow last checked:
Listing updated:
Listed by:
Coldwell Banker Realty 914-967-0059,
Michele Flood 914-420-6468
Source: OneKey® MLS as distributed by MLS GRID,MLS#: 1042376
Facts & features
Interior
Bedrooms & bathrooms
- Bedrooms: 2
- Bathrooms: 2
- Full bathrooms: 2
Bedroom 1
- Description: Primary Bedroom opens into private bath
- Level: Second
Bedroom 2
- Level: Second
Bathroom 1
- Description: Tis ensuite bath is off Primary bedroom
- Level: Second
Bathroom 2
- Description: Convenient Hall Bath
- Level: Second
Dining room
- Description: This open Dining Room has easy flow from Living Room
- Level: Second
Kitchen
- Description: Modern Kitchen with updated appliances has room for small table and chairs
- Level: Second
Living room
- Description: Gracious Living Room suffused with sunlight
- Level: Second
Heating
- Natural Gas, Radiant
Cooling
- Wall/Window Unit(s)
Appliances
- Included: Dishwasher, Exhaust Fan, Gas Oven, Gas Range, Refrigerator
Features
- Galley Type Kitchen, Primary Bathroom, Stone Counters
- Attic: None
- Common walls with other units/homes: 1 Common Wall
Interior area
- Total structure area: 1,036
- Total interior livable area: 1,036 sqft
Property
Parking
- Total spaces: 1
- Parking features: Assigned
Features
- Pool features: In Ground
Lot
- Size: 635 Square Feet
Details
- Parcel number: 48051350000007500200140020000
- Special conditions: None
Construction
Type & style
- Home type: Condo
- Architectural style: Garden
- Property subtype: Condominium, Residential
- Attached to another structure: Yes
Materials
- Brick, Frame
Condition
- Year built: 1963
Utilities & green energy
- Sewer: Public Sewer
- Water: Public
- Utilities for property: Trash Collection Public
Community & HOA
Community
- Features: Pool, Sidewalks
HOA
- Has HOA: Yes
- Amenities included: Children's Playroom, Landscaping, Maintenance Grounds, Parking, Playground, Pool, Snow Removal, Trash
- Services included: Common Area Maintenance, Maintenance Structure, Maintenance Grounds, Heat, Hot Water, Pool Service, Sewer, Snow Removal, Trash, Water
- HOA fee: $794 monthly
- HOA name: Rye Ridge Condominium
Location
- Region: Rye Brook
Financial & listing details
- Price per square foot: $448/sqft
- Tax assessed value: $193,700
- Annual tax amount: $6,429
- Date on market: 8/28/2026
- Cumulative days on market: 45 days
- Listing agreement: Exclusive Right To Sell
Estimated market value
Not available
Estimated sales range
Not available
Not available
Price history
| Date | Event | Price |
|---|---|---|
| 9/24/2026 | Price change | $464,500-2.2%$448/sqft |
Source:  OneKey® MLS as distributed by MLS GRID #1042376 Report a problem OneKey® MLS as distributed by MLS GRID #1042376 Report a problem | ||
| 8/28/2026 | Listed for sale | $475,000+30.1%$458/sqft |
Source: OneKey® MLS as distributed by MLS GRID #1042376 Report a problem | ||
| 8/16/2016 | Sold | $365,000$352/sqft |
Source: OneKey® MLS as distributed by MLS GRID #H4629560 Report a problem | ||
| 7/20/2016 | Pending sale | $365,000$352/sqft |
Source: Houlihan Lawrence #4629560 Report a problem | ||
| 7/5/2016 | Listed for sale | $365,000-7.6%$352/sqft |
Source: Houlihan Lawrence #4629560 Report a problem | ||
| 9/11/2010 | Listing removed | $395,000$381/sqft |
Source: Houlihan Lawrence #3002168 Report a problem | ||
| 1/30/2010 | Listed for sale | $395,000$381/sqft |
Source: Houlihan Lawrence #3002168 Report a problem | ||
Public tax history
Tax history is unavailable.
Monthly payment
Climate risks
Neighborhood: 10573
Nearby schools
Schools provided by the listing agent
- Elementary: Park Avenue School - Westchester
- Middle: Port Chester Middle School
- High: Port Chester Senior High School
Source: OneKey® MLS as distributed by MLS GRID. This data may not be complete. We recommend contacting the local school district to confirm school assignments for this home.
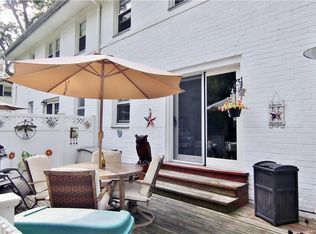
Similar homes
- $449,0002 bd2 ba1.1k sqft281 Garth Road #C2H, Scarsdale, NY 10583For Sale
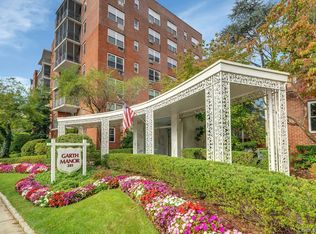
 MLS ID #1056766, Eileen P. Gilroy, Listing by: Corcoran Legends Realty. OneKey® MLS as distributed by MLS GRID
 - $475,0002 bd2 ba1.5k sqft56 Doyer Avenue #6F, White Plains, NY 10605For Sale
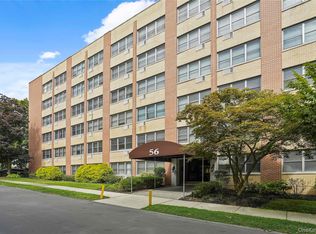 MLS ID #1046330, Jeremy Zucker, Listing by: Keller Williams NY Realty. OneKey® MLS as distributed by MLS GRID
 - $450,0002 bd2 ba1.1k sqft281 Garth Road #B5H, Scarsdale, NY 10583For Sale
 MLS ID #1034160, Kamala Vittal, Listing by: Julia B Fee Sothebys Int. Rlty. OneKey® MLS as distributed by MLS GRID
 - $425,0002 bd1 ba1.2k sqft20 N Broadway #A304, White Plains, NY 10601For Sale
 MLS ID #1040032, Michael W. Locke, Listing by: Houlihan Lawrence Inc.. OneKey® MLS as distributed by MLS GRID
 - $425,0002 bd2 ba1.3k sqft235 Garth Road #E1G, Scarsdale, NY 10583For SaleMLS ID #1038035, Jeremy Zucker, Listing by: Keller Williams NY Realty. OneKey® MLS as distributed by MLS GRID
- $449,9991 bd1 ba570 sqft52 Lafayette Pl APT 2I, Greenwich, CT 06830For Sale
 MLS ID #125861, Sheila Goggin, BHHS New England Properties. Greenwich MLS, Inc.
 - $479,0002 bd1 ba900 sqft590 Bedford Road #1A, Pleasantville, NY 10570For SaleMLS ID #1036136, Maura C. McSpedon, Listing by: William Raveis Real Estate. OneKey® MLS as distributed by MLS GRID
- $250,0002 bd1 ba1.2k sqft360 Westchester Avenue #314, Port Chester, NY 10573For SaleMLS ID #1024110, Nancy Everett, Listing by: Houlihan Lawrence Inc.. OneKey® MLS as distributed by MLS GRID
- $525,0002 bd2 ba1.2k sqftNewfield East Town Houses, Stamford, CT 06905For Sale
 MLS ID #24212324, Christopher Giolitto, William Raveis Real Estate. Smart MLS
 - $495,0001 bd1 ba1k sqft2 Washington Square #5G, Larchmont, NY 10538For SaleMLS ID #1046456, Michele Fox, Listing by: Julia B Fee Sothebys Int. Rlty. OneKey® MLS as distributed by MLS GRID
- $485,0001 bd1 ba975 sqft15 Greenridge Avenue #3, White Plains, NY 10605For SaleMLS ID #1004590, Anthony Bommarito, Listing by: Coldwell Banker Realty. OneKey® MLS as distributed by MLS GRID
- $450,0002 bd2 ba1.2k sqft103 Wiltshire Road #D6, Scarsdale, NY 10583For SaleMLS ID #926916, Gezim Nilaj, Listing by: William Raveis Real Estate. OneKey® MLS as distributed by MLS GRID
- $459,0002 bd1 ba1.1k sqft6 Manchester Road #2L, Eastchester, NY 10709For SaleMLS ID #1047859, Renata Douglass, Listing by: Houlihan Lawrence Inc.. OneKey® MLS as distributed by MLS GRID
- $469,0002 bd1 ba945 sqft3 Whitehall Road #21, Eastchester, NY 10709For SaleMLS ID #1051614, Julia Ricciuti, Listing by: RE/MAX Prime Properties. OneKey® MLS as distributed by MLS GRID
- $485,0002 bd2 ba1.2k sqft1255 North Avenue #B-4j, New Rochelle, NY 10804For SaleMLS ID #1013253, Glorianne Mattesi, Listing by: Douglas Elliman Real Estate. OneKey® MLS as distributed by MLS GRID
- $450,0002 bd2 ba880 sqft20 Hill Park Avenue #1F, Great Neck, NY 11021For SaleMLS ID #1043334, Baimei Wan, Listing by: Winzone Realty Inc. OneKey® MLS as distributed by MLS GRID
- $550,0002 bd2 ba1.3k sqft500 High Point Drive #810, Hartsdale, NY 10530For SaleMLS ID #1000629, Amy Huang, Listing by: Keller Williams Realty Group. OneKey® MLS as distributed by MLS GRID
- $415,0002 bd2 ba1k sqft2 Church Lane #I, Valley Cottage, NY 10989For SaleMLS ID #1044639, Gregory W Miller, Listing by: Keller Williams Hudson Valley. OneKey® MLS as distributed by MLS GRID
- $459,9992 bd2 ba1.2k sqft3616 Henry Hudson Pkway N #3IN, Bronx, NY 10463For SaleMLS ID #914415, Jenny Colon, Listing by: Coldwell Banker Realty. OneKey® MLS as distributed by MLS GRID
- $440,0002 bd1 ba1.2k sqft20 Manchester Road #2L, Eastchester, NY 10709For SaleMLS ID #1031288, Harrison Ragone, Listing by: Julia B Fee Sothebys Int. Rlty. OneKey® MLS as distributed by MLS GRID
