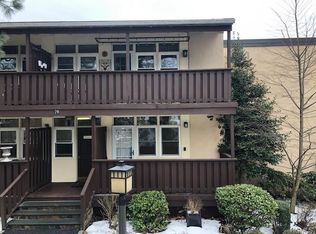
Spacious and beautifully updated, this two-bedroom, two-bathroom co-op is set in a quiet neighborhood. The renovated kitchen features stainless steel appliances, quartz countertops, and clean, modern finishes. Both bathrooms are young and contemporary, complementing the hardwood floors and overall refreshed feel of the home. The open dining room adds great flow for everyday living or entertaining. The primary bedroom includes a full en-suite bath and a large double closet. The expansive living room opens to your own private balcony—perfect for unwinding outdoors. Shops and conveniences are just a short walk away. Seller has one assigned parking spot. Each building features laundry and storage. Dogs are welcome (weight limits apply). Please note: this is a co-op and board approval is required.
For sale
$450,000
103 Wiltshire Road #D6, Scarsdale, NY 10583
2beds
1,200sqft
Stock Cooperative, Residential
Built in 1952
-- sqft lot
$-- Zestimate®
$375/sqft
$-- HOA
What's special
Two-bedroom two-bathroomStainless steel appliancesPrivate balconyLarge double closetClean modern finishesOpen dining roomHardwood floors
- 317 days
- 1,252
- 90
Zillow last checked:
Listing updated:
Listed by:
William Raveis Real Estate 914-723-1331,
Gezim Nilaj 914-310-3233
Source: OneKey® MLS as distributed by MLS GRID,MLS#: 926916
Facts & features
Interior
Bedrooms & bathrooms
- Bedrooms: 2
- Bathrooms: 2
- Full bathrooms: 2
Primary bedroom
- Description: Master bedroom
- Level: First
Bedroom 2
- Level: First
Primary bathroom
- Level: First
Bathroom 2
- Level: First
Dining room
- Level: First
Kitchen
- Level: First
Living room
- Level: First
Heating
- Baseboard
Cooling
- Wall/Window Unit(s)
Appliances
- Included: Dishwasher, Gas Oven, Gas Range, Microwave
- Laundry: In Basement
Features
- First Floor Bedroom, First Floor Full Bath, Formal Dining, Granite Counters
- Flooring: Hardwood
- Windows: Aluminum Frames
- Basement: Common,See Remarks,Storage Space
- Attic: None
- Has fireplace: No
- Fireplace features: None
- Common walls with other units/homes: 1 Common Wall
Interior area
- Total structure area: 1,200
- Total interior livable area: 1,200 sqft
Property
Parking
- Total spaces: 1
- Parking features: Assigned
Features
- Levels: One
- Patio & porch: Porch
- Fencing: None
- Has view: Yes
- View description: Neighborhood
Details
- Special conditions: None
- Other equipment: None
Construction
Type & style
- Home type: Cooperative
- Architectural style: Garden
- Property subtype: Stock Cooperative, Residential
- Attached to another structure: Yes
Materials
- Block, Brick
Condition
- Updated/Remodeled
- Year built: 1952
- Major remodel year: 1983
Utilities & green energy
- Sewer: Public Sewer
- Water: Public
- Utilities for property: Cable Available, Electricity Available, Natural Gas Available, Trash Collection Public
Community & HOA
Community
- Subdivision: Heathcote
HOA
- Has HOA: No
- Amenities included: Live In Super
Location
- Region: Scarsdale
Financial & listing details
- Price per square foot: $375/sqft
- Date on market: 11/18/2025
- Cumulative days on market: 317 days
- Listing agreement: Exclusive Right To Sell
- Electric utility on property: Yes
Estimated market value
Not available
Estimated sales range
Not available
Not available
Price history
| Date | Event | Price |
|---|---|---|
| 11/18/2025 | Listed for sale | $450,000+83.7%$375/sqft |
Source:  OneKey® MLS as distributed by MLS GRID #926916 Report a problem OneKey® MLS as distributed by MLS GRID #926916 Report a problem | ||
| 6/12/2025 | Listing removed | $3,400$3/sqft |
Source: Zillow Rentals Report a problem | ||
| 2/18/2025 | Listed for rent | $3,400$3/sqft |
Source: Zillow Rentals Report a problem | ||
| 7/14/2014 | Sold | $245,000-5.4%$204/sqft |
Source: OneKey® MLS as distributed by MLS GRID #H4402608 Report a problem | ||
| 3/22/2014 | Listed for sale | $259,000$216/sqft |
Source: Keller Williams NY Realty #4402608 Report a problem | ||
Public tax history
Tax history is unavailable.
Monthly payment
Climate risks
Neighborhood: 10583
Nearby schools
Schools provided by the listing agent
- Elementary: George M Davis Elementary School
- Middle: Albert Leonard Middle School
- High: New Rochelle High School
Source: OneKey® MLS as distributed by MLS GRID. This data may not be complete. We recommend contacting the local school district to confirm school assignments for this home.

Similar homes
- $425,0001 bd1 ba830 sqft1133 Midland Avenue #2C, Bronxville, NY 10708For Sale
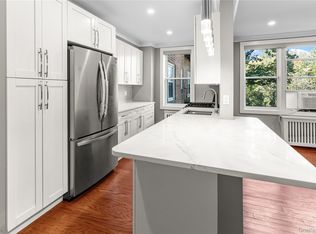
 MLS ID #1056289, Yara Annechiarico, Listing by: At Home With Yara Realty. OneKey® MLS as distributed by MLS GRID
 - $464,5002 bd2 ba1k sqft19 Avon Circle #D, Rye Brook, NY 10573For Sale
 MLS ID #1042376, Michele Flood, Listing by: Coldwell Banker Realty. OneKey® MLS as distributed by MLS GRID
 - $425,0002 bd2 ba1.3k sqft1815 Palmer Avenue #3X, Larchmont, NY 10538For Sale
 MLS ID #952803, Susan Batterton, Listing by: Christie's Int. Real Estate. OneKey® MLS as distributed by MLS GRID
 - $499,0002 bd2 ba1.2k sqft1255 North Avenue #B-4j, New Rochelle, NY 10804For Sale
 MLS ID #1013253, Glorianne Mattesi, Listing by: Douglas Elliman Real Estate. OneKey® MLS as distributed by MLS GRID
 - $385,0001 bd1 ba900 sqft416 Benedict Avenue #3A, Tarrytown, NY 10591For SaleMLS ID #1045556, James Maurno, Listing by: Berkshire Hathaway HS NY Prop. OneKey® MLS as distributed by MLS GRID
- $355,0001 bd1 ba750 sqft28 Oregon Avenue #A, Bronxville, NY 10708For SaleMLS ID #1014330, Margie Lelia, Listing by: RE/MAX Prime Properties. OneKey® MLS as distributed by MLS GRID
- $479,0002 bd1 ba900 sqft590 Bedford Road #1A, Pleasantville, NY 10570For SaleMLS ID #1036136, Maura C. McSpedon, Listing by: William Raveis Real Estate. OneKey® MLS as distributed by MLS GRID
- $352,0002 bd1 ba1k sqft15 LEEWOOD Circle #1R, Eastchester, NY 10709For SaleMLS ID #1031050, Paul Fortuna, Listing by: Houlihan Lawrence Inc.. OneKey® MLS as distributed by MLS GRID
- $265,0002 bd1 ba850 sqft312 Richbell Road #A2, Mamaroneck, NY 10543For SaleMLS ID #H6132431, David M. Calabrese, Listing by: Howard Hanna Rand Realty. OneKey® MLS as distributed by MLS GRID
- $458,0002 bd2 ba1.1k sqft241-20 Northern Blvd #6K, Douglaston, NY 11362For SaleMLS ID #1050406, Jane S. Gao, Listing by: Douglas Elliman Real Estate. OneKey® MLS as distributed by MLS GRID
- $475,0002 bd3 ba1.4k sqft126 N Route 303 #2, Congers, NY 10920For SaleMLS ID #1046158, Kim Adele Rosner, Listing by: Wright Bros Real Estate Inc.. OneKey® MLS as distributed by MLS GRID
- $300,0002 bd1 ba1.1k sqft450 Pelham Road #3G, New Rochelle, NY 10805For SaleMLS ID #1034628, Marc Gerber, Listing by: Berkshire Hathaway HS NY Prop. OneKey® MLS as distributed by MLS GRID
- $385,0002 bd2 ba1.2k sqft1111 Midland Avenue #6G, Bronxville, NY 10708For SaleMLS ID #1023995, Dimitrios Kolotouros, Listing by: Compass Greater NY, LLC. OneKey® MLS as distributed by MLS GRID
- $485,0003 bd2 ba1.2k sqft23-55 Bell Boulevard #1H, Bayside, NY 11360For SaleMLS ID #1038272, Michael A. Tepper CBR, Listing by: Douglas Elliman Real Estate. OneKey® MLS as distributed by MLS GRID
- $450,0001 bd1 ba643 sqft7607 Ditmars Boulevard #1C, East Elmhurst, NY 11370For SaleMLS ID #1050853, Hassam Shakeel, Listing by: Voro LLC. OneKey® MLS as distributed by MLS GRID
- $675,0002 bd2 ba1.2k sqft300 Livingston Avenue #2A, Mamaroneck, NY 10543For SaleMLS ID #1002736, Maria G. Mantis, Listing by: William Raveis-New York LLC. OneKey® MLS as distributed by MLS GRID
