This garden unit lives like a 2 bedroom and has plenty of room. Conveniently located close to parking, this ground floor unit has laundry and additional storage in the building. The kitchen is updated and features solid wood cabinets and young stainless steel appliances. A spacious Living room with private terrace overlooks the pretty landscaped courtyard. Lots of closets, oversized windows, beautiful hardwood floors and arched doorways are just a sampling of the charming details in this home. A pet friendly complex and walking distance to shops, CVS, post office, restaurants, cleaners, bus, to Scarsdale Metro North train and only a short commute to NYC....a fabulous unit!
For sale
$345,000
103 Wiltshire Road #D8, Scarsdale, NY 10583
1beds
950sqft
Stock Cooperative, Residential
Built in 1952
-- sqft lot
$-- Zestimate®
$363/sqft
$-- HOA
What's special
- 27 days |
- 626 |
- 28 |
Zillow last checked:
Listing updated:
Listed by:
William Raveis Real Estate 914-723-1331,
Gezim Nilaj 914-310-3233
Source: OneKey® MLS as distributed by MLS GRID,MLS#: 1026856
Facts & features
Interior
Bedrooms & bathrooms
- Bedrooms: 1
- Bathrooms: 1
- Full bathrooms: 1
Bedroom 1
- Description: Large closet
- Level: First
Bathroom 1
- Description: Fresh and young
- Level: First
Bonus room
- Description: Den or second bedroom
- Level: First
Kitchen
- Description: Young kitchen and stainless steel appliances
- Level: First
Living room
- Description: Very large living room with door to private balcony.
- Level: First
Office
- Description: Great office or second bedroom
- Level: First
Heating
- Natural Gas, Hot Water
Cooling
- Wall/Window Unit(s)
Appliances
- Included: Gas Water Heater, Dishwasher, Refrigerator
- Laundry: In Basement
Features
- Master Downstairs, First Floor Full Bath
- Windows: Blinds
- Basement: See Remarks
- Attic: None
- Has fireplace: No
- Common walls with other units/homes: 1 Common Wall
Interior area
- Total structure area: 950
- Total interior livable area: 950 sqft
Property
Parking
- Total spaces: 1
- Parking features: Attached, Off Street, Assigned
Features
- Levels: Two
- Exterior features: Balcony, Courtyard
Lot
- Features: Near Public Transit, Near School, Near Shops
Details
- Special conditions: None
Construction
Type & style
- Home type: Cooperative
- Architectural style: Garden
- Property subtype: Stock Cooperative, Residential
- Attached to another structure: Yes
Materials
- Block
Condition
- Year built: 1952
Utilities & green energy
- Sewer: Public Sewer
- Water: Public
- Utilities for property: Trash Collection Public
Community & HOA
Community
- Subdivision: Heathcote Court Cooperative
HOA
- Has HOA: No
- Services included: Heat, Hot Water
- HOA name: Barhite & Holzinger Management, LLC
- HOA phone: 914-337-1312
Location
- Region: Scarsdale
Financial & listing details
- Price per square foot: $363/sqft
- Date on market: 7/23/2026
- Cumulative days on market: 26 days
- Listing agreement: Exclusive Right To Sell
Estimated market value
Not available
Estimated sales range
Not available
Not available
Price history
| Date | Event | Price |
|---|---|---|
| 8/10/2026 | Listed for rent | $3,200$3/sqft |
Source: Zillow Rentals #1026972 Report a problem | ||
| 7/24/2026 | Listing removed | $3,200$3/sqft |
Source: Zillow Rentals #1026972 Report a problem | ||
| 7/24/2026 | Listed for sale | $345,000+6.2%$363/sqft |
Source:  OneKey® MLS as distributed by MLS GRID #1026856 Report a problem OneKey® MLS as distributed by MLS GRID #1026856 Report a problem | ||
| 7/23/2026 | Listed for rent | $3,200$3/sqft |
Source: Zillow Rentals #1026972 Report a problem | ||
| 8/16/2025 | Listing removed | $325,000$342/sqft |
Source: OneKey® MLS as distributed by MLS GRID #H6325167 Report a problem | ||
| 6/25/2025 | Price change | $325,000+3.2%$342/sqft |
Source: OneKey® MLS as distributed by MLS GRID #H6325167 Report a problem | ||
| 2/26/2025 | Pending sale | $315,000$332/sqft |
Source: OneKey® MLS as distributed by MLS GRID #H6325167 Report a problem | ||
| 2/6/2025 | Price change | $315,000-4%$332/sqft |
Source: OneKey® MLS as distributed by MLS GRID #H6325167 Report a problem | ||
| 11/7/2024 | Price change | $328,000-2.1%$345/sqft |
Source: OneKey® MLS as distributed by MLS GRID #H6325167 Report a problem | ||
| 9/19/2024 | Listed for sale | $335,000$353/sqft |
Source: OneKey® MLS as distributed by MLS GRID #H6325167 Report a problem | ||
Public tax history
Tax history is unavailable.
Monthly payment
Climate risks
Neighborhood: 10583
Nearby schools
GreatSchools rating
- 7/10George M Davis Elementary SchoolGrades: K-5Distance: 0.9 mi
- 5/10Albert Leonard Middle SchoolGrades: 6-8Distance: 2.5 mi
- 4/10New Rochelle High SchoolGrades: 9-12Distance: 4 mi
Schools provided by the listing agent
- Elementary: George M Davis Elementary School
- Middle: Albert Leonard Middle School
- High: New Rochelle High School
Source: OneKey® MLS as distributed by MLS GRID. This data may not be complete. We recommend contacting the local school district to confirm school assignments for this home.
- $---- bd-- ba-- sqft103 Wiltshire Rd #5D, Scarsdale, NY 10583Off Market
- $--2 bd1 ba720 sqft103 Wiltshire Rd APT D5, Scarsdale, NY 10583Off Market
- $450,0002 bd2 ba1.2k sqft103 Wiltshire Rd APT D6, Scarsdale, NY 10583For Sale
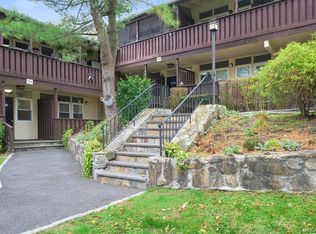
- $535,2002 bd2 ba1.2k sqft79 Wiltshire Rd APT A12, Scarsdale, NY 10583Off Market
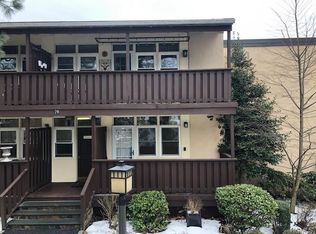
- $435,9001 bd1 ba-- sqft79 Wiltshire Rd APT A11, Scarsdale, NY 10583Off Market
- $232,1001 bd1 ba600 sqft79 Wiltshire Rd APT A4, Scarsdale, NY 10583Off Market
- $245,5001 bd1 ba600 sqft79 Wiltshire Rd APT A9, Scarsdale, NY 10583Off Market
- $398,1002 bd2 ba1.2k sqft103 Wiltshire Rd APT D7, Scarsdale, NY 10583Off Market
A local agent can set up tours, give advice and negotiate with sellers.
Similar homes
- $450,0002 bd2 ba1.2k sqft103 Wiltshire Road #D6, Scarsdale, NY 10583For Sale
 MLS ID #926916, Gezim Nilaj, Listing by: William Raveis Real Estate. OneKey® MLS as distributed by MLS GRID
 - $300,0002 bd2 ba1.1k sqft2241 Palmer Avenue #3E, New Rochelle, NY 10801For Sale
 MLS ID #1019646, Ken Wile, Listing by: Redfin Real Estate. OneKey® MLS as distributed by MLS GRID
 - $300,0001 bd1 ba721 sqft5 Whitehall Road #1L, Eastchester, NY 10709For Sale
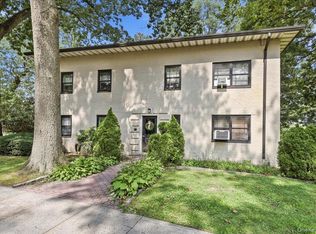 MLS ID #1037479, Jacqueline A. Calhoun, Listing by: Coldwell Banker Realty. OneKey® MLS as distributed by MLS GRID
 - $328,0002 bd2 ba1.1k sqft920 Pelhamdale Avenue #A2H, Pelham, NY 10803For Sale
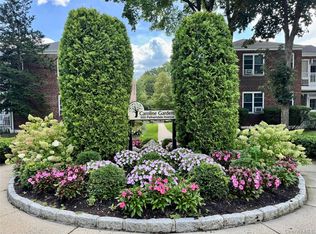 MLS ID #984270, Sona Davidian, Listing by: Compass Greater NY, LLC. OneKey® MLS as distributed by MLS GRID
 - $300,0002 bd1 ba1.1k sqft450 Pelham Road #3G, New Rochelle, NY 10805For SaleMLS ID #1034628, Marc Gerber, Listing by: Berkshire Hathaway HS NY Prop. OneKey® MLS as distributed by MLS GRID
- $349,0002 bd1 ba1k sqft4784 Boston Post Road #B43, Pelham, NY 10803For SaleMLS ID #1020848, Rose Thomson, Listing by: Keller Williams Realty Group. OneKey® MLS as distributed by MLS GRID
- $510,0002 bd2 ba1k sqft355 Old Tarrytown Road #107, White Plains, NY 10603For SaleMLS ID #1031903, Sally K. Griffiths, Listing by: William Raveis Real Estate. OneKey® MLS as distributed by MLS GRID
- $399,0003 bd2 ba1.2k sqft50 West Street #C2A, Harrison, NY 10528For SaleMLS ID #1034865, Aimee Bester, Listing by: Houlihan Lawrence Inc.. OneKey® MLS as distributed by MLS GRID
- $415,0002 bd1 ba1.2k sqft1273 North Avenue #2E, Entry 7, New Rochelle, NY 10804For SaleMLS ID #1027752, Lesley Amato, Listing by: Corcoran Legends Realty. OneKey® MLS as distributed by MLS GRID
- $405,0002 bd1 ba1k sqft51 Lorraine Terrace #224, Mount Vernon, NY 10553For SaleMLS ID #1018412, Delroy G. Smith, Listing by: List 4 Less Realty. OneKey® MLS as distributed by MLS GRID
- $215,0002 bd1 ba1k sqft51 White Oak Street #4D, New Rochelle, NY 10801For SaleMLS ID #1002435, Laura Damore, Listing by: Iconic Pros. OneKey® MLS as distributed by MLS GRID
- $269,9991 bd1 ba950 sqft84 Pinewood Road #1F, Hartsdale, NY 10530For SaleMLS ID #1030068, Margarita Carozza, Listing by: Houlihan Lawrence Inc.. OneKey® MLS as distributed by MLS GRID
- $399,9992 bd1 ba1.1k sqft450 Pelham Road #3B, New Rochelle, NY 10805For SaleMLS ID #947991, Jeannette Zapata, Listing by: Home Sweet Home Realty & Devl.. OneKey® MLS as distributed by MLS GRID
- $299,9901 bd1 ba861 sqft3 W Lawrence Park Drive #3, Piermont, NY 10968For SaleMLS ID #1016088, Michael P Truiano, Listing by: Howard Hanna Rand Realty. OneKey® MLS as distributed by MLS GRID
- $275,0001 bd1 ba850 sqft186 Pinewood Road #56, Hartsdale, NY 10530For SaleMLS ID #1024421, Marilyn Krizansky, Listing by: Houlihan Lawrence Inc.. OneKey® MLS as distributed by MLS GRID
- $280,0002 bd1 ba975 sqft7 Balint Drive #510, Yonkers, NY 10710For SaleMLS ID #1007068, Monica Mowla, Listing by: Joseph Baratta Company Realty. OneKey® MLS as distributed by MLS GRID
- $239,2402 bd1 ba750 sqft333 Bronx River Road #609, Yonkers, NY 10704For SaleMLS ID #1021742, Ariel R. Pena, Listing by: RE/MAX Voyage Realty. OneKey® MLS as distributed by MLS GRID
- $285,0002 bd1 ba950 sqft40 Lawrence Drive #A, White Plains, NY 10603For SaleMLS ID #1011859, Trudi Iglesias, Listing by: Howard Hanna Rand Realty. OneKey® MLS as distributed by MLS GRID
- $462,0001 bd1 ba1.1k sqft1270 North Avenue #5A, New Rochelle, NY 10804For SaleMLS ID #876954, Michele Silverman Bedell, Listing by: Silversons Realty, LLC. OneKey® MLS as distributed by MLS GRID
- $369,0002 bd1 ba1k sqft180 Van Cortlandt Park S #5C, Bronx, NY 10463For SaleMLS ID #1025039, Laura Neumann, Listing by: LLK Homes Realty Inc.. OneKey® MLS as distributed by MLS GRID
