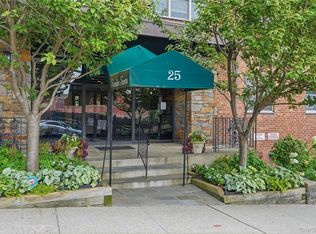
Location is everything—and 5 Greenridge Avenue delivers. This beautifully updated second-floor condominium seamlessly blends timeless architectural charm with modern finishes in one of White Plains' most desirable and convenient locations.
Freshly painted throughout, this bright and spacious two-bedroom home features gleaming hardwood floors, an expansive living room filled with natural light, and an inviting open-concept kitchen with white shaker cabinetry, quartz countertops, stainless steel appliances, gas cooking, and a center island perfect for casual dining, entertaining, or everyday living.
Graceful arched openings create a beautiful flow throughout the home, connecting the main living spaces, while generously sized hallways leading to the bedrooms enhance the home's open feel and spacious layout. Both bedrooms are generously sized with excellent closet space, and the beautifully renovated bathroom features marble-inspired tile, an elegant vanity, and contemporary finishes.
Perfectly situated just moments from the heart of downtown White Plains, you'll enjoy convenient access to acclaimed restaurants, vibrant nightlife, coffee shops, boutique and retail shopping, grocery stores, CVS, White Plains Hospital, urgent care, parks, entertainment, and Metro-North, providing an easy commute to Manhattan.
Whether you're searching for your next home or a low-maintenance lifestyle in an unbeatable location, 5 Greenridge Avenue offers the perfect combination of classic character, modern updates, and exceptional convenience.
For sale
$439,000
5 Greenridge Avenue #B4, White Plains, NY 10605
2beds
900sqft
Condominium, Residential
Built in 1928
-- sqft lot
$-- Zestimate®
$488/sqft
$626/mo HOA
What's special
- 8 days |
- 594 |
- 32 |
Zillow last checked:
Listing updated:
Listed by:
eXp Realty 888-276-0630,
Lisa Graziano 917-549-0096
Source: OneKey® MLS as distributed by MLS GRID,MLS#: 1029263
Facts & features
Interior
Bedrooms & bathrooms
- Bedrooms: 2
- Bathrooms: 1
- Full bathrooms: 1
Bedroom 1
- Description: Spacious bedroom with beautiful hardwood floors, abundant natural light, and a generous closet.
- Level: First
Bedroom 2
- Description: Bright secondary bedroom featuring hardwood floors, abundant natural light, and a spacious closet.
- Level: First
Bathroom 1
- Description: Stylishly renovated bathroom featuring marble-look tile, a contemporary vanity, and a bright window for natural light.
- Level: First
Kitchen
- Description: Bright, renovated eat-in kitchen featuring quartz countertops, stainless steel appliances, abundant cabinetry, and a center island with additional storage. The open layout flows seamlessly into the spacious living area, making it perfect for everyday living and entertaining.
- Level: First
Living room
- Description: Bright and airy living room with classic architectural archways, hardwood floors, and seamless access to the updated eat-in kitchen.
- Level: First
Heating
- Oil, Steam
Cooling
- Wall/Window Unit(s)
Appliances
- Included: Range, Refrigerator
- Laundry: Common Area
Features
- Entrance Foyer, Kitchen Island, Open Floorplan, Open Kitchen, Quartz/Quartzite Counters
- Flooring: Hardwood
- Attic: None
- Has fireplace: No
- Common walls with other units/homes: 2+ Common Walls
Interior area
- Total structure area: 900
- Total interior livable area: 900 sqft
Property
Parking
- Parking features: Open, Waitlist
Features
- Levels: One
Details
- Parcel number: 130.2891..35
- Special conditions: None
Construction
Type & style
- Home type: Condo
- Property subtype: Condominium, Residential
- Attached to another structure: Yes
Materials
- Brick
Condition
- Updated/Remodeled
- Year built: 1928
Utilities & green energy
- Sewer: Public Sewer
- Water: Public
- Utilities for property: Cable Available, Electricity Available, Electricity Connected, Sewer Available, Sewer Connected, Trash Collection Public
Community & HOA
Community
- Subdivision: Greenridge Estates
HOA
- Has HOA: Yes
- Amenities included: Live In Super, Maintenance, Maintenance Grounds, Trash
- Services included: Common Area Maintenance, Maintenance Structure, Maintenance Grounds, Heat, Hot Water, Sewer, Snow Removal, Trash, Water
- HOA fee: $626 monthly
- HOA name: Greenridge Estates Condominium
- HOA phone: 914-874-5424
Location
- Region: White Plains
Financial & listing details
- Price per square foot: $488/sqft
- Annual tax amount: $3,392
- Date on market: 8/14/2026
- Cumulative days on market: 5 days
- Listing agreement: Exclusive Right To Sell
- Inclusions: Refrigerator, microwave, dishwasher, range, window ACs as-is
- Electric utility on property: Yes
Estimated market value
Not available
Estimated sales range
Not available
Not available
Price history
| Date | Event | Price |
|---|---|---|
| 8/14/2026 | Listed for sale | $439,000$488/sqft |
Source:  OneKey® MLS as distributed by MLS GRID #1029263 Report a problem OneKey® MLS as distributed by MLS GRID #1029263 Report a problem | ||
Public tax history
Tax history is unavailable.
Monthly payment
Climate risks
Neighborhood: Carhart
Nearby schools
GreatSchools rating
- 6/10Mamaroneck Avenue SchoolGrades: K-5Distance: 0.5 mi
- 6/10White Plains Middle SchoolGrades: 6-8Distance: 1 mi
- 7/10White Plains Senior High SchoolGrades: 9-12Distance: 1.5 mi
Schools provided by the listing agent
- Elementary: White Plains (Controlled Parents’ Choice)
- Middle: White Plains Middle School
- High: White Plains Senior High School
Source: OneKey® MLS as distributed by MLS GRID. This data may not be complete. We recommend contacting the local school district to confirm school assignments for this home.
- $--1 bd1 ba700 sqft5 Greenridge Ave #B2, White Plains, NY 10605Off Market

- $--2 bd2 ba1.2k sqft5 Greenridge Ave APT 2C, White Plains, NY 10605Off Market
- $642,5003 bd2 ba1.2k sqft5 Greenridge Ave APT 4C, White Plains, NY 10605Off Market

- $343,400-- bd1 ba550 sqft5 Greenridge Ave APT 3A, White Plains, NY 10605Off Market

- $327,3001 bd1 ba587 sqft5 Greenridge Ave APT 4A, White Plains, NY 10605Off Market
- $---- bd-- ba-- sqft3 Greenridge Ave APT 6C, White Plains, NY 10605Off Market
- $---- bd-- ba-- sqft3 Greenridge Ave #B8, White Plains, NY 10605Off Market
- $319,2001 bd1 ba620 sqft3 Greenridge Ave #3A7, White Plains, NY 10605Off Market
A local agent can set up tours, give advice and negotiate with sellers.
Similar homes
- $245,9221 bd1 ba800 sqft25 Franklin Avenue #6D, White Plains, NY 10601For Sale
 MLS ID #1038535, Dorothy Botsoe, Listing by: Dorothy Jensen Realty, Inc.. OneKey® MLS as distributed by MLS GRID
 - $285,0002 bd1 ba850 sqft101 N Broadway #2B2, White Plains, NY 10603For Sale
 MLS ID #984006, Kathleen F. Courtney, Listing by: Coldwell Banker Realty. OneKey® MLS as distributed by MLS GRID
 - $423,0001 bd1 ba850 sqft2 chateaux Circle #2E, Scarsdale, NY 10583For Sale
 MLS ID #1031773, Saskia Martin, Listing by: Houlihan Lawrence Inc.. OneKey® MLS as distributed by MLS GRID
 - $485,0002 bd2 ba1.2k sqft192 Garth Road #TM, Scarsdale, NY 10583For Sale
 MLS ID #1018267, Natalia Wixom, Listing by: Compass Greater NY, LLC. OneKey® MLS as distributed by MLS GRID
 - $225,0002 bd1 ba1k sqft505 Central Avenue #618, White Plains, NY 10606For SaleMLS ID #1015608, Tony Murphy, Listing by: Houlihan Lawrence Inc.. OneKey® MLS as distributed by MLS GRID
- $375,0002 bd1 ba850 sqft1562 Unionport Road #3F, Bronx, NY 10462For SaleMLS ID #1032136, Imam Hasan, Listing by: Exit Realty DKC. OneKey® MLS as distributed by MLS GRID
- $450,0002 bd2 ba1.1k sqft735 Kappock St APT 7B, Bronx, NY 10463ActiveMLS ID #S1841415, Mary Phelan Kavanagh, Listing by: Douglas Elliman. StreetEasy
- $349,0002 bd1 ba875 sqft129 Beacon Hill Drive #F15, Dobbs Ferry, NY 10522For SaleMLS ID #1031085, Janine Jacobs, Listing by: Houlihan Lawrence Inc.. OneKey® MLS as distributed by MLS GRID
- $449,0001 bd1 ba919 sqft20 Canterbury Road #3A, Great Neck, NY 11021For SaleMLS ID #1037023, Susan C. Fuersich CBR, Listing by: LAFFEY REAL ESTATE. OneKey® MLS as distributed by MLS GRID
- $499,9002 bd2 ba1k sqft445 W 240th St APT 6A, Bronx, NY 10463ActiveMLS ID #S1838362, Monica Capellan, Listing by: Prominent Properties Sotheby's International Realty. StreetEasy
- $449,0002 bd2 ba1.2k sqft3720 Independence Ave APT 5F, Bronx, NY 10463ActiveMLS ID #S1841139, Annette Gould, Listing by: Gould Properties and Management LLC. StreetEasy
- $360,0001 bd1 ba990 sqft35 Parkview Avenue #6G, Bronxville, NY 10708For SaleMLS ID #1033758, John Bucci, Listing by: Coldwell Banker Realty. OneKey® MLS as distributed by MLS GRID
- $255,9001 bd1 ba900 sqft30 E Hartsdale Avenue #1H, Hartsdale, NY 10530For SaleMLS ID #987432, Kori Sassower, Listing by: Compass Greater NY, LLC. OneKey® MLS as distributed by MLS GRID
- $225,0001 bd1 ba800 sqft21 Fairview Avenue #518, Tuckahoe, NY 10707For SaleMLS ID #1013764, Tanya D. Norris, Listing by: Coldwell Banker Realty. OneKey® MLS as distributed by MLS GRID
- $449,0002 bd2 ba1.1k sqft525 W 235th St APT 4D, Bronx, NY 10463ActiveMLS ID #S1830027, Nanette Gran, Listing by: Brown Harris Stevens. StreetEasy
- $378,0001 bd1 ba850 sqft35 Knightsbridge Road #2-B, Great Neck, NY 11021For SaleMLS ID #1021026, Yelena Doljansky, Listing by: Edna Mashaal Realty LLC. OneKey® MLS as distributed by MLS GRID
- $299,0001 bd1 ba1k sqft35 Parkview Avenue #3E, Bronxville, NY 10708For SaleMLS ID #1035465, Susan Kelty Law, Listing by: Houlihan Lawrence Inc.. OneKey® MLS as distributed by MLS GRID
- $369,0002 bd1 ba1k sqft3015 Riverdale Ave APT 4E, Bronx, NY 10463ActiveMLS ID #S1840918, Annette Gould, Listing by: Gould Properties and Management LLC. StreetEasy
- $345,0002 bd2 ba1k sqft118 Lawn Terrace Terrace #1E, Mamaroneck, NY 10543For SaleMLS ID #952699, Mary Childs, Listing by: Berkshire Hathaway HS NE Prop.. OneKey® MLS as distributed by MLS GRID
- $295,0001 bd1 ba800 sqft9 Sentry Place #TR, Scarsdale, NY 10583For SaleMLS ID #1010076, Nikita Idiri, Listing by: Coldwell Banker Warburg. OneKey® MLS as distributed by MLS GRID
