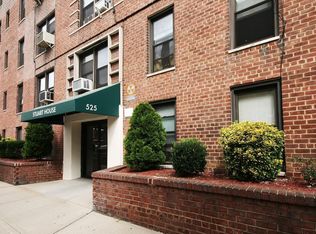
Best of Both Worlds! This beautiful, move-in ready renovated 2-bedroom, 2-bath co-op at The Stuart House is located in the heart of Central Riverdale, where a relaxed residential setting is complemented by the energy and convenience of Riverdale's vibrant town center.
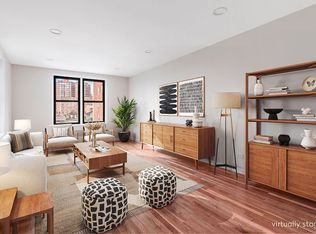
This picture-perfect home features a remodeled windowed kitchen with stainless steel appliances, an undermount stainless steel sink, soft-close cabinetry, quartz countertops, subway tile backsplash, and excellent storage. Both bathrooms have been tastefully renovated with elegant storage vanities. The windowed en-suite bathroom features a stall shower, stacked subway tile, and ceramic mosaic tile flooring.
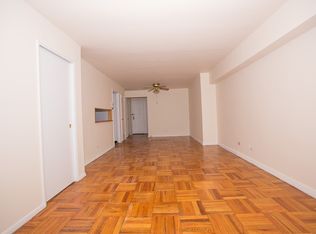
Additional apartment details include south, east, and west exposures, beautiful hardwood floors throughout, upgraded electrical and lighting, and large custom closets fully outfitted with California Closets-style interiors.
The Stuart House is ideally located in the heart of Riverdale's town center, close to shops, restaurants, parks, schools, and the No. 1 subway. Commuters will appreciate the abundance of transportation options, including Metro-North, express buses to Manhattan's East Side, West Side, and Wall Street, local buses to the No. 1 and A trains, and convenient access to the Henry Hudson Parkway and NYS Thruway.
Building amenities include a live-in superintendent and common laundry. Monthly maintenance is $1,711.60. Pets are welcome with board approval.
This is a wonderful opportunity to enjoy a beautifully renovated home in one of Riverdale's most convenient locations.
Active
$449,000
525 W 235th St APT 4D, Bronx, NY 10463
2beds
1,175sqft
Coop
Built in 1954
-- sqft lot
$447,000 Zestimate®
$382/sqft
$1,712/mo HOA
What's special
- 144 days
- 96
- 12
Zillow last checked:
Listing updated:
Listed by:
Brown Harris Stevens 917-604-9954,
Nanette Gran
Source: StreetEasy,MLS#: S1830027
Facts & features
Interior
Bedrooms & bathrooms
- Bedrooms: 2
- Bathrooms: 2
- Full bathrooms: 2
Appliances
- Included: Dishwasher
- Laundry: Inside
Features
- Flooring: Hardwood
- Has fireplace: No
Interior area
- Total structure area: 1,175
- Total interior livable area: 1,175 sqft
Property
Details
- Parcel number: 05792044520841494D
- Special conditions: Resale
Construction
Type & style
- Home type: Cooperative
- Property subtype: Coop
Condition
- Year built: 1954
Community & HOA
Community
- Subdivision: Spuyten Duyvil
HOA
- Has HOA: Yes
- Amenities included: Laundry
- Services included: Maintenance
- HOA fee: $1,712 monthly
Location
- Region: Bronx
Financial & listing details
- Price per square foot: $382/sqft
- Tax assessed value: $2,963,000
- Annual tax amount: $142,668
- Date on market: 5/29/2026
Estimated market value
$447,000
$425,000 - $469,000
Not available
Price history
| Date | Event | Price |
|---|---|---|
| 7/13/2026 | Price change | $449,000-8.2%$382/sqft |
Source:  OneKey® MLS as distributed by MLS GRID #1004451 Report a problem OneKey® MLS as distributed by MLS GRID #1004451 Report a problem | ||
| 5/29/2026 | Listed for sale | $489,000+19.3%$416/sqft |
Source: OneKey® MLS as distributed by MLS GRID #1004451 Report a problem | ||
| 4/19/2021 | Sold | $410,000$349/sqft |
Source: OneKey® MLS as distributed by MLS GRID #H6084442 Report a problem | ||
| 2/26/2021 | Pending sale | $410,000$349/sqft |
Source: Brown Harris Stevens Report a problem | ||
| 1/19/2021 | Listed for sale | $410,000+20400%$349/sqft |
Source: Brown Harris Stevens Report a problem | ||
| 10/27/2017 | Sold | $2,000$2/sqft |
Source: Agent Provided Report a problem | ||
Public tax history
| Year | Property taxes | Tax assessment |
|---|---|---|
| 2020 | -- | -- |
| 2019 | -- | -- |
| 2018 | $142,668 | $1,333,350 +14.4% |
| 2017 | -- | $1,165,050 |
Find assessor info on the county website
Monthly payment
Climate risks
Neighborhood: Riverdale
Similar homes
- $439,0002 bd2 ba1.1k sqft735 Kappock St APT 7B, Bronx, NY 10463Active
 MLS ID #S1841415, Mary Phelan Kavanagh, Listing by: Douglas Elliman. StreetEasy
 - $387,9002 bd2 ba1.2k sqftThe Briarcliff, Bronx, NY 10463Active
 MLS ID #S1814364, Lee Moskof, Listing by: Brown Harris Stevens. StreetEasy
 - $339,9002 bd2 ba1.2k sqft525 W 235th St APT 6E, Bronx, NY 10463Active
 MLS ID #S1834949, Edward Meltser, Listing by: Re/Max In The City. StreetEasy
 - $365,0002 bd1 ba1.1k sqft3600 Fieldston Rd APT 3E, Bronx, NY 10463Active
 MLS ID #S1834305, Belkis Tappan, Listing by: Brown Harris Stevens. StreetEasy
 - $365,0002 bd2 ba1.1k sqft91 Van Cortlandt Avenue W #6E, Bronx, NY 10463For Sale
 MLS ID #1032967, Edward Meltser, Listing by: RE/MAX In The City. OneKey® MLS as distributed by MLS GRID
