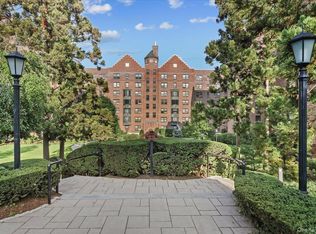
Exceptional and spacious first-floor living awaits at Scarsdale Manor on Garth Road. This move-in ready co-op features soaring 9-foot ceilings, abundant natural light, and a thoughtfully designed layout with two spacious bedrooms, two full marble bathrooms, one an en suite to the primary bedroom, and a versatile den that can serve as a home office, dining room, or potential third bedroom.
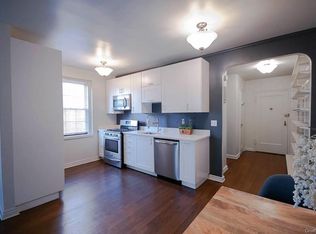
The apartment enjoys both eastern and western exposures and offers a bright eat-in kitchen with marble countertops, a tile backsplash, tiled flooring, and Jenn-Air stainless steel appliances. A unique feature of this first-floor residence is its solid concrete subfloor construction between the first and second floors, providing enhanced sound insulation while eliminating the need for carpeting.
Additional highlights include fresh paint throughout, window air conditioning units, and access to the building's laundry room. The monthly maintenance includes electricity, gas, heat, hot water, sewer, snow removal, and other major building services.
Ideally located just a few blocks from Scarsdale Village and the Metro-North Scarsdale station, with approximately a 30-minute commute to Grand Central Terminal, you'll enjoy easy access to restaurants, shopping, parks, bicycle Sundays on the Bronx River Parkway, and walking trails. Residents are eligible to join Lake Isle Country Club, which offers golf, swimming, and tennis. Don't miss this beautiful apartment! Taxes do not reflect the STAR exemption.
Pending
$485,000
192 Garth Road #TM, Scarsdale, NY 10583
2beds
1,250sqft
Stock Cooperative, Residential
Built in 1936
-- sqft lot
$-- Zestimate®
$388/sqft
$-- HOA
What's special
Abundant natural lightEastern and western exposuresTwo spacious bedroomsFresh paint throughoutJenn-air stainless steel appliancesWindow air conditioning unitsTwo full marble bathrooms
- 85 days
- 58
- 0
Zillow last checked:
Listing updated:
Listed by:
Compass Greater NY, LLC 914-238-0676,
Natalia Wixom 914-548-0807
Source: OneKey® MLS as distributed by MLS GRID,MLS#: 1018267
Facts & features
Interior
Bedrooms & bathrooms
- Bedrooms: 2
- Bathrooms: 2
- Full bathrooms: 2
Other
- Description: Entry Foyer, Kitchen, Living Room, Den/Dining Room/Office, Primary Bedroom, Primary en-suite Bathroom with shower, Bedroom, Hall Bath with bath tub
- Level: First
Heating
- Hot Water, Natural Gas, Oil
Cooling
- Wall/Window Unit(s)
Appliances
- Included: Dishwasher, Gas Range, Microwave, Refrigerator, Stainless Steel Appliance(s)
- Laundry: Common Area
Features
- First Floor Bedroom, First Floor Full Bath, Beamed Ceilings, Chandelier, Chefs Kitchen, Eat-in Kitchen, Elevator, Entrance Foyer, High Ceilings, Marble Counters, Open Kitchen, Primary Bathroom, Master Downstairs, Soaking Tub, Walk-In Closet(s)
- Flooring: Hardwood
- Windows: Blinds
- Basement: Common
- Common walls with other units/homes: 1 Common Wall
Interior area
- Total structure area: 1,250
- Total interior livable area: 1,250 sqft
Video & virtual tour
Property
Parking
- Parking features: Garage, On Street, Open, Waitlist
- Has uncovered spaces: Yes
Features
- Levels: One
Lot
- Features: Historic District, Near Public Transit, Near Shops, See Remarks
Details
- Special conditions: None
Construction
Type & style
- Home type: Cooperative
- Property subtype: Stock Cooperative, Residential
- Attached to another structure: Yes
Materials
- Brick
Condition
- Year built: 1936
- Major remodel year: 1979
Utilities & green energy
- Sewer: Public Sewer
- Water: Public
- Utilities for property: Trash Collection Public
Community & HOA
Community
- Features: Park, Playground
- Security: Security System
- Subdivision: Scarsdale Manor
HOA
- Has HOA: No
- Amenities included: Elevator(s), Landscaping, Maintenance, Park, Playground, Security, Snow Removal, Trash
- Services included: Electricity, Gas, Heat, Hot Water, Sewer, Snow Removal, Water
Location
- Region: Scarsdale
Financial & listing details
- Price per square foot: $388/sqft
- Date on market: 7/9/2026
- Cumulative days on market: 53 days
- Listing agreement: Exclusive Right To Sell
- Inclusions: Light Fixtures, Oven/Range
- Exclusions: none
Estimated market value
Not available
Estimated sales range
Not available
Not available
Price history
| Date | Event | Price |
|---|---|---|
| 8/24/2026 | Pending sale | $485,000$388/sqft |
Source:  OneKey® MLS as distributed by MLS GRID #1018267 Report a problem OneKey® MLS as distributed by MLS GRID #1018267 Report a problem | ||
| 7/9/2026 | Listed for sale | $485,000+23.1%$388/sqft |
Source: OneKey® MLS as distributed by MLS GRID #1018267 Report a problem | ||
| 5/26/2021 | Sold | $394,000+6.5%$315/sqft |
Source: OneKey® MLS as distributed by MLS GRID #H6086198 Report a problem | ||
| 7/12/2016 | Sold | $370,000$296/sqft |
Source: OneKey® MLS as distributed by MLS GRID #H4550346 Report a problem | ||
Public tax history
Tax history is unavailable.
Monthly payment
Climate risks
Neighborhood: 10583
Nearby schools
Schools provided by the listing agent
- Elementary: Greenvale
- Middle: Eastchester Middle School
- High: Eastchester Senior High School
Source: OneKey® MLS as distributed by MLS GRID. This data may not be complete. We recommend contacting the local school district to confirm school assignments for this home.


Similar homes
- $450,0002 bd2 ba1.1k sqft281 Garth Road #B5H, Scarsdale, NY 10583For Sale

 MLS ID #1034160, Kamala Vittal, Listing by: Julia B Fee Sothebys Int. Rlty. OneKey® MLS as distributed by MLS GRID
 - $425,0002 bd2 ba1.3k sqft235 Garth Road #E1G, Scarsdale, NY 10583For Sale
 MLS ID #1038035, Jeremy Zucker, Listing by: Keller Williams NY Realty. OneKey® MLS as distributed by MLS GRID
 - $255,0001 bd1 ba900 sqft143 Garth Road #1J, Scarsdale, NY 10583For Sale
 MLS ID #1018268, Cristina F. Savulescu, Listing by: Berkshire Hathaway HS NY Prop. OneKey® MLS as distributed by MLS GRID
 - $425,0002 bd1 ba1.2k sqft20 N Broadway #A304, White Plains, NY 10601For Sale
 MLS ID #1040032, Michael W. Locke, Listing by: Houlihan Lawrence Inc.. OneKey® MLS as distributed by MLS GRID
 - $499,0002 bd2 ba1.2k sqft1255 North Avenue #B-4j, New Rochelle, NY 10804For SaleMLS ID #1013253, Glorianne Mattesi, Listing by: Douglas Elliman Real Estate. OneKey® MLS as distributed by MLS GRID
- $459,9992 bd2 ba1.2k sqft3616 Henry Hudson Pkway N #3IN, Bronx, NY 10463For SaleMLS ID #914415, Jenny Colon, Listing by: Coldwell Banker Realty. OneKey® MLS as distributed by MLS GRID
- $269,0001 bd1 ba850 sqft196 Garth Road #2F, Scarsdale, NY 10583For SaleMLS ID #984838, Alisa Kaplan, Listing by: Julia B Fee Sothebys Int. Rlty. OneKey® MLS as distributed by MLS GRID
- $440,0002 bd1 ba1.2k sqft20 Manchester Road #2L, Eastchester, NY 10709For SaleMLS ID #1031288, Harrison Ragone, Listing by: Julia B Fee Sothebys Int. Rlty. OneKey® MLS as distributed by MLS GRID
- $550,0002 bd2 ba1.3k sqft500 High Point Drive #810, Hartsdale, NY 10530For SaleMLS ID #1000629, Amy Huang, Listing by: Keller Williams Realty Group. OneKey® MLS as distributed by MLS GRID
- $725,0002 bd2 ba1.2k sqft915 Wynnewood Road #G4, Pelham, NY 10803For SaleMLS ID #1044882, Maurice Owen-Michaane, Listing by: Capital Realty NY LLC. OneKey® MLS as distributed by MLS GRID
- $435,0002 bd1 ba950 sqft246 Bronxville Road #i2, Bronxville, NY 10708For SaleMLS ID #1046079, Chiara D. O'Connor, Listing by: Julia B Fee Sothebys Int. Rlty. OneKey® MLS as distributed by MLS GRID
- $520,0001 bd1 ba1k sqft2 Washington Square #5G, Larchmont, NY 10538For SaleMLS ID #1046456, Michele Fox, Listing by: Julia B Fee Sothebys Int. Rlty. OneKey® MLS as distributed by MLS GRID
- $337,0002 bd1 ba1k sqft2 Westchester Avenue #4J, White Plains, NY 10601For SaleMLS ID #1010673, Holly Gluck, Listing by: Berkshire Hathaway HS NY Prop. OneKey® MLS as distributed by MLS GRID
- $295,0001 bd1 ba800 sqft9 Sentry Place #Garden, Scarsdale, NY 10583For SaleMLS ID #1010076, Nikita Idiri, Listing by: Coldwell Banker Warburg. OneKey® MLS as distributed by MLS GRID
- $545,0003 bd3 ba1.8k sqft1 Park Lane #3A, Mount Vernon, NY 10552For SaleMLS ID #1050079, Barbara O'Connell, Listing by: Coldwell Banker Realty. OneKey® MLS as distributed by MLS GRID
- $399,0002 bd1 ba975 sqft786 Palmer Road #1F, Bronxville, NY 10708For SaleMLS ID #1029647, Janine M. McQueeney, Listing by: Douglas Elliman Real Estate. OneKey® MLS as distributed by MLS GRID
- $425,0002 bd2 ba1.3k sqft1815 Palmer Avenue #3X, Larchmont, NY 10538For SaleMLS ID #952803, Susan Batterton, Listing by: Christie's Int. Real Estate. OneKey® MLS as distributed by MLS GRID
- $300,0002 bd2 ba1.1k sqft2241 Palmer Avenue #3E, New Rochelle, NY 10801For SaleMLS ID #1019646, Ken Wile, Listing by: Redfin Real Estate. OneKey® MLS as distributed by MLS GRID
