Skip main navigation
Pending
  • $159,000

    192 Garth Road #4O, Scarsdale, NY 10583

    0beds
    650sqft
    Loading
    Stock Cooperative, Residential
    Built in 1937
    -- sqft lot
    $-- Zestimate®
    $245/sqft
    $-- HOA

    What's special

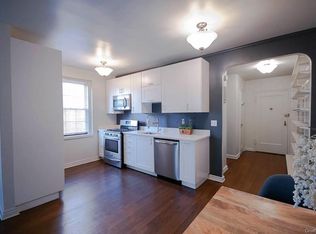
    Stainless steel appliancesHardwood floors throughoutQuartz countertopsSpacious move-in ready studio
    If we could call this a one bedroom, we would! Welcome to this spacious move-in ready Studio at beautiful Scarsdale Manor. The unit features a New Kitchen w/ Custom Cabinetry, Quartz Countertops & Stainless Steel Appliances, 4 large closets with Modern doors, a built-in desk/office nook, Ceiling Fans/lighting w/ Remote Controls & Hardwood Floors throughout. Monthly maintenance includes all utilities, offering excellent value and ease of ownership. This Picture-Perfect Apartment is Conveniently located; walking distance to shopping, restaurants, & Metro North train station. Eligible for Lake Isle Country Club Resident Membership w/ Access to Pool, Golf, and Tennis.
    17 days
    |
    1,199
    |
    81
    |

    Zillow last checked:

    Listing updated:

    Listed by:

    Houlihan Lawrence Inc. 914-361-1065,

    Happy French-Zingaro 914-260-5927

    Source: OneKey® MLS as distributed by MLS GRID,MLS#: 1030191MLS Logo

      Facts & features

      Interior

      Bedrooms & bathrooms
      • Bedrooms: 0
      • Bathrooms: 1
      • Full bathrooms: 1
      Heating
      • Hot Air, Natural Gas, Oil
      Cooling
      • Wall/Window Unit(s)
      Appliances
      • Included: Dishwasher, Range, Refrigerator
      • Laundry: Laundry Room
      Features
      • Elevator, High Ceilings, Open Floorplan, Pantry, Storage
      • Flooring: Hardwood
      • Basement: Common,Walk-Out Access
      • Has fireplace: No
      • Common walls with other units/homes: 1 Common Wall
      Interior area
      • Total structure area: 650
      • Total interior livable area: 650 sqft

      Property

      Parking
      • Parking features: Garage, On Street, Waitlist
      • Has garage: Yes
      • Has uncovered spaces: Yes
      Details
      • Special conditions: None

      Construction

      Type & style
      • Home type: Cooperative
      • Property subtype: Stock Cooperative, Residential
      • Attached to another structure: Yes
      Materials
      • Brick, Frame
      Condition
      • Year built: 1937
      • Major remodel year: 1978

      Utilities & green energy

      • Sewer: Public Sewer
      • Water: Public
      • Utilities for property: Electricity Connected, Natural Gas Connected, Sewer Connected, Trash Collection Public, Water Connected

      Community & HOA

      Community
      • Subdivision: Scarsdale Manor
      HOA
      • Has HOA: No
      Location
      • Region: Scarsdale

      Financial & listing details

      • Price per square foot: $245/sqft
      • Date on market: 7/24/2026
      • Cumulative days on market: 16 days
      • Listing agreement: Exclusive Right To Sell
      • Inclusions: Light Fixtures, Window AC Unit
      • Electric utility on property: Yes

        Estimated market value

        Not available

        Estimated sales range

        Not available

        Not available

        Price history

        DateEventPrice
        8/4/2026Pending sale$159,000$245/sqft
        Source: OneKey® MLS as distributed by MLS GRID #1030191 Report a problem
        7/24/2026Listed for sale$159,000+27.2%$245/sqft
        Source: OneKey® MLS as distributed by MLS GRID #1030191 Report a problem
        5/4/2023Sold$125,000-3.1%$192/sqft
        Source: OneKey® MLS as distributed by MLS GRID #H6201972 Report a problem
        1/19/2023Pending sale$129,000$198/sqft
        Source: OneKey® MLS as distributed by MLS GRID #H6201972 Report a problem
        12/1/2022Price change$129,000-19.4%$198/sqft
        Source: OneKey® MLS as distributed by MLS GRID #H6201972 Report a problem
        8/12/2022Listed for sale$160,000$246/sqft
        Source: OneKey® MLS as distributed by MLS GRID #H6201972 Report a problem
        7/22/2017Listing removed$1,500$2/sqft
        Source: Keller Williams Realty Report a problem
        3/17/2017Price change$1,500+7.1%$2/sqft
        Source: Keller Williams Realty Report a problem
        3/13/2017Listed for rent$1,400$2/sqft
        Source: Zillow Rental Manager Report a problem

        Public tax history

        Tax history is unavailable.

        Monthly payment

        Estimated monthly payment$1,822
        All calculations are estimates and provided by Zillow, Inc. for informational purposes only. Actual amounts may vary.
        HOA fees may include property taxes on listings classified as Co-Ops. Contact the listing agent and/or owner for fee details.
        Mortgage interest rates are dependent on a number of factors, including credit score, down payment, and repayment length. Interest rate data provided by Zillow Group Marketplace, Inc. as of 1/1/1970 from various mortgage lenders with which we have lead or other similar arrangements; the Estimated Payment is an average of those rates.
        See how much you could borrow to make a competitive offer.

        Climate risks

        Neighborhood: 10583

        Getting around

        81 / 100
        Very Walkable
        50 / 100
        Good Transit
        48 / 100
        Somewhat Bikeable

        Nearby schools

        GreatSchools rating
        Schools provided by the listing agent
        • Elementary: Greenvale
        • Middle: Eastchester Middle School
        • High: Eastchester Senior High School

        Source: OneKey® MLS as distributed by MLS GRID. This data may not be complete. We recommend contacting the local school district to confirm school assignments for this home.

        A local agent can set up tours, give advice and negotiate with sellers.

        Browse local experts

        Similar homes