
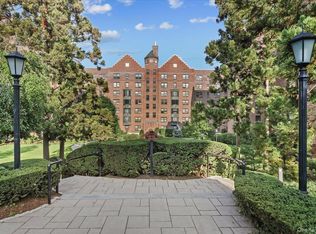
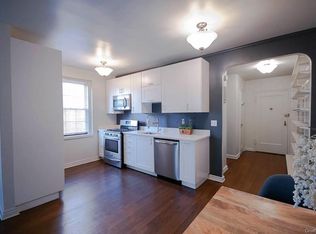
Step into this beautifully renovated 2-bedroom, 2-bath residence where timeless elegance meets modern comfort. A stunning marble-floored entry sets the tone, welcoming you into a light-filled home featuring charming courtyard views, soaring wood-beamed ceilings, gleaming hardwood floors, and an impressive eight oversized closets for exceptional storage. Designed for both everyday living and effortless entertaining, the spacious living room flows seamlessly into a formal dining room that offers remarkable flexibility as a home office, den, or potential third bedroom. The thoughtfully renovated kitchen is a chef’s delight, showcasing stainless steel appliances, custom white cabinetry, abundant quartz countertops, and generous workspace. The private bedroom wing features two spacious bedrooms and two beautifully updated bathrooms, creating a peaceful retreat from the day. Every detail has been carefully curated to deliver comfort, style, and functionality. Located in the highly sought-after Scarsdale Manor, one of Garth Road’s premier co-op residences, this exceptional home places you just moments from the vibrant Village of Scarsdale, with its acclaimed restaurants, boutique shopping, fitness studios, cafes, and Metro-North access. Monthly maintenance includes all utilities—heat, water, sewer, gas, and electric—offering outstanding value and convenience. Additional amenities include an on-site laundry room in Building #196 and eligibility for free resident permit parking on Garth Road, Grayrock Road, and designated nearby resident-only lots. Outdoor enthusiasts will love the easy access to miles of scenic trails along the Bronx River Pathway, perfect for walking, running, and biking, as well as the popular seasonal Bicycle Sundays on the Bronx River Parkway. Residents are also eligible to join Lake Isle Country Club, featuring golf, tennis, and swimming facilities. This is a rare opportunity to enjoy turnkey living in one of Scarsdale’s most desirable locations!
Pending
$525,000
192 Garth Road #TP, Scarsdale, NY 10583
2beds
1,250sqft
Stock Cooperative, Residential
Built in 1936
-- sqft lot
$543,800 Zestimate®
$420/sqft
$-- HOA
What's special
Thoughtfully renovated kitchenPrivate bedroom wingTwo spacious bedroomsGenerous workspaceCharming courtyard viewsSoaring wood-beamed ceilingsStainless steel appliances
- 95 days
- 53
- 4
Likely to sell faster than
Zillow last checked:
Listing updated:
Listed by:
BHG Real Estate Choice Realty 914-725-4020,
Brian J. Egli 917-359-9079
Source: OneKey® MLS as distributed by MLS GRID,MLS#: 1008689
Facts & features
Interior
Bedrooms & bathrooms
- Bedrooms: 2
- Bathrooms: 2
- Full bathrooms: 2
Other
- Description: Laundry Room, Bike Storage
Other
- Description: Marble Entry Hall, Living Room, Kitchen, Separate Dining Room, Main Bedroom, Main Bath, Second Bedroom, Hall Bath
Heating
- Hot Water, Oil
Cooling
- Wall/Window Unit(s)
Appliances
- Included: Dishwasher, Gas Range, Microwave, Refrigerator, Stainless Steel Appliance(s)
- Laundry: Common Area
Features
- Beamed Ceilings, Elevator, Walk-In Closet(s)
- Flooring: Hardwood, Tile
- Windows: Blinds
- Basement: Walk-Out Access
- Attic: None
- Number of fireplaces: 1
- Common walls with other units/homes: 1 Common Wall
Interior area
- Total structure area: 1,250
- Total interior livable area: 1,250 sqft
Video & virtual tour
Property
Parking
- Parking features: Garage, On Street, Waitlist
- Has garage: Yes
- Has uncovered spaces: Yes
Accessibility
- Accessibility features: Accessible Approach with Ramp
Features
- Levels: One
Lot
- Features: Near Public Transit, Near School, Near Shops
Details
- Special conditions: None
Construction
Type & style
- Home type: Cooperative
- Property subtype: Stock Cooperative, Residential
- Attached to another structure: Yes
Materials
- Brick
Condition
- Year built: 1936
- Major remodel year: 1979
Utilities & green energy
- Sewer: Public Sewer
- Water: Public
- Utilities for property: Cable Available, Electricity Connected, Natural Gas Connected, Sewer Connected, Trash Collection Public, Water Connected
Community & HOA
Community
- Features: Park, Playground, Sidewalks
- Security: Security System
- Subdivision: Scarsdale Manor
HOA
- Has HOA: No
- Amenities included: Elevator(s)
- Services included: Electricity, Gas, Heat, Hot Water, Sewer
- HOA name: Scarsdale Manor
Location
- Region: Scarsdale
Financial & listing details
- Price per square foot: $420/sqft
- Date on market: 6/22/2026
- Cumulative days on market: 94 days
- Listing agreement: Exclusive Right To Sell
- Listing terms: Contract
- Inclusions: Light fixtures, Oven/Range, Dishwasher, Refrigerator, Microwave, Decorative Fireplace
- Electric utility on property: Yes
Estimated market value
$543,800
$517,000 - $571,000
$3,869/mo
Price history
| Date | Event | Price |
|---|---|---|
| 7/18/2026 | Pending sale | $525,000$420/sqft |
Source:  OneKey® MLS as distributed by MLS GRID #1008689 Report a problem OneKey® MLS as distributed by MLS GRID #1008689 Report a problem | ||
| 6/22/2026 | Listed for sale | $525,000+31.9%$420/sqft |
Source: OneKey® MLS as distributed by MLS GRID #1008689 Report a problem | ||
| 9/3/2020 | Sold | $398,000-0.5%$318/sqft |
Source: OneKey® MLS as distributed by MLS GRID #H5120126 Report a problem | ||
| 5/23/2020 | Pending sale | $400,000$320/sqft |
Source: Julia B Fee Sotheby's International Realty #5120126 Report a problem | ||
| 3/30/2020 | Listed for sale | $400,000+56.3%$320/sqft |
Source: Julia B Fee Sothebys Int. Rlty #H5120126 Report a problem | ||
| 3/29/2013 | Sold | $256,000-4.8%$205/sqft |
Source: OneKey® MLS as distributed by MLS GRID #H3228968 Report a problem | ||
| 11/2/2012 | Price change | $269,000-3.6%$215/sqft |
Source: Westchester Choice Realty #3228968 Report a problem | ||
| 10/1/2012 | Listed for sale | $279,000$223/sqft |
Source: Westchester Choice Realty #3228968 Report a problem | ||
Public tax history
Tax history is unavailable.
Monthly payment
Climate risks
Neighborhood: 10583
Nearby schools
Schools provided by the listing agent
- Elementary: Greenvale
- Middle: Eastchester Middle School
- High: Eastchester Senior High School
Source: OneKey® MLS as distributed by MLS GRID. This data may not be complete. We recommend contacting the local school district to confirm school assignments for this home.


Similar homes
- $530,0002 bd2 ba1.2k sqft178 Garth Road #TL, Scarsdale, NY 10583For Sale

 MLS ID #1053259, Agnes A. Seminara Holzberg, Listing by: Julia B Fee Sothebys Int. Rlty. OneKey® MLS as distributed by MLS GRID
 - $589,0002 bd2 ba1.2k sqft143 Garth Road #4N, Scarsdale, NY 10583For Sale
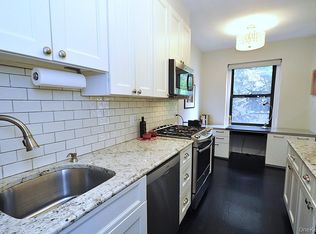 MLS ID #1000951, Susan J. Sena, Listing by: BHG Real Estate Choice Realty. OneKey® MLS as distributed by MLS GRID
 - $455,0002 bd2 ba1.1k sqft235 Garth Road #A5B, Scarsdale, NY 10583For Sale
 MLS ID #1003808, Barry Kramer, Listing by: BHG Real Estate Choice Realty. OneKey® MLS as distributed by MLS GRID
 - $425,0002 bd2 ba1.1k sqft281 Garth Road #B1G, Scarsdale, NY 10583For Sale
 MLS ID #1036322, Barry Kramer, Listing by: BHG Real Estate Choice Realty. OneKey® MLS as distributed by MLS GRID
 - $450,0002 bd2 ba1.2k sqft103 Wiltshire Road #D6, Scarsdale, NY 10583For SaleMLS ID #926916, Gezim Nilaj, Listing by: William Raveis Real Estate. OneKey® MLS as distributed by MLS GRID
- $425,0002 bd1 ba1.2k sqft20 N Broadway #A304, White Plains, NY 10601For SaleMLS ID #1040032, Michael W. Locke, Listing by: Houlihan Lawrence Inc.. OneKey® MLS as distributed by MLS GRID
- $355,0002 bd1 ba1k sqft17 Leewood Circle #6R, Eastchester, NY 10709For SaleMLS ID #1024767, Joseph Barbieri, Listing by: Century 21 Hire Realty. OneKey® MLS as distributed by MLS GRID
- $469,0002 bd1 ba950 sqft1217 California Road #A-23, Eastchester, NY 10709For SaleMLS ID #1022196, Deborah Vazquez, Listing by: Ragette Real Estate, Inc.. OneKey® MLS as distributed by MLS GRID
- $499,0002 bd2 ba1.3k sqft3 Lawrence Park Crescent #3, Bronxville, NY 10708For SaleMLS ID #1012893, Robert Oramas, Listing by: PMI Hudson. OneKey® MLS as distributed by MLS GRID
- $475,0001 bd1 ba838 sqft555 Broadway #1i, Hastings-on-Hudson, NY 10706For SaleMLS ID #1042071, Shpresa Camaj, Listing by: Real Broker NY LLC. OneKey® MLS as distributed by MLS GRID
- $324,9001 bd1 ba800 sqft115 Dehaven Drive #205, Yonkers, NY 10703For SaleMLS ID #1037263, Lisa Y. Ahn, Listing by: Julia B Fee Sothebys Int. Rlty. OneKey® MLS as distributed by MLS GRID
- $355,0002 bd1 ba1k sqft15 LEEWOOD Circle #1R, Eastchester, NY 10709For SaleMLS ID #1031050, Paul Fortuna, Listing by: Houlihan Lawrence Inc.. OneKey® MLS as distributed by MLS GRID
- $590,0002 bd3 ba1.1k sqft88 Broadway #PH4, Ossining, NY 10562For SaleMLS ID #1039859, Michael A. Tarallo, Listing by: Giner Real Estate Inc.. OneKey® MLS as distributed by MLS GRID
- $675,0002 bd2 ba1.2k sqft300 Livingston Avenue #2A, Mamaroneck, NY 10543For SaleMLS ID #1002736, Maria G. Mantis, Listing by: William Raveis-New York LLC. OneKey® MLS as distributed by MLS GRID
- $385,0002 bd2 ba1.2k sqft1111 Midland Avenue #6G, Bronxville, NY 10708For SaleMLS ID #1023995, Dimitrios Kolotouros, Listing by: Compass Greater NY, LLC. OneKey® MLS as distributed by MLS GRID
- $598,0002 bd2 ba1k sqft50 HILL PARK Avenue #1-L, Great Neck, NY 11021For SaleMLS ID #999781, Mindy Miles Greenberg, Listing by: Douglas Elliman Real Estate. OneKey® MLS as distributed by MLS GRID
