GREAT NECK - 50 HILL PARK AVENUE #1-L, is a thoughtfully renovated 2 Bedroom, 2 Full Bathroom, co-op apartment with a Balcony + Immediate Indoor Parking // The unit is one flight up - so no downstairs neighbors, features recessed lighting + earthy yet modern upgrades ~ Think Hamptons Chic!! // For Convenience, if desired, this space is also available furnished, as shown // Located @ The Claridge, feel the tasteful upscale Hotel Vibe from moment you enter the entrance lobby, beautiful mahogany elevator + all thru the residential hallways // Enjoy the newly added resident outdoor desk for relaxing, easy on-floor laundry + trash room // The main level offers storage bins for rent, a helpful live-in Superintendent + no-step access // Part of the Great Neck South SD, this building falls in the optional zone, if you prefer North SD // Monthly of only $1142 covers most expenses {heat, hot water, real estate taxes}, add $75 for the indoor parking spot // The Claridge is on a beautiful tree-lined residential street 2 Blocks to LIRR with Direct Routes to PENN and Grand Central Madison // A lovely park with basketball courts is nearby // Building is in Town with Restaurants + Shopping // Partake in the extensive Great Neck Parks District Events: Boating, Swimming, Tennis, the list goes on... including all types of Art + Culture // Move-in hassle free offering can be yours // Stop by for a tour:) *private showings only*
Pending
Price cut: $77.2K (6/19)
$550,800
50 HILL PARK Avenue #1-L, Great Neck, NY 11021
2beds
1,000sqft
Stock Cooperative, Residential
Built in 1965
-- sqft lot
$-- Zestimate®
$551/sqft
$-- HOA
What's special
Recessed lightingEarthy yet modern upgradesBeautiful tree-lined residential street
- 96 days |
- 51 |
- 0 |
Zillow last checked:
Listing updated:
Listed by:
Douglas Elliman Real Estate 516-627-2800,
Mindy Miles Greenberg 917-974-4500
Source: OneKey® MLS as distributed by MLS GRID,MLS#: 999781
Facts & features
Interior
Bedrooms & bathrooms
- Bedrooms: 2
- Bathrooms: 2
- Full bathrooms: 2
Primary bedroom
- Description: Large Bedroom with En-suite Bath
Bathroom 2
- Description: Nice size with a closet and in/wall AC unit
Kitchen
- Description: Renovated, clean with nice tile backsplash
Living room
- Description: Large Living Room with Balcony Access and Recessed Lighting
Living room
- Description: Outside the Kitchen Area with Balcony and Recessed Lighting
Heating
- Hot Air
Cooling
- Wall/Window Unit(s)
Appliances
- Included: Dishwasher, Gas Oven, Refrigerator
- Laundry: Common Area, In Hall
Features
- First Floor Bedroom, First Floor Full Bath, Crown Molding, Elevator, Primary Bathroom, Quartz/Quartzite Counters, Recessed Lighting, Storage
Interior area
- Total structure area: 1,000
- Total interior livable area: 1,000 sqft
Property
Parking
- Total spaces: 1
- Parking features: Assigned, Covered, Garage, Garage Door Opener
- Garage spaces: 1
Accessibility
- Accessibility features: Accessible Approach with Ramp
Features
- Patio & porch: Covered, Porch
- Pool features: Community
- Has view: Yes
- View description: Trees/Woods
Lot
- Size: 0.83 Acres
Details
- Special conditions: None
Construction
Type & style
- Home type: Cooperative
- Architectural style: Other
- Property subtype: Stock Cooperative, Residential
Materials
- Brick
Condition
- Updated/Remodeled
- Year built: 1965
Utilities & green energy
- Sewer: Public Sewer
- Water: Public
- Utilities for property: Cable Connected, Electricity Connected, Natural Gas Connected, Phone Connected, Sewer Connected, Trash Collection Public, Water Connected
Community & HOA
HOA
- Has HOA: No
Location
- Region: Great Neck
Financial & listing details
- Price per square foot: $551/sqft
- Date on market: 5/27/2026
- Cumulative days on market: 83 days
- Listing agreement: Exclusive Right To Sell
- Electric utility on property: Yes
Estimated market value
Not available
Estimated sales range
Not available
Not available
Price history
| Date | Event | Price |
|---|---|---|
| 7/1/2026 | Pending sale | $550,800$551/sqft |
Source:  OneKey® MLS as distributed by MLS GRID #999781 Report a problem OneKey® MLS as distributed by MLS GRID #999781 Report a problem | ||
| 6/19/2026 | Price change | $550,800-12.3%$551/sqft |
Source: OneKey® MLS as distributed by MLS GRID #999781 Report a problem | ||
| 5/27/2026 | Listed for sale | $628,000+109.3%$628/sqft |
Source: OneKey® MLS as distributed by MLS GRID #999781 Report a problem | ||
| 8/28/2010 | Listing removed | $300,000$300/sqft |
Source: Turn Key Real Estate #*1064007 Report a problem | ||
| 6/30/2010 | Listed for sale | $300,000$300/sqft |
Source: Turn Key Real Estate #*1064007 Report a problem | ||
Public tax history
Tax history is unavailable.
Monthly payment
Climate risks
Neighborhood: Great Neck Plaza
Nearby schools
GreatSchools rating
- 9/10Saddle Rock SchoolGrades: K-5Distance: 1.4 mi
- 9/10Great Neck South Middle SchoolGrades: 6-8Distance: 1.6 mi
- 9/10Great Neck North High SchoolGrades: 9-12Distance: 1.4 mi
Schools provided by the listing agent
- Elementary: John F Kennedy School
- Middle: Great Neck South Middle School
- High: Great Neck South High School
Source: OneKey® MLS as distributed by MLS GRID. This data may not be complete. We recommend contacting the local school district to confirm school assignments for this home.
- $402,5001 bd1 ba900 sqft50 Hill Park Ave, Great Neck, NY 11021Off Market

- $--2 bd2 ba-- sqft50 Hill Park Ave #F320A52C6, Great Neck, NY 11021Off Market
- $--1 bd1 ba-- sqft50 Hill Park Ave #776F18CCB, Great Neck, NY 11021Off Market
- $350,0001 bd1 ba-- sqft50 Hill Park Ave APT 1Q, Great Neck, NY 11021Sold
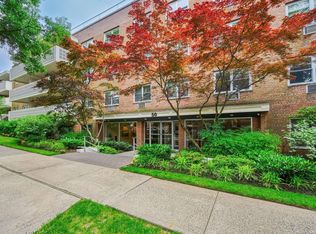
- $680,9002 bd2 ba-- sqft50 Hill Park Ave APT 2F, Great Neck, NY 11021Off Market
- $295,000-- bd1 ba-- sqft50 Hill Park Ave APT 3J, Great Neck, NY 11021Off Market
- $293,2001 bd1 ba-- sqft50 Hill Park Ave APT 1B, Great Neck, NY 11021Off Market
- $404,8001 bd1 ba900 sqft50 Hill Park Ave APT 3O, Great Neck, NY 11021Off Market
- $270,0001 bd1 ba-- sqft50 Hill Park Ave APT 2D, Great Neck, NY 11021Sold
A local agent can set up tours, give advice and negotiate with sellers.
Similar homes
- $598,0002 bd2 ba1k sqft25 Canterbury Road #1M, Great Neck, NY 11021For Sale

 MLS ID #1008477, Ellen B. Steinberg, Listing by: Edna Mashaal Realty LLC. OneKey® MLS as distributed by MLS GRID
 - $638,0002 bd2 ba1.2k sqft180 S MIDDLE NECK Road #3-K, Great Neck, NY 11021For Sale
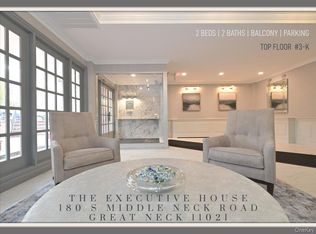 MLS ID #990481, Mindy Miles Greenberg, Listing by: Douglas Elliman Real Estate. OneKey® MLS as distributed by MLS GRID
 - $650,0002 bd2 ba1.4k sqft160 MIDDLE NECK RD #2-G, Great Neck, NY 11021For Sale
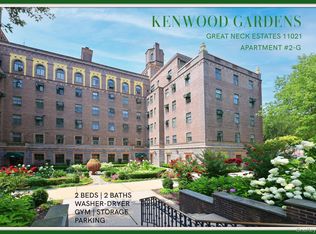 MLS ID #966004, Mindy Miles Greenberg, Listing by: Douglas Elliman Real Estate. OneKey® MLS as distributed by MLS GRID
 - $800,0002 bd2 ba1.4k sqft25 CANTERBURY Road #3-H, Great Neck, NY 11021For Sale
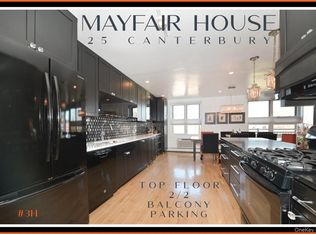 MLS ID #986216, Mindy Miles Greenberg, Listing by: Douglas Elliman Real Estate. OneKey® MLS as distributed by MLS GRID
 - $450,0001 bd1 ba800 sqft40 STONER Avenue #01, Great Neck, NY 11021For SaleMLS ID #1007642, Mindy Miles Greenberg, Listing by: Douglas Elliman Real Estate. OneKey® MLS as distributed by MLS GRID
- $489,0002 bd2 ba1.1k sqft101 Clinton Avenue #1L, Mineola, NY 11501For SaleMLS ID #1031670, Sandra M. Kochman, Listing by: Coldwell Banker American Homes. OneKey® MLS as distributed by MLS GRID
- $515,0002 bd1 ba1k sqft25 W Broadway #417, Long Beach, NY 11561For SaleMLS ID #1035101, Peggy Rose Elliot, Listing by: Coldwell Banker American Homes. OneKey® MLS as distributed by MLS GRID
- $525,0002 bd2 ba1.2k sqft725 Miller Avenue #218, Freeport, NY 11520For SaleMLS ID #1012367, Tricia English, Listing by: Signature Premier Properties. OneKey® MLS as distributed by MLS GRID
- $678,0002 bd2 ba1.2k sqft320 East Shore Road #15A, Great Neck, NY 11023For SaleMLS ID #1000859, Azita Ben-Sher, Listing by: Turn Key Real Estate. OneKey® MLS as distributed by MLS GRID
- $474,9992 bd2 ba958 sqft540 Ellsworth Avenue #D2, Bronx, NY 10465For SaleMLS ID #983193, Christopher Cuellar, Listing by: YourHomeSold Guaranteed Realty. OneKey® MLS as distributed by MLS GRID
- $650,0003 bd2 ba1.3k sqft1810 Front Street #29, East Meadow, NY 11554For SaleMLS ID #986458, Debra Kirsh, Listing by: Coldwell Banker American Homes. OneKey® MLS as distributed by MLS GRID
- $538,8883 bd3 ba1.5k sqft215-15 23rd Avenue #TH 10, Bayside, NY 11360For SaleMLS ID #990057, Donna Tribble, Listing by: Keller Williams Rlty Landmark. OneKey® MLS as distributed by MLS GRID
- $650,0002 bd2 ba1.4k sqft160 Middle Nck #2-G, Great Neck, NY 11023For SaleMLS ID #966004, Mindy Miles Greenberg, Listing by: Douglas Elliman. Douglas Elliman
- $418,5261 bd1 ba759 sqft215 Middle Neck Road #4-1A, Great Neck, NY 11021For SaleMLS ID #1033449, Mitra Mirjani, Listing by: Selective Properties Inc. OneKey® MLS as distributed by MLS GRID
- $795,0002 bd2 ba1.1k sqft20725 Darren Drive #1804, Bayside, NY 11360For SaleMLS ID #995887, Karen A. Dobrucky Skala, Listing by: Prime Realty. OneKey® MLS as distributed by MLS GRID
- $479,9992 bd2 ba1k sqft17-85 215th St #1P, Queens, NY 11360ActiveMLS ID #S1814323, Hillary Li, Listing by: Daniel Gale Sotheby's International Realty. StreetEasy
- $659,0002 bd2 ba969 sqft185 W Park Avenue #201, Long Beach, NY 11561For SaleMLS ID #996935, Leah E. Rosensweig Tozer CBR, Listing by: Daniel Gale Sothebys Intl Rlty. OneKey® MLS as distributed by MLS GRID
- $438,0002 bd2 ba1.2k sqft23-20 Bell Blvd APT 5C, Queens, NY 11360ActiveMLS ID #S1830326, Raymond Wong, Listing by: Apple Realty Group Corp. StreetEasy
- $488,9003 bd2 ba1.3k sqftBay Country Ii, Bayside, NY 11360ActiveMLS ID #S1834045, Betsy Pollak, Listing by: Century Homes Realty Group LLC. StreetEasy
- $628,0002 bd2 ba1.2k sqft18-15 215th Street #10 P, Bayside, NY 11360For SaleMLS ID #922106, Grace Schehr, Listing by: Century 21 Shared Purpose. OneKey® MLS as distributed by MLS GRID
