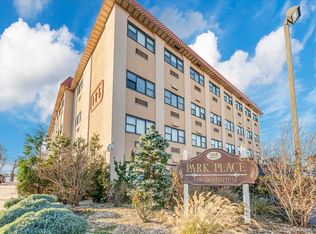
RENOVATED spacious coop in a luxury building with DOORMAN. This 1248 square foot of 2 extra large bedrooms with closet galore, 2 marble bathrooms with a very low maintenance, Granit kitchen, Individual Thermostat, an Extra large storage bin that transfers with the apartment, huge closet space, Apartment can be sold WITH or WITHOUT furniture.
Excluding - all chandeliers'
This building provides indoor heated garage, backyard with water view facing Manhasset Bay with gas barbecue, circular driveway, video surveillance, 2 elevators, doorman, porter, live-in supper.
This bulding has NO FLIP TAX
For sale
Price cut: $20K (8/27)
$658,000
320 East Shore Road #15A, Great Neck, NY 11023
2beds
1,248sqft
Stock Cooperative, Residential
Built in 1970
-- sqft lot
$638,000 Zestimate®
$527/sqft
$-- HOA
What's special
Gas barbecueRenovated spacious coopHuge closet spaceIndividual thermostatMarble bathroomsIndoor heated garageCircular driveway
- 86 days
- 890
- 34
Zillow last checked:
Listing updated:
Listed by:
Turn Key Real Estate 516-829-2205,
Azita Ben-Sher 516-807-6060
Source: OneKey® MLS as distributed by MLS GRID,MLS#: 1000859
Facts & features
Interior
Bedrooms & bathrooms
- Bedrooms: 2
- Bathrooms: 2
- Full bathrooms: 2
Other
- Level: Basement
Heating
- Baseboard
Cooling
- Multi Units, Wall/Window Unit(s)
Appliances
- Included: Convection Oven, Dishwasher, Exhaust Fan, Gas Cooktop, Gas Oven, Microwave, Refrigerator, Stainless Steel Appliance(s)
- Laundry: Common Area, Laundry Room
Features
- First Floor Bedroom, First Floor Full Bath, Breakfast Bar, Crown Molding, Elevator, Entrance Foyer, Granite Counters, His and Hers Closets, Smart Thermostat, Walk-In Closet(s)
- Flooring: Hardwood, Other
- Windows: Blinds
- Basement: Common
- Has fireplace: No
- Fireplace features: None
Interior area
- Total structure area: 1,248
- Total interior livable area: 1,248 sqft
Property
Parking
- Total spaces: 1
- Parking features: Assigned, Attached, Common, Covered, Electric Vehicle Charging Station(s), Garage, Garage Door Opener, Heated Garage
- Garage spaces: 1
- Has carport: Yes
Features
- Levels: One
- Pool features: Community
- Fencing: Back Yard
- Has view: Yes
- View description: Open, Park/Greenbelt, Skyline, Trees/Woods
- Waterfront features: Bayfront, Bulkhead
Details
- Special conditions: None
Construction
Type & style
- Home type: Cooperative
- Architectural style: Other
- Property subtype: Stock Cooperative, Residential
Materials
- Brick
Condition
- Updated/Remodeled
- Year built: 1970
- Major remodel year: 1970
Utilities & green energy
- Sewer: Public Sewer
- Water: Public
- Utilities for property: Cable Available, Electricity Available
Community & HOA
Community
- Features: Park, Playground, Pool
HOA
- Has HOA: No
- Amenities included: Boat Dock, Door Person, Elevator(s), Live In Super, Parking
- HOA name: Alexander Wolf
- HOA phone: 516-349-0540
Location
- Region: Great Neck
Financial & listing details
- Price per square foot: $527/sqft
- Date on market: 7/8/2026
- Cumulative days on market: 86 days
- Listing agreement: Exclusive Agency
- Inclusions: ceiling fan
- Exclusions: All Chandeliers
- Electric utility on property: Yes
Estimated market value
$638,000
$606,000 - $670,000
$4,134/mo
Price history
| Date | Event | Price |
|---|---|---|
| 8/27/2026 | Price change | $658,000-2.9%$527/sqft |
Source:  OneKey® MLS as distributed by MLS GRID #1000859 Report a problem OneKey® MLS as distributed by MLS GRID #1000859 Report a problem | ||
| 7/8/2026 | Listed for sale | $678,000+24.4%$543/sqft |
Source: OneKey® MLS as distributed by MLS GRID #1000859 Report a problem | ||
| 9/23/2020 | Listing removed | $545,000$437/sqft |
Source: Keller Williams Realty Gold Coast #3233740 Report a problem | ||
| 7/17/2020 | Listed for sale | $545,000$437/sqft |
Source: Keller Williams Rty Gold Coast #3233740 Report a problem | ||
Public tax history
Tax history is unavailable.
Monthly payment
Climate risks
Neighborhood: Lake Success
Nearby schools
Schools provided by the listing agent
- Elementary: E M Baker School
- Middle: Great Neck North Middle School
- High: Great Neck North High School
Source: OneKey® MLS as distributed by MLS GRID. This data may not be complete. We recommend contacting the local school district to confirm school assignments for this home.
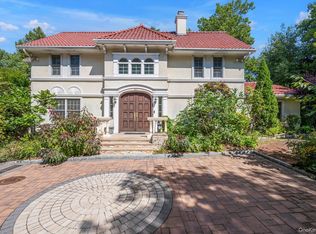
- $3,185,0005 bd6 ba6.1k sqft87 Arleigh Rd, Great Neck, NY 11020Sold
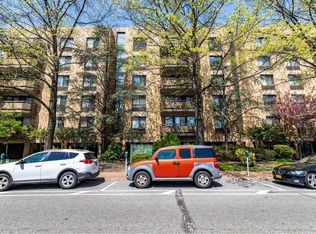
- $252,8001 bd2 ba998 sqft171 Great Neck Rd #1H, Great Neck, NY 11020Off Market
- $1,355,1002 bd2 ba1.5k sqft171 Great Neck Rd #2K, Great Neck, NY 11020Off Market
- $1,255,6001 bd1 ba-- sqft171 Great Neck Rd #4R, Great Neck, NY 11020Off Market
Similar homes
- $638,0002 bd2 ba1.2k sqft180 S MIDDLE NECK Road #3-K, Great Neck, NY 11021For Sale
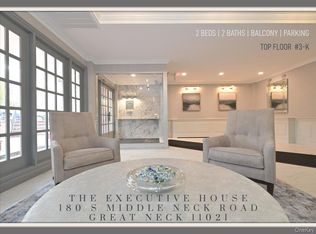
 MLS ID #990481, Mindy Miles Greenberg, Listing by: Douglas Elliman Real Estate. OneKey® MLS as distributed by MLS GRID
 - $549,8002 bd2 ba1k sqft50 HILL PARK Avenue #1-L, Great Neck, NY 11021For Sale
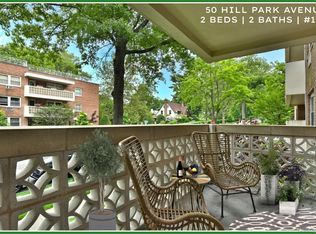 MLS ID #999781, Mindy Miles Greenberg, Listing by: Douglas Elliman Real Estate. OneKey® MLS as distributed by MLS GRID
 - $579,0003 bd2 ba1.3k sqft1030 Franklin Avenue #25, Valley Stream, NY 11580For Sale
 MLS ID #1039120, Chris J. Boylan, Listing by: EXIT Realty Premier. OneKey® MLS as distributed by MLS GRID
 - $644,0002 bd2 ba969 sqft185 W Park Avenue #201, Long Beach, NY 11561For Sale
 MLS ID #1048116, Leah E. Rosensweig Tozer CBR, Listing by: Daniel Gale Sothebys Intl Rlty. OneKey® MLS as distributed by MLS GRID
 - $699,0001 bd2 ba1.2k sqft100 Harbor View Drive #117, Port Washington, NY 11050For SaleMLS ID #1040936, Maria Giacalone, Listing by: Evelyn Richards Inc. OneKey® MLS as distributed by MLS GRID
- $725,0002 bd3 ba1.7k sqft53 Villas Circle, Melville, NY 11747For SaleMLS ID #1035502, Janice Chavkin, Listing by: Signature Premier Properties. OneKey® MLS as distributed by MLS GRID
- $595,0002 bd2 ba1.2k sqft46-12 161st Street #1D, Flushing, NY 11358For SaleMLS ID #992957, Eric Pang, Listing by: Winzone Realty Inc. OneKey® MLS as distributed by MLS GRID
- $699,0003 bd2 ba1.3k sqft17-85 215 Street #12M, Bayside, NY 11360For SaleMLS ID #1024522, Sheryl S. Fine, Listing by: LAFFEY REAL ESTATE. OneKey® MLS as distributed by MLS GRID
- $598,0001 bd1 ba834 sqft67-71 Cloverdale Lane #148, Oakland Gardens, NY 11364For SaleMLS ID #1039533, Michael McCormack, Listing by: Lovett Realty Inc. OneKey® MLS as distributed by MLS GRID
- $729,0003 bd2 ba1.4k sqft132 Nassau Street, Elmont, NY 11003For SaleMLS ID #1046993, Daniella Silone, Listing by: Exit Realty United. OneKey® MLS as distributed by MLS GRID
- $635,0003 bd2 ba1.6k sqft635 Whittier Street, Westbury, NY 11590For SaleMLS ID #1024083, Debra Kirsh, Listing by: Coldwell Banker American Homes. OneKey® MLS as distributed by MLS GRID
- $515,0002 bd1 ba1k sqft25 W Broadway #417, Long Beach, NY 11561For SaleMLS ID #1035101, Peggy Rose Elliot, Listing by: Coldwell Banker American Homes. OneKey® MLS as distributed by MLS GRID
- $799,0003 bd2 ba1k sqft543 W Broadway #A, Long Beach, NY 11561For SaleMLS ID #1038998, Leah E. Rosensweig Tozer CBR, Listing by: Daniel Gale Sothebys Intl Rlty. OneKey® MLS as distributed by MLS GRID
- $595,0003 bd2 ba1.2k sqft9737 63rd Road #10E, Rego Park, NY 11374For SaleMLS ID #1050500, Steve Pinkhas, Listing by: Exit Realty First Choice. OneKey® MLS as distributed by MLS GRID
- $739,0003 bd2 ba1.2k sqft56 Elmwood Street, Valley Stream, NY 11581For SaleMLS ID #1050601, Antonio Izquierdo, Listing by: RE/MAX Reliance. OneKey® MLS as distributed by MLS GRID
- $689,0003 bd3 ba1.5k sqft12028 178th Street, Jamaica, NY 11434For SaleMLS ID #1039626, Tiffany Monroe, Listing by: Exit Realty All City. OneKey® MLS as distributed by MLS GRID
- $528,0003 bd3 ba1.5k sqft215-15 23rd Avenue #TH 10, Bayside, NY 11360For SaleMLS ID #990057, Donna Tribble, Listing by: Keller Williams Rlty Landmark. OneKey® MLS as distributed by MLS GRID
- $749,0003 bd2 ba1.5k sqft336 W Valley Stream Boulevard, Valley Stream, NY 11580For SaleMLS ID #1034122, Vincent Koo CBR SRS, Listing by: EXP Realty. OneKey® MLS as distributed by MLS GRID
