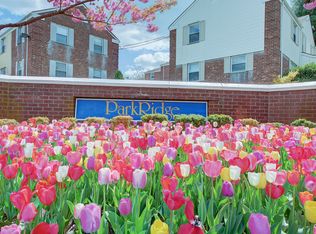
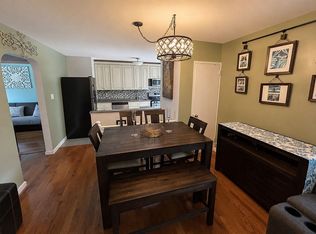
Welcome to 67-71 Cloverdale Lane, a beautifully maintained one-bedroom one full bath garden-level residence in the desirable ParkRidge community of Oakland Gardens. This home has an open layout and king sized bedroom with plenty of closet and storage space throughout.
Ideally situated in a quiet interior cul-de-sac, this approximately 834-square-foot home offers a comfortable and spacious layout with excellent natural light and a warm, inviting feel throughout. The residence has been carefully maintained and features newer windows, heating and air-conditioning systems, boiler, and washer and dryer, providing important updates while leaving plenty of opportunity to make the space your own. Located in the desirable 26th school district, steps away from all Alley Pond Park has to offer.
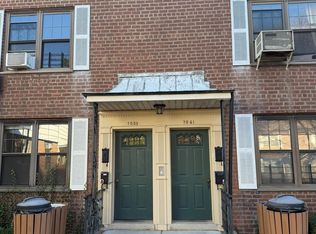
A dedicated parking space and full size crawl space for storage adds everyday convenience, while the peaceful interior location provides a welcome sense of privacy within the community. ParkRidge offers an outdoor pool, gym, community room and immaculately maintained park-like grounds.
For sale
Price cut: $30K (8/27)
$620,000
67-71 Cloverdale Lane #148, Oakland Gardens, NY 11364
1beds
834sqft
Condominium, Residential
Built in 1949
-- sqft lot
$-- Zestimate®
$743/sqft
$478/mo HOA
What's special
Outdoor poolImmaculately maintained park-like groundsWasher and dryerExcellent natural lightDedicated parking spaceKing sized bedroomOpen layout
- 12 days
- 326
- 10
Zillow last checked:
Listing updated:
Listed by:
Lovett Realty Inc 718-559-0244,
Michael McCormack 917-903-4954
Source: OneKey® MLS as distributed by MLS GRID,MLS#: 1039533
Facts & features
Interior
Bedrooms & bathrooms
- Bedrooms: 1
- Bathrooms: 1
- Full bathrooms: 1
Heating
- Natural Gas
Cooling
- Central Air
Appliances
- Included: Dishwasher, Microwave, Oven, Refrigerator
- Laundry: In Unit
Features
- First Floor Bedroom, First Floor Full Bath
- Basement: Crawl Space,Storage Space
- Attic: None
- Has fireplace: No
- Common walls with other units/homes: 2+ Common Walls
Interior area
- Total structure area: 834
- Total interior livable area: 834 sqft
Property
Parking
- Total spaces: 1
- Parking features: Assigned
Details
- Parcel number: 076741148
- Special conditions: None
Construction
Type & style
- Home type: Condo
- Architectural style: Garden
- Property subtype: Condominium, Residential
- Attached to another structure: Yes
Materials
- Brick
Condition
- Year built: 1949
Utilities & green energy
- Sewer: Public Sewer
- Water: Public
- Utilities for property: Electricity Connected, Natural Gas Connected, Sewer Connected, Trash Collection Public, Water Connected
Community & HOA
HOA
- Has HOA: Yes
- Amenities included: Fitness Center, Landscaping, Maintenance Grounds, Pool, Snow Removal, Trash
- Services included: Common Area Maintenance, Maintenance Structure, Maintenance Grounds, Pool Service, Sewer, Snow Removal, Trash, Water
- HOA fee: $478 monthly
- HOA name: ParkRidge Condominium
- HOA phone: 718-224-2201
Location
- Region: Oakland Gardens
Financial & listing details
- Price per square foot: $743/sqft
- Tax assessed value: $75,070
- Annual tax amount: $2,822
- Date on market: 8/17/2026
- Cumulative days on market: 13 days
- Listing agreement: Exclusive Right To Sell
- Electric utility on property: Yes
Estimated market value
Not available
Estimated sales range
Not available
Not available
Price history
| Date | Event | Price |
|---|---|---|
| 8/27/2026 | Price change | $620,000-4.6%$743/sqft |
Source:  OneKey® MLS as distributed by MLS GRID #1039533 Report a problem OneKey® MLS as distributed by MLS GRID #1039533 Report a problem | ||
| 8/17/2026 | Listed for sale | $650,000$779/sqft |
Source: OneKey® MLS as distributed by MLS GRID #1039533 Report a problem | ||
Public tax history
| Year | Property taxes | Tax assessment |
|---|---|---|
| 2025 | -- | $33,781 +0.2% |
| 2024 | -- | $33,704 +2.1% |
| 2023 | -- | $33,025 -3.1% |
| 2022 | -- | $34,097 +4.2% |
| 2021 | -- | $32,718 -6.4% |
| 2020 | $2,621 +7.2% | $34,971 +2.2% |
| 2019 | $2,444 -30.6% | $34,225 +22.5% |
| 2018 | $3,523 +8% | $27,933 +8.9% |
| 2017 | $3,262 +14.1% | $25,645 +4.5% |
| 2016 | $2,858 | $24,548 +2.2% |
| 2015 | $2,858 +66.1% | $24,015 -0.2% |
| 2014 | $1,721 | $24,054 -1.9% |
| 2013 | -- | $24,519 -3.7% |
| 2012 | -- | $25,465 +0.8% |
| 2011 | -- | $25,259 -0.5% |
| 2010 | -- | $25,386 -4.7% |
| 2009 | -- | $26,629 -2% |
| 2008 | -- | $27,162 |
Find assessor info on the county website
Monthly payment
Climate risks
Neighborhood: Oakland Gardens
Nearby schools
Schools provided by the listing agent
- Elementary: Ps 213 Carl Ullman School
- Middle: Jhs 74 Nathaniel Hawthorne
- High: Benjamin N Cardozo High School
Source: OneKey® MLS as distributed by MLS GRID. This data may not be complete. We recommend contacting the local school district to confirm school assignments for this home.
- $644,8003 bd2 ba1k sqft67-69 Cloverdale #150, Oakland Gardens, NY 11364Off Market
- $509,7001 bd1 ba-- sqft67-75 Cloverdale Ln #B, Oakland Gardens, NY 11364Off Market
- $479,1001 bd1 ba-- sqft67-75 Cloverdale Ln #1, Oakland Gardens, NY 11364Off Market
- $546,000-- bd-- ba688 sqft67-63 Cloverdale Ln #157, Oakland Gardens, NY 11364Off Market
Similar homes
- $349,0002 bd1 ba675 sqft74-65 220th St #102A2, Oakland Gardens, NY 11364For Sale By Owner
- $720,0003 bd2 ba960 sqft56-04 207th Street, Oakland Gardens, NY 11364For Sale

 MLS ID #1029855, Maureen Ramsbottom, Listing by: Maureen Folan R E Group LLC. OneKey® MLS as distributed by MLS GRID
 - $648,0002 bd2 ba741 sqft14105 Cherry Avenue #5F, Flushing, NY 11355For Sale
 MLS ID #1041680, Melody Xiao L. Chen, Listing by: Prospes Real Estate Corp. OneKey® MLS as distributed by MLS GRID
 - $560,0002 bd1 ba753 sqft70-43 Park Drive East B, Kew Garden Hills, NY 11367For Sale
 MLS ID #1037304, Alan Z. Mei, Listing by: SpaceMax Realty Inc. OneKey® MLS as distributed by MLS GRID
 - $380,0002 bd1 ba850 sqft74-81 220th Street #2, Bayside, NY 11364For SaleMLS ID #1030726, Diane L. Levy, Listing by: Coldwell Banker American Homes. OneKey® MLS as distributed by MLS GRID
- $528,0001 bd1 ba810 sqft140-55 34th Avenue #3E, Flushing, NY 11354For SaleMLS ID #1009867, Yu Hwa Yeh, Listing by: New Ocean Realty. OneKey® MLS as distributed by MLS GRID
- $325,0002 bd1 ba800 sqft21909 74th Avenue #446B2, Oakland Gardens, NY 11364For SaleMLS ID #968106, Wentao Lu, Listing by: CPRE Elite Inc. OneKey® MLS as distributed by MLS GRID
- $699,9003 bd2 ba728 sqft11824 236th Street, Cambria Heights, NY 11411For SaleMLS ID #1037272, Dexter Laughton, Listing by: Dexter A Laughton. OneKey® MLS as distributed by MLS GRID
- $458,0001 bd1 ba637 sqft7107A Park Drive, Kew Garden Hills, NY 11367For SaleMLS ID #946123, Feng Zhan, Listing by: Eazzy Global Realty. OneKey® MLS as distributed by MLS GRID
- $599,9992 bd1 ba735 sqft39 Emma Street, Bethpage, NY 11714For SaleMLS ID #1030992, Susan R. McCoy GRI CBR, Listing by: Your Home Sold Guaranteed Rlty. OneKey® MLS as distributed by MLS GRID
- $599,9993 bd2 ba1k sqft22014 130th Avenue, Laurelton, NY 11413For SaleMLS ID #916696, Gail A. Pattay, Listing by: Home and Hearth of Long Island. OneKey® MLS as distributed by MLS GRID
- $580,0002 bd2 ba864 sqft21602 115th Court, Cambria Heights, NY 11411For SaleMLS ID #961541, Angela P. Stokes, Listing by: A P S Realty LLC. OneKey® MLS as distributed by MLS GRID
- $718,0002 bd2 ba1.1k sqft3-31 Endeavor Place #B, College Point, NY 11356For SaleMLS ID #1017693, Kailong Liao, Listing by: Lucky Family Realty LLC. OneKey® MLS as distributed by MLS GRID
- $429,0002 bd2 ba756 sqft37-30 103rd Street #B2, Corona, NY 11368For SaleMLS ID #1036353, Man Yung Chan, Listing by: E Realty International Corp. OneKey® MLS as distributed by MLS GRID
- $929,0003 bd2 ba1.2k sqft21516 46th Avenue, Bayside, NY 11361For SaleMLS ID #1041793, Nancy K. Chu, Listing by: JC Cornerstone Rlty & Mgmt LLC. OneKey® MLS as distributed by MLS GRID
- $699,0002 bd1 ba900 sqft3140 Country Club Road, Bronx, NY 10465For SaleMLS ID #1037172, Alex S. Huang, Listing by: Han Tang Realty Inc.. OneKey® MLS as distributed by MLS GRID
- $350,0002 bd1 ba780 sqft76-33 Commonwealth Boulevard #A, Bellerose, NY 11426For SaleMLS ID #1039342, Jacques Ambron SFR, Listing by: Brown Harris Stevens FH. OneKey® MLS as distributed by MLS GRID
- $699,9903 bd1 ba1.2k sqft11486 228th Street, Cambria Heights, NY 11411For SaleMLS ID #976338, Vilma I. Alvarez, Listing by: Kin Realty Of New York LLC. OneKey® MLS as distributed by MLS GRID
