**Welcome to 39 Emma Street in Bethpage!**
This charming starter home is ideally located in the highly desirable Bethpage School District and offers endless potential. Situated on a beautifully manicured corner lot, the property features a spacious fenced yard, recently installed paver walkways, and a detached one-car garage.
Inside, the finished basement provides valuable additional living space, perfect for a family room, home office, playroom, or gym. Additional highlights include hardwood floors, a large attic, gas heat and a roof that's approximately 10 years old. This home is ready for your personal touches.
Whether you're searching for your first home or looking for a property where you can expand and create your forever home, 39 Emma Street offers the perfect opportunity in a fantastic neighborhood.
Pending
$599,999
39 Emma Street, Bethpage, NY 11714
2beds
735sqft
Single Family Residence, Residential
Built in 1948
5,000 Square Feet Lot
$-- Zestimate®
$816/sqft
$-- HOA
What's special
- 50 days
- 624
- 29
Likely to sell faster than
Zillow last checked:
Listing updated:
Listed by:
Your Home Sold Guaranteed Rlty 516-802-9972,
Susan R. McCoy GRI CBR,
John A. Caggioni 631-528-2590,
Your Home Sold Guaranteed Rlty
Source: OneKey® MLS as distributed by MLS GRID,MLS#: 1030992
Facts & features
Interior
Bedrooms & bathrooms
- Bedrooms: 2
- Bathrooms: 1
- Full bathrooms: 1
Bathroom 1
- Description: Full
Bathroom 2
- Description: Full
- Level: Basement
Basement
- Description: Finished
Kitchen
- Description: Eat-In Kitchen, side entrance to the yard.
Heating
- Hot Water
Cooling
- None
Appliances
- Included: Dryer, Washer
- Laundry: In Kitchen
Features
- Eat-in Kitchen
- Flooring: Hardwood
- Basement: Finished
- Attic: Pull Stairs
Interior area
- Total structure area: 735
- Total interior livable area: 735 sqft
Property
Parking
- Total spaces: 1
- Parking features: Detached, Driveway, Garage
- Garage spaces: 1
- Has uncovered spaces: Yes
Features
- Levels: Two
- Fencing: Fenced
Lot
- Size: 5,000 Square Feet
- Features: Back Yard, Corner Lot, Front Yard
Details
- Parcel number: 2489491250002970
- Special conditions: None
Construction
Type & style
- Home type: SingleFamily
- Architectural style: Ranch
- Property subtype: Single Family Residence, Residential
Materials
- Aluminum Siding
Condition
- Year built: 1948
Utilities & green energy
- Sewer: Public Sewer
- Water: Public
- Utilities for property: Electricity Available, Sewer Available, Water Available
Community & HOA
HOA
- Has HOA: No
Location
- Region: Bethpage
Financial & listing details
- Price per square foot: $816/sqft
- Tax assessed value: $370,000
- Annual tax amount: $10,696
- Date on market: 8/6/2026
- Cumulative days on market: 70 days
- Listing agreement: Exclusive Right To Sell
- Electric utility on property: Yes
Estimated market value
Not available
Estimated sales range
Not available
Not available
Price history
| Date | Event | Price |
|---|---|---|
| 9/29/2026 | Pending sale | $599,999$816/sqft |
Source:  OneKey® MLS as distributed by MLS GRID #1030992 Report a problem OneKey® MLS as distributed by MLS GRID #1030992 Report a problem | ||
| 9/27/2026 | Listing removed | $599,999$816/sqft |
Source: OneKey® MLS as distributed by MLS GRID #1030992 Report a problem | ||
| 8/27/2026 | Listed for sale | $599,999+313.8%$816/sqft |
Source: OneKey® MLS as distributed by MLS GRID #1030992 Report a problem | ||
| 1/10/1994 | Sold | $145,000$197/sqft |
Source: Agent Provided Report a problem | ||
Public tax history
| Year | Property taxes | Tax assessment |
|---|---|---|
| 2024 | -- | $370 |
| 2023 | -- | $370 |
| 2022 | -- | $370 |
| 2021 | $3,057 +34% | -- |
| 2020 | $2,281 +19.2% | $627 |
| 2019 | $1,915 | $627 |
| 2018 | $1,915 +7.3% | $627 |
| 2017 | $1,784 +7.8% | $627 |
| 2016 | $1,654 +3.4% | $627 |
| 2015 | $1,599 -38% | $627 |
| 2013 | $2,577 +7.2% | $627 |
| 2012 | $2,405 -52.7% | $627 -12.6% |
| 2011 | $5,086 +4% | $717 -6.5% |
| 2010 | $4,888 | $767 -19.2% |
| 2009 | -- | $949 -0.2% |
| 2008 | -- | $951 +5.9% |
| 2006 | -- | $898 -36.5% |
| 2005 | -- | $1,415 -31.9% |
| 2004 | -- | $2,078 |
| 2003 | -- | $2,078 -52.8% |
| 2002 | -- | $4,400 |
| 2001 | -- | $4,400 |
| 2000 | -- | $4,400 |
Find assessor info on the county website
Monthly payment
Climate risks
Neighborhood: 11714
Nearby schools
Schools provided by the listing agent
- Elementary: Central Boulevard Elementary School
- Middle: John F Kennedy Middle School - Nassau
- High: Bethpage Senior High School
Source: OneKey® MLS as distributed by MLS GRID. This data may not be complete. We recommend contacting the local school district to confirm school assignments for this home.
Similar homes
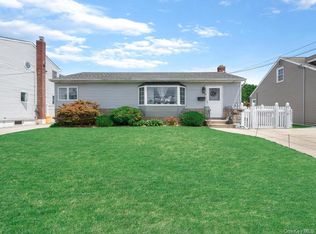
- $649,9993 bd1 ba1k sqft83 S 3rd Street, Bethpage, NY 11714For Sale

 MLS ID #1059755, Nicolas Barberio, Listing by: Realty Advisors Inc. OneKey® MLS as distributed by MLS GRID
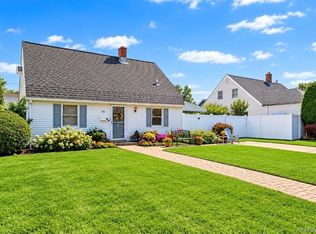
 - $669,9993 bd2 ba1k sqft208 N 3rd Street, Bethpage, NY 11714For Sale
 MLS ID #1040131, Anthony Kim, Listing by: EXP Realty. OneKey® MLS as distributed by MLS GRID
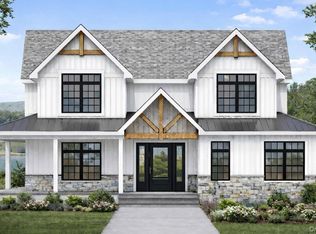
 - $599,0003 bd1 ba1k sqft30 Chapel Lane, Levittown, NY 11756For Sale
 MLS ID #1059984, Anthony Zapelli, Listing by: Signature Premier Properties. OneKey® MLS as distributed by MLS GRID
 - $650,0002 bd1 ba738 sqft6 Dunwoodie Avenue, West Islip, NY 11795For Sale
 MLS ID #1063725, Jenny Luca, Listing by: Noble Haven Realty Inc. OneKey® MLS as distributed by MLS GRID
 - $549,0003 bd1 ba959 sqft629 East Drive, Lindenhurst, NY 11757For SaleMLS ID #1060790, Francis Jurs II, Listing by: Signature Premier Properties. OneKey® MLS as distributed by MLS GRID
- $689,0002 bd2 ba840 sqft30 Janet Drive, Plainview, NY 11803For SaleMLS ID #1059028, Tyler Byrne, Listing by: Oversouth LLC. OneKey® MLS as distributed by MLS GRID
- $599,9993 bd2 ba1k sqft423 Westview Avenue, Deer Park, NY 11729For SaleMLS ID #1051894, Prince Luthra, Listing by: Voro LLC. OneKey® MLS as distributed by MLS GRID
- $599,0003 bd1 ba1k sqft5 Pebble Lane, South Huntington, NY 11746For SaleMLS ID #1057257, Eliot R. Lonardo CBR, Listing by: Signature Premier Properties. OneKey® MLS as distributed by MLS GRID
- $585,0002 bd1 ba1k sqft101 Miramar Boulevard, Lindenhurst, NY 11757For SaleMLS ID #1053540, Eric Boorum, Listing by: Douglas Elliman Real Estate. OneKey® MLS as distributed by MLS GRID
- $625,0003 bd1 ba1.1k sqft1235 11th Street, West Babylon, NY 11704For SaleMLS ID #1053572, Paul L. Caliguri CBR, Listing by: Douglas Elliman Real Estate. OneKey® MLS as distributed by MLS GRID
- $599,9992 bd1 ba1k sqft101 Phyllis Drive, Lindenhurst, NY 11757For SaleMLS ID #1047695, Celia D. Rodriguez Olivari, Listing by: Keller Williams Realty Greater. OneKey® MLS as distributed by MLS GRID
- $600,0003 bd1 ba1k sqft2109 Orinoco Drive, West Islip, NY 11795For SaleMLS ID #1036446, Aidan P. Howard, Listing by: Exit Family Realty. OneKey® MLS as distributed by MLS GRID
- $595,0003 bd1 ba800 sqft1016 Howells Road, Bay Shore, NY 11706For SaleMLS ID #979652, Oscar M. Salazar Sorto, Listing by: ARVY Realty. OneKey® MLS as distributed by MLS GRID
- $599,0003 bd2 ba1k sqft292 Roosevelt Avenue, Freeport, NY 11520For SaleMLS ID #1046638, Jorge A. Garcia SFR, Listing by: Jason Mitchell Real Estate NY. OneKey® MLS as distributed by MLS GRID
- $564,9993 bd2 ba852 sqft99 Cherubina Lane, North Babylon, NY 11703For SaleMLS ID #1057889, Jose M. Acosta CBR, Listing by: True Homes Inc. OneKey® MLS as distributed by MLS GRID
- $699,9993 bd1 ba1k sqft17 Berry Lane, Hicksville, NY 11801For SaleMLS ID #1055192, Matthew Corriston, Listing by: Specialty Home Realty LLC. OneKey® MLS as distributed by MLS GRID
- $630,0003 bd1 ba1k sqft345 41 ST Street, Copiague, NY 11726For SaleMLS ID #1046982, Leo W. Goetz, Listing by: Listing Pro Realty Services. OneKey® MLS as distributed by MLS GRID
- $649,9902 bd1 ba1k sqft309 Frederick Avenue, Bellmore, NY 11710For SaleMLS ID #1056828, Jeffrey M. Bigay, Listing by: Signature Premier Properties. OneKey® MLS as distributed by MLS GRID
- $529,0002 bd1 ba678 sqft15 Saint Johns Place, West Babylon, NY 11704For SaleMLS ID #1016115, Naline Persaud-Bacchus, Listing by: Douglas Elliman Real Estate. OneKey® MLS as distributed by MLS GRID
