Experience effortless luxury in this beautifully renovated 3-BR, 2-BA end unit positioned directly on the water at the prestigious, pet-friendly Americana at Towers at Waters Edge. Perfect for downsizers seeking a lock-and-leave lifestyle, this rare corner residence boasts panoramic water views from oversized windows, custom built-ins, and closets galore. Enjoy outdoor living with two private terraces, including an exclusive primary suite balcony with direct water views. The home features a renovated chef’s kitchen with quartz counters and premium stainless appliances. The expansive primary retreat offers an ensuite bath, all three bedrooms have panoramic water views! Indulge in a full-service lifestyle: 24-hour doorman, heated pool, fitness center, tennis/pickleball, BBQ area, and an on-site deli, salon, and dry cleaners. Minutes to Bay Terrace Shopping Center and a 22-minute express train to Manhattan. Two Garage Levels offering guaranteed parking.
For sale
$725,000
17-85 215 Street #12M, Bayside, NY 11360
3beds
1,300sqft
Stock Cooperative, Residential
Built in 1970
-- sqft lot
$-- Zestimate®
$558/sqft
$-- HOA
What's special
Two private terracesRare corner residenceCustom built-insClosets galore
- 19 days |
- 1,038 |
- 28 |
Zillow last checked:
Listing updated:
Listed by:
LAFFEY REAL ESTATE 516-627-4343,
Sheryl S. Fine 718-541-3011
Source: OneKey® MLS as distributed by MLS GRID,MLS#: 1024522
Facts & features
Interior
Bedrooms & bathrooms
- Bedrooms: 3
- Bathrooms: 2
- Full bathrooms: 2
Heating
- Geothermal
Cooling
- Central Air, Geothermal
Appliances
- Included: Convection Oven, Dishwasher, ENERGY STAR Qualified Appliances, Gas Cooktop, Gas Oven, Microwave, Refrigerator, Stainless Steel Appliance(s)
- Laundry: Common Area, In Basement, Laundry Room
Features
- Built-in Features, Chefs Kitchen, Crown Molding, His and Hers Closets, Open Floorplan, Open Kitchen, Primary Bathroom, Quartz/Quartzite Counters, Walk Through Kitchen, Walk-In Closet(s)
- Flooring: Combination
- Basement: See Remarks
- Has fireplace: No
- Common walls with other units/homes: End Unit
Interior area
- Total structure area: 1,300
- Total interior livable area: 1,300 sqft
Property
Parking
- Total spaces: 2
- Parking features: Assigned
- Garage spaces: 2
Accessibility
- Accessibility features: Accessible Approach with Ramp, Accessible Common Area, Accessible Entrance, Accessible Hallway(s), Adaptable Bathroom Walls
Features
- Exterior features: Balcony, Basketball Court, Basketball Hoop, Courtyard, Mailbox, Playground, Private Entrance, Tennis Court(s)
- Pool features: In Ground, Outdoor Pool, Solar Heat
- Has view: Yes
- View description: Open, Panoramic, Water
- Has water view: Yes
- Water view: Water
- Waterfront features: Bayfront, Waterfront
Details
- Parcel number: 05938000312M
- Special conditions: None
Construction
Type & style
- Home type: Cooperative
- Property subtype: Stock Cooperative, Residential
- Attached to another structure: Yes
Materials
- Advanced Framing Technique, ICFs (Insulated Concrete Forms)
Condition
- Updated/Remodeled
- Year built: 1970
Utilities & green energy
- Sewer: Public Sewer
- Water: Public
- Utilities for property: See Remarks
Community & HOA
Community
- Features: Clubhouse, Fitness Center, Gated, Park, Playground, Pool, Tennis Court(s)
- Security: Building Security, Fire Alarm, Fire Sprinkler System, Gated Community, Security Lights, Smoke Detector(s), Video Cameras
- Subdivision: Towers at Waters Edge
HOA
- Has HOA: No
- HOA name: Metro Management
Location
- Region: Bayside
Financial & listing details
- Price per square foot: $558/sqft
- Tax assessed value: $25,404,000
- Annual tax amount: $1,282,527
- Date on market: 7/10/2026
- Cumulative days on market: 20 days
- Listing agreement: Exclusive Right To Sell
Estimated market value
Not available
Estimated sales range
Not available
Not available
Price history
| Date | Event | Price |
|---|---|---|
| 7/10/2026 | Listed for sale | $725,000-3.3%$558/sqft |
Source:  OneKey® MLS as distributed by MLS GRID #1024522 Report a problem OneKey® MLS as distributed by MLS GRID #1024522 Report a problem | ||
| 7/9/2026 | Listing removed | $750,000$577/sqft |
Source: StreetEasy #S1814929 Report a problem | ||
| 5/27/2026 | Price change | $750,000-6.3%$577/sqft |
Source: StreetEasy #S1814929 Report a problem | ||
| 3/11/2026 | Listed for sale | $800,000$615/sqft |
Source: StreetEasy #S1814929 Report a problem | ||
| 11/18/2025 | Listing removed | $800,000$615/sqft |
Source: StreetEasy #S1789350 Report a problem | ||
| 9/15/2025 | Listed for sale | $800,000$615/sqft |
Source: StreetEasy #S1789350 Report a problem | ||
Public tax history
| Year | Property taxes | Tax assessment |
|---|---|---|
| 2020 | -- | -- |
| 2019 | -- | -- |
| 2018 | $1,282,527 | $10,169,100 +5.5% |
| 2017 | -- | $9,635,040 |
Find assessor info on the county website
Monthly payment
Climate risks
Neighborhood: Bayside
Nearby schools
GreatSchools rating
- 9/10P.S. 169 Bay TerraceGrades: K-5Distance: 0.2 mi
- 8/10Is 25 Adrien BlockGrades: 6-8Distance: 1.6 mi
- 6/10World Journalism Preparatory: A College Board SchoolGrades: 6-12Distance: 1.6 mi
Schools provided by the listing agent
- Elementary: Ps 169 Bay Terrace
- Middle: Bell Academy
- High: World Journalism Preparatory
Source: OneKey® MLS as distributed by MLS GRID. This data may not be complete. We recommend contacting the local school district to confirm school assignments for this home.
- $450,0001 bd1 ba-- sqft17-85 215th St APT 9G, Queens, NY 11360Sold
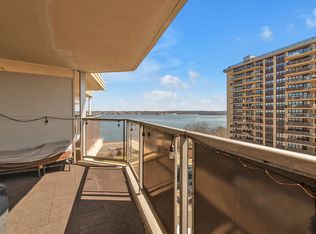
- $536,600-- bd-- ba-- sqft17-85 215th St APT 17E, Bayside, NY 11360Off Market
- $678,900-- bd-- ba-- sqft17-85 215th St APT 5M, Bayside, NY 11360Off Market
- $500,0002 bd2 ba-- sqft17-85 215th St APT 6H, Queens, NY 11360Sold
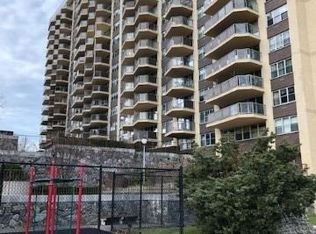
- $380,0001 bd1 ba900 sqft17-85 215th St APT 9E, Bayside, NY 11360Sold
- $489,400-- bd-- ba-- sqft17-85 215th St APT 10B, Bayside, NY 11360Off Market
- $608,2002 bd2 ba-- sqft17-85 215th St #11P, Queens, NY 11360Off Market
- $490,100-- bd-- ba-- sqft17-85 215th St APT 14K, Bayside, NY 11360Off Market
- $540,700-- bd-- ba-- sqft17-85 215th St APT 15S, Bayside, NY 11360Off Market
A local agent can set up tours, give advice and negotiate with sellers.
Similar homes
- $699,8882 bd2 ba1.1k sqft18-05 215th St APT 12F, Bayside, NY 11360Active
 MLS ID #S1839403, Bobby Gellert, Listing by: Shares of New York Marketing LLC. StreetEasy
 - $695,0003 bd2 ba1.3k sqft17-85 215th Street #15M, Bayside, NY 11360For Sale
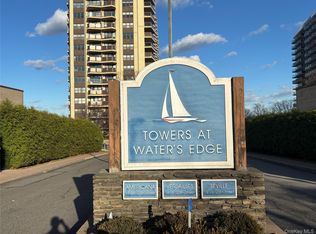
 MLS ID #939009, Maryann E. Marinello, Listing by: Douglas Elliman Real Estate. OneKey® MLS as distributed by MLS GRID
 - $680,0002 bd2 ba1k sqft18-05 215th Street #16H, Bayside, NY 11360For Sale
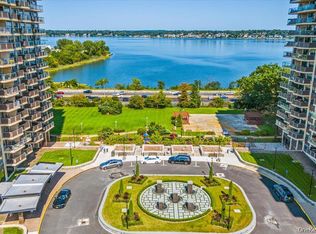 MLS ID #1024938, Po Wei Tair, Listing by: RE/MAX 1st Choice. OneKey® MLS as distributed by MLS GRID
 - $675,0002 bd2 ba1k sqft1785 215th St APT 14D, Flushing, NY 11360Active
 MLS ID #S1825848, David Legaz, Listing by: Keller Williams Realty Landmark. StreetEasy
 - $650,0002 bd2 ba1.2k sqft17-85 215th St #16-H, Bayside, NY 11360ActiveMLS ID #S1815892, David Legaz, Listing by: Keller Williams Realty Landmark. StreetEasy
- $649,0001 bd1 ba750 sqft20617 Lori Drive #1166, Bayside, NY 11360For SaleMLS ID #980261, Elisabetta Caceda, Listing by: Voro LLC. OneKey® MLS as distributed by MLS GRID
- $628,0002 bd2 ba1.2k sqft18-15 215th Street #10 P, Bayside, NY 11360For SaleMLS ID #922106, Grace Schehr, Listing by: Century 21 Shared Purpose. OneKey® MLS as distributed by MLS GRID
- $548,8883 bd3 ba1.5k sqft215-15 23rd Avenue #TH 10, Bayside, NY 11360For SaleMLS ID #990057, Donna Tribble, Listing by: Keller Williams Rlty Landmark. OneKey® MLS as distributed by MLS GRID
- $665,0001 bd2 ba949 sqft2 Bay Club Drive #1M, Bayside, NY 11360For SaleMLS ID #989614, Lisa M. Adwar, Listing by: Daniel Gale Sothebys Intl Rlty. OneKey® MLS as distributed by MLS GRID
- $600,0002 bd2 ba1.2k sqft18-15 215 Street #PH F, Bayside, NY 11360For SaleMLS ID #964233, Tammy Blau, Listing by: Signature Premier Properties. OneKey® MLS as distributed by MLS GRID
- $448,0002 bd2 ba1.2k sqft18-15 215th Street #1-P, Bayside, NY 11360For SaleMLS ID #1027529, Donna Tribble, Listing by: Keller Williams Rlty Landmark. OneKey® MLS as distributed by MLS GRID
- $479,9992 bd2 ba1k sqft17-85 215th St #1P, Queens, NY 11360ActiveMLS ID #S1814323, Hillary Li, Listing by: Daniel Gale Sotheby's International Realty. StreetEasy
- $458,0002 bd2 ba1.2k sqft23-20 Bell Blvd APT 5C, Queens, NY 11360ActiveMLS ID #S1830326, Raymond Wong, Listing by: Apple Realty Group Corp. StreetEasy
- $449,0002 bd1 ba1.1k sqft211-65 23rd Avenue #4D, Bayside, NY 11360For SaleMLS ID #1016897, Sheryl S. Fine, Listing by: LAFFEY REAL ESTATE. OneKey® MLS as distributed by MLS GRID
- $724,9002 bd2 ba1.4k sqft2287 Johnson Avenue #3B, Bronx, NY 10463For SaleMLS ID #929465, Chintan Trivedi, Listing by: RE/MAX In The City. OneKey® MLS as distributed by MLS GRID
- $759,0002 bd2 ba1.6k sqft16625 Powells Cove Blvd APT 4M, Flushing, NY 11357ActiveMLS ID #S1833802, JoAnne Goode, Listing by: Lovett Realty, Inc.. StreetEasy
- $468,0001 bd1 ba900 sqft18-15 215 Street #14 G, Bayside, NY 11360For SaleMLS ID #1023321, Grace Schehr, Listing by: Century 21 Shared Purpose. OneKey® MLS as distributed by MLS GRID
- $748,0001 bd2 ba1.1k sqft100 Hilton Avenue #417, Garden City, NY 11530For SaleMLS ID #1023624, Marianne Imperial, Listing by: Daniel Gale Sothebys Intl Rlty. OneKey® MLS as distributed by MLS GRID
- $635,0002 bd2 ba1.1k sqft1490 Outlook Avenue #1G, Bronx, NY 10465For SaleMLS ID #969856, Helen Grace Pekson, Listing by: Han Tang Realty Inc.. OneKey® MLS as distributed by MLS GRID
- $699,0002 bd2 ba1k sqft185 W Park Avenue #406, Long Beach, NY 11561For SaleMLS ID #983712, Roberta I. Orell, Listing by: Century 21 Scully Realty. OneKey® MLS as distributed by MLS GRID
