Welcome to The Baybridge, a private gated condominium community in the heart of Bay Terrace offering 24-hour security and a full suite of amenities. This rare corner 1-bedroom junior unit, located on the first floor, features a flexible layout that can be converted back to its original 2-bedroom configuration. Plenty of potential to create a private backyard oasis, enclose the kitchen to create the second bedroom that many corner unit layouts can offer. See conceptual renderings for motivating ideas.
The apartment offers a beautifully renovated kitchen with ample storage, a dining area, and a spacious living room with sliding doors leading to a garden patio.
Pet-friendly community with subletting permitted. Semi-detached building, only 1 shared wall, no neighbors below you, extra windows as it is a corner unit! Unit comes with 1 parking spot, free storage, and private washer/dryer.
The Baybridge community provides residents with year-round landscaped grounds, indoor and outdoor pools, tennis courts, playground, basketball court, and a clubhouse with a gym, sauna, steam room, racquetball, ping pong, recreational room and fitness classes.
Conveniently located in North Queens near the Manhattan and Nassau County border, with an express bus to Manhattan located directly across from the security gate, as well as easy access to shopping, dining, and major roadways, Cross Island Parkway and Clearview Expressway. Come discover luxury condo living at its best!
Pending
$649,000
20617 Lori Drive #1166, Bayside, NY 11360
1beds
750sqft
Condominium, Residential
Built in 1985
-- sqft lot
$-- Zestimate®
$865/sqft
$647/mo HOA
What's special
Basketball courtTennis courtsBeautifully renovated kitchenGarden patioIndoor and outdoor poolsYear-round landscaped groundsDining area
- 146 days |
- 45 |
- 1 |
Zillow last checked:
Listing updated:
Listed by:
Voro LLC 877-943-8676,
Elisabetta Caceda 917-584-5982,
Adrian Caceda 516-270-5080,
Voro LLC
Source: OneKey® MLS as distributed by MLS GRID,MLS#: 980261
Facts & features
Interior
Bedrooms & bathrooms
- Bedrooms: 1
- Bathrooms: 1
- Full bathrooms: 1
Heating
- Baseboard
Cooling
- Wall/Window Unit(s)
Appliances
- Included: Dishwasher, Gas Oven, Microwave, Refrigerator, Stainless Steel Appliance(s)
Features
- First Floor Bedroom, First Floor Full Bath, Eat-in Kitchen, Entrance Foyer
- Basement: Storage Space
- Attic: None
- Common walls with other units/homes: 1 Common Wall,End Unit,No One Below
Interior area
- Total structure area: 750
- Total interior livable area: 750 sqft
Property
Parking
- Total spaces: 1
- Parking features: Assigned
Lot
- Size: 8.03 Acres
Details
- Parcel number: 058431166
- Special conditions: None
Construction
Type & style
- Home type: Condo
- Property subtype: Condominium, Residential
- Attached to another structure: Yes
Materials
- Brick
Condition
- Year built: 1985
Utilities & green energy
- Sewer: Public Sewer
- Water: Public
- Utilities for property: Cable Available, Electricity Available, Natural Gas Available, Phone Available, Sewer Available, Trash Collection Private, Water Available
Community & HOA
Community
- Security: Gated Community, Security Gate
HOA
- Has HOA: Yes
- Amenities included: Basketball Court, Clubhouse, Fitness Center, Gated, Landscaping, Maintenance, Parking, Playground, Pool, Recreation Facilities, Sauna, Security, Snow Removal, Spa/Hot Tub, Tennis Court(s), Trash
- Services included: Common Area Maintenance, Maintenance Structure, Maintenance Grounds, Pool Service, Sewer, Snow Removal, Trash, Water
- HOA fee: $647 monthly
- HOA name: Baybridge Condo 1
Location
- Region: Bayside
Financial & listing details
- Price per square foot: $865/sqft
- Annual tax amount: $4,696
- Date on market: 4/2/2026
- Cumulative days on market: 147 days
- Listing agreement: Exclusive Right To Sell
- Electric utility on property: Yes
Estimated market value
Not available
Estimated sales range
Not available
Not available
Price history
| Date | Event | Price |
|---|---|---|
| 7/30/2026 | Pending sale | $649,000$865/sqft |
Source:  OneKey® MLS as distributed by MLS GRID #980261 Report a problem OneKey® MLS as distributed by MLS GRID #980261 Report a problem | ||
| 5/4/2026 | Price change | $649,000-2.8%$865/sqft |
Source: OneKey® MLS as distributed by MLS GRID #980261 Report a problem | ||
| 4/3/2026 | Listed for sale | $668,000$891/sqft |
Source: OneKey® MLS as distributed by MLS GRID #980261 Report a problem | ||
Public tax history
Tax history is unavailable.
Monthly payment
Climate risks
Neighborhood: Bayside
Nearby schools
GreatSchools rating
- 9/10Ps 209 Clearview GardensGrades: PK-5Distance: 0.5 mi
- 8/10Jhs 194 William CarrGrades: 6-8Distance: 1 mi
- 6/10World Journalism Preparatory: A College Board SchoolGrades: 6-12Distance: 1.6 mi
Schools provided by the listing agent
- Elementary: Ps 209 Clearview Gardens
- Middle: Jhs 194 William Carr
- High: Flushing High School
Source: OneKey® MLS as distributed by MLS GRID. This data may not be complete. We recommend contacting the local school district to confirm school assignments for this home.
- $715,7002 bd2 ba731 sqft20617 Lori Dr, Flushing, NY 11360Off Market
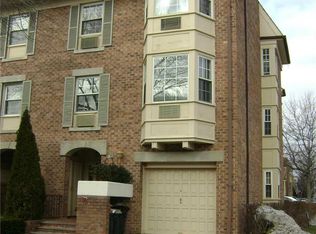
- $794,000-- bd-- ba1.1k sqft20617 Lori Dr, Flushing, NY 11360Off Market
- $886,700-- bd-- ba1.1k sqft20617 Lori Dr, Flushing, NY 11360Off Market
- $679,6721 bd1 ba1.1k sqft20617 Lori Dr, Flushing, NY 11360Off Market
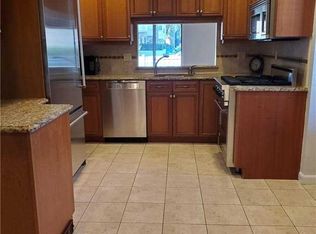
- $679,672-- bd-- ba1.1k sqft20617 Lori Dr, Flushing, NY 11360Off Market
- $649,0001 bd1 ba750 sqft206-17 Lori Dr #1, Bayside, NY 11360For Sale
- $1,075,700-- bd-- ba1.8k sqft206-15 Lori Dr #1169, Flushing, NY 11360Off Market
- $1,273,0003 bd3 ba1.9k sqft206-15 Lori Dr #1171, Bayside, NY 11360Off Market
A local agent can set up tours, give advice and negotiate with sellers.
Similar homes
- $538,0001 bd1 ba733 sqft2 Bay Club Drive #12Z2, Bayside, NY 11360For Sale
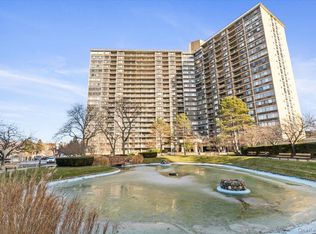
 MLS ID #950711, Mitra Mirjani, Listing by: Selective Properties Inc. OneKey® MLS as distributed by MLS GRID
 - $665,0001 bd2 ba949 sqft2 Bay Club Drive #1M, Bayside, NY 11360For Sale
 MLS ID #989614, Lisa M. Adwar, Listing by: Daniel Gale Sothebys Intl Rlty. OneKey® MLS as distributed by MLS GRID
 - $648,0002 bd2 ba1k sqft18-05 215th Street #16H, Bayside, NY 11360For Sale
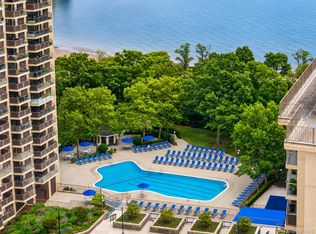 MLS ID #1024938, Po Wei Tair, Listing by: RE/MAX 1st Choice. OneKey® MLS as distributed by MLS GRID
 - $449,0001 bd1 ba780 sqft18-05 215 Street #11 K, Bayside, NY 11360For Sale
 MLS ID #1040261, Grace Schehr, Listing by: Century 21 Shared Purpose. OneKey® MLS as distributed by MLS GRID
 - $639,0001 bd1 ba900 sqft8462 Austin Street #C3, Kew Gardens, NY 11415For SaleMLS ID #980275, Scott Barber, Listing by: Sparrow REALTORS LLC. OneKey® MLS as distributed by MLS GRID
- $699,0002 bd2 ba910 sqft25-04 120th St #1, Flushing, NY 11354ActiveMLS ID #S1842300, Lin Han, Listing by: Mapit Realty, LLC. StreetEasy
- $599,0001 bd1 ba705 sqft13835 Elder Ave APT 21F, Flushing, NY 11355ActiveMLS ID #S1838029, Ran Dan Pan, Listing by: Compass. StreetEasy
- $649,0002 bd2 ba1k sqft750 Lido Boulevard #71B, Lido Beach, NY 11561For SaleMLS ID #1016552, Jimmy Amram, Listing by: Douglas Elliman Real Estate. OneKey® MLS as distributed by MLS GRID
- $479,9992 bd2 ba1k sqft17-85 215th St #1P, Queens, NY 11360ActiveMLS ID #S1814323, Hillary Li, Listing by: Daniel Gale Sotheby's International Realty. StreetEasy
- $630,0001 bd2 ba800 sqft2 Richmond Road #5W, Lido Beach, NY 11561For SaleMLS ID #1014176, Gail Toma, Listing by: Engel & Volkers North Fork. OneKey® MLS as distributed by MLS GRID
- $748,0001 bd2 ba1.1k sqft100 Hilton Avenue #417, Garden City, NY 11530For SaleMLS ID #1023624, Marianne Imperial, Listing by: Daniel Gale Sothebys Intl Rlty. OneKey® MLS as distributed by MLS GRID
- $699,0001 bd2 ba690 sqft2519 35th Street #4C, Astoria, NY 11103For SaleMLS ID #1008174, Carolyn M. Crimmins, Listing by: Integrity Core Realty. OneKey® MLS as distributed by MLS GRID
- $474,9001 bd1 ba800 sqft135 Post Avenue #2J, Westbury, NY 11590For SaleMLS ID #1038701, Wendy L. Liotti, Listing by: Signature Premier Properties. OneKey® MLS as distributed by MLS GRID
- $329,9991 bd1 ba750 sqft8429 153rd Avenue #6F, Howard Beach, NY 11414For SaleMLS ID #1039729, Daniel Samouhi, Listing by: Legacy Estate Realty. OneKey® MLS as distributed by MLS GRID
- $699,0002 bd2 ba1k sqft185 W Park Avenue #406, Long Beach, NY 11561For SaleMLS ID #983712, Roberta I. Orell, Listing by: Century 21 Scully Realty. OneKey® MLS as distributed by MLS GRID
- $418,0001 bd1 ba800 sqft17-85 215 Street #16J, Bayside, NY 11360For SaleMLS ID #891979, Grace Schehr, Listing by: Century 21 Shared Purpose. OneKey® MLS as distributed by MLS GRID
- $699,0001 bd2 ba690 sqftArista 35, Astoria, NY 11103ActiveMLS ID #S1834276, Carolyn Crimmins, Listing by: INTEGRITY CORE REALTY. StreetEasy
- $410,0002 bd2 ba880 sqft68-89 218th Street #Duplex, Oakland Gardens, NY 11364For SaleMLS ID #1041131, David Garcia CBR, Listing by: Keller Williams Rlty Landmark. OneKey® MLS as distributed by MLS GRID
- $499,9991 bd1 ba1k sqft6434 Grand Central Parkway #1E, Forest Hills, NY 11375For SaleMLS ID #1035739, Shahroz A. Syed, Listing by: Voro LLC. OneKey® MLS as distributed by MLS GRID
- $958,0003 bd2 ba1.1k sqft8719 57th Road #77, Elmhurst, NY 11373For SaleMLS ID #1033798, Luis A. Nunez, Listing by: Strictly Realty. OneKey® MLS as distributed by MLS GRID
