Rare opportunity to own in Garden City's prestigious five-star condominium community, **The Wyndham**.
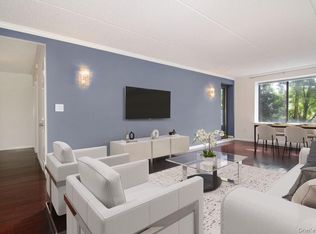
Welcome to this spacious one-bedroom residence, thoughtfully designed with an open-concept floor plan that offers both comfort and effortless entertaining. Bright, airy living and dining areas flow seamlessly into a pass-through galley kitchen, creating an inviting space for everyday living.
The generously sized primary bedroom provides a peaceful retreat, complete with a walk-in closet and a luxurious marble en-suite bath.
Whether you're looking to downsize, purchase your first home, or enjoy the ease of maintenance-free living in a premier community, this residence offers the perfect opportunity to make it your own.
Set on 12 beautifully landscaped acres, The Wyndham delivers an exceptional resort-style lifestyle with outstanding amenities, including 24-hour doorman and concierge service, valet parking, a state-of-the-art health club, heated saltwater pool and hot tub, outdoor barbecue area, scenic pond with a quarter-mile walking path, and a business center.
Ideally located near the LIRR, library, shopping, dining, and all that Garden City has to offer, this is luxury condominium living at its finest.
For sale
$748,000
100 Hilton Avenue #417, Garden City, NY 11530
1beds
1,120sqft
Condominium, Residential
Built in 1989
-- sqft lot
$-- Zestimate®
$668/sqft
$1,572/mo HOA
What's special
Outdoor barbecue areaOpen-concept floor planWalk-in closetGenerously sized primary bedroomLuxurious marble en-suite bathSpacious one-bedroom residencePass-through galley kitchen
- 48 days
- 903
- 10
Zillow last checked:
Listing updated:
Listed by:
Daniel Gale Sothebys Intl Rlty 516-248-6655,
Marianne Imperial 516-314-9100,
Scott Wallace 516-521-4065,
Daniel Gale Sothebys Intl Rlty
Source: OneKey® MLS as distributed by MLS GRID,MLS#: 1023624
Facts & features
Interior
Bedrooms & bathrooms
- Bedrooms: 1
- Bathrooms: 2
- Full bathrooms: 1
- 1/2 bathrooms: 1
Bedroom 1
- Description: Primary bedroom with ensuite bathroom, walk-in closet and two additional closets
- Level: First
Bathroom 1
- Description: Primary marble bathroom with stall shower and jacuzzi tub
- Level: First
Bathroom 2
- Description: Powder room
- Level: First
Dining room
- Description: Dining area opens to terrace
- Level: First
Kitchen
- Description: Pass through galley kitchen leading to dining area
- Level: First
Living room
- Description: Large living room with wood floors
- Level: First
Heating
- Electric
Cooling
- Ductless, Electric
Appliances
- Included: Dishwasher, Electric Range, Refrigerator
- Laundry: Electric Dryer Hookup, In Unit, Laundry Room, Washer Hookup
Features
- Entrance Foyer, Galley Type Kitchen, Storage
- Flooring: Wood
- Basement: Storage Space
- Attic: None
- Has fireplace: No
- Common walls with other units/homes: Center
Interior area
- Total structure area: 1,120
- Total interior livable area: 1,120 sqft
Video & virtual tour
Property
Parking
- Total spaces: 1
- Parking features: Assigned, Carport, Covered, Driveway, Garage, Off Street, Private, Underground, Valet
- Garage spaces: 1
- Has carport: Yes
- Has uncovered spaces: Yes
Features
- Levels: One
- Patio & porch: Terrace
- Has view: Yes
- View description: Neighborhood, Trees/Woods
Lot
- Size: 4.59 Acres
Details
- Parcel number: 201134065000007UCA017300416
- Special conditions: None
Construction
Type & style
- Home type: Condo
- Property subtype: Condominium, Residential
- Attached to another structure: Yes
Materials
- Brick
Condition
- Year built: 1989
Utilities & green energy
- Sewer: Public Sewer
- Water: Public
- Utilities for property: Cable Available
Community & HOA
Community
- Features: Clubhouse, Fitness Center, Pool, Sidewalks
- Security: Building Security, Fire Alarm, Fire Sprinkler System, Key Card Entry, Security Lights, Security System, Smoke Detector(s), Video Cameras
- Subdivision: The Wyndham
HOA
- Has HOA: Yes
- Amenities included: Building Link, Business Center, Clubhouse, Concierge, Door Person, Elevator(s), Fitness Center, Landscaping, Lounge, Maintenance, Maintenance Grounds, Parking, Pool, Receiving Room, Recreation Facilities, Sauna, Security, Snow Removal, Spa/Hot Tub, Trash
- Services included: Common Area Maintenance, Maintenance Structure, Maintenance Grounds, Hot Water, Pool Service, Sewer, Snow Removal, Trash, Water
- HOA fee: $1,572 monthly
Location
- Region: Garden City
Financial & listing details
- Price per square foot: $668/sqft
- Annual tax amount: $6,850
- Date on market: 7/13/2026
- Cumulative days on market: 49 days
- Listing agreement: Exclusive Right To Sell
- Inclusions: Parking Garage Fee
Estimated market value
Not available
Estimated sales range
Not available
Not available
Price history
| Date | Event | Price |
|---|---|---|
| 7/13/2026 | Listed for sale | $748,000$668/sqft |
Source:  OneKey® MLS as distributed by MLS GRID #1023624 Report a problem OneKey® MLS as distributed by MLS GRID #1023624 Report a problem | ||
Public tax history
Tax history is unavailable.
Monthly payment
Climate risks
Neighborhood: 11530
Nearby schools
Schools provided by the listing agent
- Elementary: Stewart School
- Middle: Garden City Middle School
- High: Garden City High School
Source: OneKey® MLS as distributed by MLS GRID. This data may not be complete. We recommend contacting the local school district to confirm school assignments for this home.
- $835,3002 bd3 ba-- sqft100 Hilton Ave UNIT M15, Garden City, NY 11530Off Market
- $320,200-- bd-- ba-- sqft100 Hilton Ave, Garden City, NY 11530Off Market
- $1,653,600-- bd-- ba-- sqft100 Hilton Ave UNIT 205, Garden City, NY 11530Off Market
- $253,0002 bd2 ba-- sqft100 Hilton Ave, Garden City, NY 11530Off Market
Similar homes
- $775,0001 bd2 ba1.1k sqft111 Cherry Vallley Avenue #408W, Garden City, NY 11530For Sale

 MLS ID #1014495, Patricia A. Dickson, Listing by: Daniel Gale Sothebys Intl Rlty. OneKey® MLS as distributed by MLS GRID
 - $565,0002 bd2 ba1k sqft50 Columbus Avenue #507, Tuckahoe, NY 10707For Sale
 MLS ID #1030313, Daria Kelty, Listing by: Houlihan Lawrence Inc.. OneKey® MLS as distributed by MLS GRID
 - $749,0002 bd3 ba1.5k sqft27110 Grand Central Parkway #17L, Floral Park, NY 11005For Sale
 MLS ID #1036845, Linda D. Rappaport, Listing by: NSTowers Inc. OneKey® MLS as distributed by MLS GRID
 - $630,0001 bd2 ba800 sqft2 Richmond Road #5W, Lido Beach, NY 11561For Sale
 MLS ID #1014176, Gail Toma, Listing by: Engel & Volkers North Fork. OneKey® MLS as distributed by MLS GRID
 - $538,0001 bd1 ba733 sqft2 Bay Club Drive #12Z2, Bayside, NY 11360For SaleMLS ID #950711, Mitra Mirjani, Listing by: Selective Properties Inc. OneKey® MLS as distributed by MLS GRID
- $930,0002 bd3 ba1.4k sqft88 Cuttermill Road #322, Great Neck, NY 11021For SaleMLS ID #1041769, Hui Zheng, Listing by: Winzone Realty Inc. OneKey® MLS as distributed by MLS GRID
- $725,0003 bd2 ba1.3k sqft17-85 215 Street #12M, Bayside, NY 11360For SaleMLS ID #1024522, Sheryl S. Fine, Listing by: LAFFEY REAL ESTATE. OneKey® MLS as distributed by MLS GRID
- $800,0002 bd2 ba1.4k sqft25 CANTERBURY Road #3-H, Great Neck, NY 11021For SaleMLS ID #986216, Mindy Miles Greenberg, Listing by: Douglas Elliman Real Estate. OneKey® MLS as distributed by MLS GRID
- $665,0001 bd2 ba949 sqft2 Bay Club Drive #1M, Bayside, NY 11360For SaleMLS ID #989614, Lisa M. Adwar, Listing by: Daniel Gale Sothebys Intl Rlty. OneKey® MLS as distributed by MLS GRID
- $798,0003 bd2 ba1.3k sqft18-15 215th Street #10D, Bayside, NY 11360For SaleMLS ID #1030881, Donna Tribble, Listing by: Keller Williams Rlty Landmark. OneKey® MLS as distributed by MLS GRID
- $549,0002 bd2 ba1.1k sqft1376 Midland Avenue #404, Bronxville, NY 10708For SaleMLS ID #1042382, Marc W. Schaeffer, Listing by: Brown Harris Stevens. OneKey® MLS as distributed by MLS GRID
