Commuter’s Dream! 24/7 Gated Community Living.
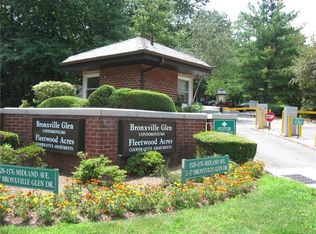
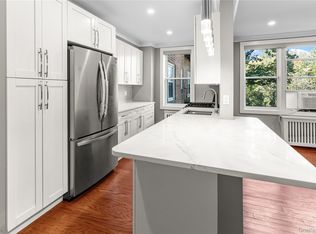
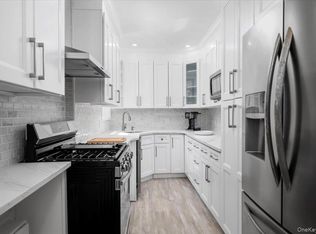
Welcome to this sun-drenched, oversized 2-bedroom, 2-bath residence with an expansive balcony — perfect for enjoying morning coffee or evening cocktails with panoramic tree top views. Balcony access from the living room makes indoor/outdoor living seamless and serene. This home boasts a fully renovated kitchen and bathrooms, in-unit washer and dryer, and abundant closets, including generous walk-ins that must be seen to be believed. -Resort-style amenities include: -Central A/C -Indoor & outdoor pools -Sauna & fitness center -ADA accessibility -Ample guest parking -Two outdoor parking spaces included-Ample green space. Unbeatable location — just minutes to Metro North Railroad, Bronxville Village, local dining, shopping centers, movie theaters, and major highways. Don’t miss this rare opportunity for space, style, and convenience in one of the area’s most sought-after communities!
Pending
$549,000
1376 Midland Avenue #404, Bronxville, NY 10708
2beds
1,120sqft
Condominium, Residential
Built in 1985
-- sqft lot
$-- Zestimate®
$490/sqft
$852/mo HOA
What's special
- 14 days
- 64
- 2
Likely to sell faster than
Zillow last checked:
Listing updated:
Listed by:
Brown Harris Stevens 718-878-1700,
Marc W. Schaeffer 917-885-9698
Source: OneKey® MLS as distributed by MLS GRID,MLS#: 1042382
Facts & features
Interior
Bedrooms & bathrooms
- Bedrooms: 2
- Bathrooms: 2
- Full bathrooms: 2
Heating
- Other
Cooling
- Central Air
Appliances
- Included: Other
Features
- Other
- Attic: None
- Has fireplace: No
Interior area
- Total structure area: 1,120
- Total interior livable area: 1,120 sqft
Video & virtual tour
Property
Parking
- Total spaces: 2
- Parking features: Assigned, Common
- Garage spaces: 2
Details
- Parcel number: 551800
- Special conditions: None
Construction
Type & style
- Home type: Condo
- Property subtype: Condominium, Residential
Materials
- Brick
Condition
- Year built: 1985
Utilities & green energy
- Sewer: Public Sewer
- Water: Public
- Utilities for property: See Remarks
Community & HOA
HOA
- Has HOA: Yes
- Amenities included: Gated, Pool
- Services included: Common Area Maintenance, Maintenance Structure, Maintenance Grounds, Hot Water, Pool Service, Sewer, Snow Removal, Trash, Water
- HOA fee: $852 monthly
Location
- Region: Yonkers
Financial & listing details
- Price per square foot: $490/sqft
- Annual tax amount: $5,597
- Date on market: 8/26/2026
- Cumulative days on market: 25 days
- Listing agreement: Exclusive Right To Sell
Estimated market value
Not available
Estimated sales range
Not available
Not available
Price history
| Date | Event | Price |
|---|---|---|
| 9/29/2026 | Pending sale | $549,000$490/sqft |
Source:  OneKey® MLS as distributed by MLS GRID #1042382 Report a problem OneKey® MLS as distributed by MLS GRID #1042382 Report a problem | ||
| 9/5/2026 | Listing removed | $549,000$490/sqft |
Source: OneKey® MLS as distributed by MLS GRID #1042382 Report a problem | ||
| 8/26/2026 | Listed for sale | $549,000+81.5%$490/sqft |
Source: OneKey® MLS as distributed by MLS GRID #1042382 Report a problem | ||
| 8/5/2025 | Listing removed | $3,400$3/sqft |
Source: Zillow Rentals Report a problem | ||
| 7/10/2025 | Listed for rent | $3,400$3/sqft |
Source: Zillow Rentals Report a problem | ||
| 3/4/2019 | Sold | $302,457$270/sqft |
Source: OneKey® MLS as distributed by MLS GRID #H4854178 Report a problem | ||
Public tax history
Tax history is unavailable.
Monthly payment
Climate risks
Neighborhood: Fleetwood
Nearby schools
Schools provided by the listing agent
- Elementary: Contact Agent
- High: Contact Agent
Source: OneKey® MLS as distributed by MLS GRID. This data may not be complete. We recommend contacting the local school district to confirm school assignments for this home.
- $--2 bd2 ba1.1k sqft1376 Midland Ave APT 504, Yonkers, NY 10708Off Market
- $400,0001 bd1 ba850 sqft1376 Midland Ave APT 605, Bronxville, NY 10708Sold
- $229,700-- bd-- ba-- sqft1376 Midland Ave APT 705, Bronxville, NY 10708Off Market
- $431,9001 bd1 ba850 sqft1376 Midland Ave APT 706, Bronxville, NY 10708Off Market

Similar homes
- $425,0001 bd1 ba830 sqft1133 Midland Avenue #2C, Bronxville, NY 10708For Sale
 MLS ID #1056289, Yara Annechiarico, Listing by: At Home With Yara Realty. OneKey® MLS as distributed by MLS GRID
 - $425,0001 bd1 ba830 sqft1133 Midland Avenue #1C, Bronxville, NY 10708For Sale
 MLS ID #1056314, Isaac Oserin, Listing by: ISO Property Corp. OneKey® MLS as distributed by MLS GRID
 - $499,0002 bd2 ba1.2k sqft178 Garth Road #TL, Scarsdale, NY 10583For Sale
 MLS ID #1053259, Agnes A. Seminara Holzberg, Listing by: Julia B Fee Sothebys Int. Rlty. OneKey® MLS as distributed by MLS GRID
 - $365,0002 bd2 ba1.2k sqft1111 Midland Avenue #6G, Bronxville, NY 10708For Sale
 MLS ID #1023995, Dimitrios Kolotouros, Listing by: Compass Greater NY, LLC. OneKey® MLS as distributed by MLS GRID
 - $699,0002 bd2 ba1.2k sqft50 Columbus Avenue #F10, Tuckahoe, NY 10707For SaleMLS ID #1048629, Saskia Martin, Listing by: Houlihan Lawrence Inc.. OneKey® MLS as distributed by MLS GRID
- $629,9992 bd2 ba1.1k sqft1155 Warburton Avenue #3PR, Yonkers, NY 10701For SaleMLS ID #1003407, Sara C. Reel, Listing by: Julia B Fee Sothebys Int. Rlty. OneKey® MLS as distributed by MLS GRID
- $769,0003 bd2 ba1.3k sqft1090 Midland Avenue, Bronxville, NY 10708For SaleMLS ID #1023098, Comfort Usukumah, Listing by: Comfort Homes & Prop. Mgmt LLC. OneKey® MLS as distributed by MLS GRID
- $648,0002 bd2 ba928 sqft550 115th Street #550D, College Point, NY 11356For SaleMLS ID #1042660, Jingyi Li, Listing by: Homix Realty Inc. OneKey® MLS as distributed by MLS GRID
- $550,0002 bd2 ba1.3k sqft500 High Point Drive #810, Hartsdale, NY 10530For SaleMLS ID #1000629, Amy Huang, Listing by: Keller Williams Realty Group. OneKey® MLS as distributed by MLS GRID
- $329,0002 bd2 ba1.1k sqft609 Palmer #7D, Yonkers, NY 10701For SaleMLS ID #1056251, Diane F. Hackett, Listing by: Compass Greater NY, LLC. OneKey® MLS as distributed by MLS GRID
- $315,0002 bd1 ba900 sqft365 Bronx River Road #1F, Yonkers, NY 10704For SaleMLS ID #1032796, Jermaine T. Robinson, Listing by: Real Broker NY LLC. OneKey® MLS as distributed by MLS GRID
- $399,0001 bd1 ba791 sqft1155 Warburton Avenue #5A, Yonkers, NY 10701For SaleMLS ID #1040500, Sara C. Reel, Listing by: Julia B Fee Sothebys Int. Rlty. OneKey® MLS as distributed by MLS GRID
- $559,0003 bd2 ba1.2k sqft126 Beacon Lane #68, Bronx, NY 10473For SaleMLS ID #1029314, Mildred M. Valentin, Listing by: Howard Hanna Rand Realty. OneKey® MLS as distributed by MLS GRID
- $379,0001 bd2 ba886 sqft701 Pelham Road #5L, New Rochelle, NY 10805For SaleMLS ID #1042447, Louise Del Giudice, Listing by: Century 21 Marciano. OneKey® MLS as distributed by MLS GRID
- $599,9003 bd2 ba1.6k sqft1085 Warburton Avenue #425, Yonkers, NY 10701For SaleMLS ID #1008087, Eric Stein, Listing by: RE/MAX Distinguished Hms.&Prop. OneKey® MLS as distributed by MLS GRID
- $569,0001 bd2 ba900 sqft800 Willis Avenue #105, Albertson, NY 11507For SaleMLS ID #1033885, Lisa Feimer, Listing by: Douglas Elliman Real Estate. OneKey® MLS as distributed by MLS GRID
- $324,9001 bd1 ba800 sqft115 Dehaven Drive #205, Yonkers, NY 10703For SaleMLS ID #1037263, Lisa Y. Ahn, Listing by: Julia B Fee Sothebys Int. Rlty. OneKey® MLS as distributed by MLS GRID
- $699,0002 bd3 ba1.2k sqft15 Stewart Place #1S, White Plains, NY 10603For SaleMLS ID #1036976, Jaimme Pudalov, Listing by: Houlihan Lawrence Inc.. OneKey® MLS as distributed by MLS GRID
- $682,0002 bd2 ba1.1k sqft1270 North Avenue #1h, New Rochelle, NY 10804For SaleMLS ID #1005869, Glorianne Mattesi, Listing by: Douglas Elliman Real Estate. OneKey® MLS as distributed by MLS GRID
- $495,0001 bd1 ba1k sqft2 Washington Square #5G, Larchmont, NY 10538For SaleMLS ID #1046456, Michele Fox, Listing by: Julia B Fee Sothebys Int. Rlty. OneKey® MLS as distributed by MLS GRID
