Skip main navigation
Sold for $495,000
  • $495,000

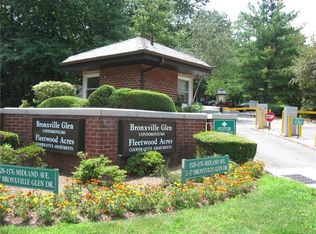
    1376 Midland Avenue #714, Bronxville, NY 10708

    2beds
    1,152sqft
    Condominium, Residential
    Built in 1987
    -- sqft lot
    $578,500 Zestimate®
    $430/sqft
    $3,301 Estimated rent

    Home value

    $578,500

    $544,000 - $613,000

    $3,301/mo

    Zestimate® history
    Loading
    Loading...

    Owner options

    List your home for rent

    $3,301/mo

    Rent Zestimate®

    Find your next renter with Zillow Rental Manager. Plus, with online applications, you can quickly screen prospective tenants – for free.

    Learn more

    $3,301/mo

    Rent Zestimate®

    Refinance and save

    $4,114/mo

    Est. payment

    Refinancing to a lower rate could help reduce your monthly payments and save thousands over the life of the loan.

    See today's rates

    $4,114/mo

    Est. payment

    Explore your selling options

    Work with a Zillow partner agent

    Leverage their expertise and Zillow's premium Showcase listings to get your home seen by more buyers.

    Get started

    List with your own agent

    Get your home in front of millions of buyers by listing it on Zillow.

    Learn how to do it

    Sell it yourself

    Take full control of how buyers see your home on Zillow by listing For Sale by Owner (FSBO).

    List your home

    What's special

    ABSOLUTELY GORGEOUS 2 BEDROOM, 2 FULL BATH ONE LEVEL CONDO IN THE HIGHLY DESIRED BRONXVILLE GLEN SOUTH COMPLEX WITH 24/7 GATED SECURED COMMUNITY. ENJOY THIS FRESHLY PAINTED, LIGHT AND BRIGHT OPEN CONCEPT WITH WHITE CABINETS & GRANITE COUNTERS INCLUDING A BREAKFAST PENINSULA & PANTRY. DINING ROOM & LIVING ROOM COMBINATION OFFERS SO MUCH NATURAL LIGHT. STEP OUT TO YOUR EXTRA WIDE DECK THAT OVERLOOKS THE BEAUTY OF WESTCHESTER. THE PRIMARY BEDROOM IS EXTRA SPACIOUS WITH A 5 X 9" WALK IN CLOSET AND A LARGE BATHROOM. THE 2ND BEDROOM FEATURES A CLOSET, FULL BATHROOM AND A LAUNDRY CLOSET WITH A STACKABLE WASHER/DRYER. THIS UNIT OFFERS PLENTY OF CLOSET SPACE. IDEAL COMMUTER LOCATION AND CLOSE TO SHOPPING & TRAIN STATION. LANDSCAPING, SNOW & GARBAGE REMOVAL, INCLUDED IN THE COMMONS FEE. ENJOY BOTH THE INDOOR AND OUTDOOR POOLS, AND EXERCISE IN A GYM WHICH INCLUDES A SAUNA,BIKE ROOM & STORAGE. THIS RARE FIND INCLUDES GARAGE PARKING(DEEDED) ON 1ST FLOOR + PLENTY OF UNASSIGNED PARKING. NEW LOBBY UNDER CONSTRUCTION... PACK YOUR BAGS, YOU'VE FOUND IT! Additional Information: Amenities:Storage,ParkingFeatures:1 Car Attached,

    Zillow last checked:

    Listing updated:

    Listed by:

    Nancy Martinelli 914-474-6657,

    Century 21 Alliance Rlty Group 845-297-4700

    Bought with:

    Nancy Martinelli, 30MA0669317

    Century 21 Alliance Rlty Group

    Source: OneKey® MLS as distributed by MLS GRID,MLS#: H6285234MLS Logo

    Facts & features

    Interior

    Bedrooms & bathrooms
    • Bedrooms: 2
    • Bathrooms: 2
    • Full bathrooms: 2
    Primary bedroom
    • Description: Carpet, walk in closet
    • Level: Other
    Bedroom 1
    • Description: Carpet
    • Level: Other
    Bathroom 1
    • Description: tile
    • Level: Other
    Bathroom 2
    • Description: Tile
    • Level: Other
    Dining room
    • Description: carpet
    • Level: Other
    Kitchen
    • Level: Other
    Laundry
    • Level: Other
    Living room
    • Description: carpet
    • Level: Other
    Heating
    • Hydro Air
    Cooling
    • Central Air
    Appliances
    • Included: Dishwasher, Dryer, Microwave, Refrigerator, Tankless Water Heater, Washer
    • Laundry: Inside
    Features
    • Entrance Foyer, Granite Counters, Primary Bathroom, Pantry
    • Flooring: Carpet
    • Has basement: No
    • Attic: None
    • Common walls with other units/homes: Center
    Interior area
    • Total structure area: 1,152
    • Total interior livable area: 1,152 sqft

    Property

    Parking
    • Total spaces: 1
    • Parking features: Assigned, Attached, Garage
    • Garage spaces: 1
    Features
    • Levels: One
    • Stories: 1
    • Patio & porch: Deck
    • Pool features: Community, In Ground
    Lot
    • Features: Near Public Transit, Near Shops
    Details
    • Parcel number: 1800005000052480000014

    Construction

    Type & style
    • Home type: Condo
    • Architectural style: Garden
    • Property subtype: Condominium, Residential
    • Attached to another structure: Yes
    Materials
    • Brick
    Condition
    • Year built: 1987

    Utilities & green energy

    • Sewer: Public Sewer
    • Water: Public
    • Utilities for property: See Remarks

    Community & HOA

    Community
    • Features: Pool
    • Security: Fire Sprinkler System
    • Subdivision: Bronxville Glen South
    HOA
    • Has HOA: Yes
    • Amenities included: Elevator(s), Fitness Center, Trash
    • Services included: Common Area Maintenance, Maintenance Structure, Sewer, Snow Removal, Trash, Water
    • HOA fee: $844 monthly
    • HOA name: Barhite & Holzinger
    • HOA phone: 914-337-1312
    Location
    • Region: Bronxville

    Financial & listing details

    • Price per square foot: $430/sqft
    • Tax assessed value: $1,000
    • Annual tax amount: $5,140
    • Date on market: 1/25/2024
    • Listing agreement: Exclusive Right To Sell
    • Inclusions: Oven/Range

    Price history

    DateEventPrice
    2/11/2025Listing removed$3,200$3/sqft
    Source: OneKey® MLS as distributed by MLS GRID #814835 Report a problem
    1/17/2025Listed for rent$3,200$3/sqft
    Source: OneKey® MLS as distributed by MLS GRID #814835 Report a problem
    4/26/2024Sold$495,000+2.1%$430/sqft
    Source: OneKey® MLS as distributed by MLS GRID #H6285234 Report a problem
    3/29/2024Pending sale$485,000$421/sqft
    Source: OneKey® MLS as distributed by MLS GRID #H6285234 Report a problem
    3/11/2024Listing removed--
    Source: OneKey® MLS as distributed by MLS GRID #H6285234 Report a problem
    2/4/2024Price change$485,000-7.6%$421/sqft
    Source: OneKey® MLS as distributed by MLS GRID #H6285234 Report a problem
    1/25/2024Listed for sale$525,000$456/sqft
    Source: OneKey® MLS as distributed by MLS GRID #H6285234 Report a problem

    Public tax history

    Tax history is unavailable.

    Neighborhood: Fleetwood

    Nearby schools

    GreatSchools rating
    Schools provided by the listing agent
    • Elementary: Yonkers Early Childhood Academy
    • Middle: Yonkers Middle School
    • High: Yonkers High School

    Source: OneKey® MLS as distributed by MLS GRID. This data may not be complete. We recommend contacting the local school district to confirm school assignments for this home.

    Get a cash offer in 3 minutes
    Find out how much your home could sell for in as little as 3 minutes with a no-obligation cash offer.
    Estimated market value
    $578,500
    Get a cash offer in 3 minutes
    Find out how much your home could sell for in as little as 3 minutes with a no-obligation cash offer.
    Estimated market value
    $578,500