Skip main navigation
Sold for $519,450
  • $519,450

    1376 Midland Avenue #701, Bronxville, NY 10708

    2beds
    1,373sqft
    Condominium, Residential
    Built in 1985
    -- sqft lot
    $611,800 Zestimate®
    $378/sqft
    $3,580 Estimated rent

    Home value

    $611,800

    $575,000 - $655,000

    $3,580/mo

    Zestimate® history
    Loading
    Loading...

    Owner options

    List your home for rent

    $3,580/mo

    Rent Zestimate®

    Find your next renter with Zillow Rental Manager. Plus, with online applications, you can quickly screen prospective tenants – for free.

    Learn more

    $3,580/mo

    Rent Zestimate®

    Refinance and save

    $4,419/mo

    Est. payment

    Refinancing to a lower rate could help reduce your monthly payments and save thousands over the life of the loan.

    See today's rates

    $4,419/mo

    Est. payment

    Explore your selling options

    Work with a Zillow partner agent

    Leverage their expertise and Zillow's premium Showcase listings to get your home seen by more buyers.

    Get started

    List with your own agent

    Get your home in front of millions of buyers by listing it on Zillow.

    Learn how to do it

    Sell it yourself

    Take full control of how buyers see your home on Zillow by listing For Sale by Owner (FSBO).

    List your home

    What's special

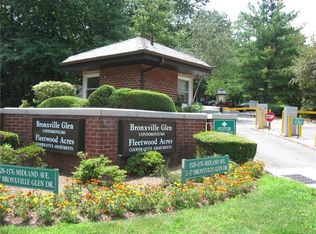
    Commuters Delight! Very desirable and nicely renovated true two bedroom, two bath with Dining alcove and oversized Balcony in Bronxville Glen South- a 24-7 gated community in a peaceful, park like setting. Enjoy coffee/cocktails and amazing view from balcony with access from the Living room and Primary bedroom. This incredibly spacious unit has a beautiful renovated kitchen, Central AC, Washer/Dryer, amazingly enormous walk-in-closet in the primary bedroom with shelving and a walk-in closet upon entry plus additional closets for storage. One deeded garage space plus one outdoor unassigned space comes with the unit. Ample on-site parking for guests. Amenities include: indoor/outdoor pools, sauna and fitness center. Lobby recently renovated as well as hallways painted and new carpeting. Enjoy the convenience of the nearby Metro North Station, Buses, local eateries, dining, Theatre, Shopping Center, and all major highways. ADA Access. 5 Minute drive into Bronxville Village.

    Zillow last checked:

    Listing updated:

    Listed by:

    Lesley Amato 914-552-2875,

    Corcoran Legends Realty 914-337-0788

    Bought with:

    Adrienne Riggs Stewart, 10401355941

    Sheridan Residential Group LLC

    Source: OneKey® MLS as distributed by MLS GRID,MLS#: H6303007MLS Logo

    Facts & features

    Interior

    Bedrooms & bathrooms
    • Bedrooms: 2
    • Bathrooms: 2
    • Full bathrooms: 2
    Heating
    • Heat Pump
    Cooling
    • Central Air
    Appliances
    • Included: Dishwasher, Dryer, Microwave, Refrigerator, Tankless Water Heater, Washer
    • Laundry: Inside
    Features
    • Primary Bathroom
    • Flooring: Carpet
    • Windows: Blinds
    • Has basement: No
    • Attic: None
    Interior area
    • Total structure area: 1,373
    • Total interior livable area: 1,373 sqft

    Property

    Parking
    • Parking features: Garage, Other, Unassigned
    Features
    • Pool features: Community
    Lot
    • Size: 871 sqft
    • Features: Near Public Transit, Near School, Near Shops
    Details
    • Parcel number: 1800005000052480000701
    • Other equipment: Intercom

    Construction

    Type & style
    • Home type: Condo
    • Property subtype: Condominium, Residential
    • Attached to another structure: Yes
    Condition
    • Year built: 1985

    Utilities & green energy

    • Sewer: Public Sewer
    • Water: Public
    • Utilities for property: Trash Collection Public

    Community & neighborhood

    Community
    • Community features: Gated, Park, Pool
    Location
    • Region: Bronxville
    • Subdivision: Bronxville Glen South Condo

    HOA & financial

    HOA
    • Has HOA: Yes
    • HOA fee: $999 monthly
    • Amenities included: Elevator(s), Gated, Park, Sauna
    • Services included: Common Area Maintenance, Maintenance Structure, Heat, Hot Water, Snow Removal, Trash
    • Association name: Barhite & Holzinger
    • Association phone: 914-337-1312

    Other

    Other facts
    • Listing agreement: Exclusive Right To Sell

    Price history

    DateEventPrice
    7/24/2024Sold$519,450-3.8%$378/sqft
    Source: OneKey® MLS as distributed by MLS GRID #H6303007 Report a problem
    6/5/2024Pending sale$539,900$393/sqft
    Source: OneKey® MLS as distributed by MLS GRID #H6303007 Report a problem
    4/26/2024Listed for sale$539,900$393/sqft
    Source: OneKey® MLS as distributed by MLS GRID #H6303007 Report a problem

    Public tax history

    Tax history is unavailable.

    Neighborhood: Fleetwood

    Nearby schools

    GreatSchools rating
    Schools provided by the listing agent
    • Elementary: Yonkers Early Childhood Academy
    • Middle: Yonkers Middle School
    • High: Yonkers High School

    Source: OneKey® MLS as distributed by MLS GRID. This data may not be complete. We recommend contacting the local school district to confirm school assignments for this home.

    Get a cash offer in 3 minutes
    Find out how much your home could sell for in as little as 3 minutes with a no-obligation cash offer.
    Estimated market value
    $611,800
    Get a cash offer in 3 minutes
    Find out how much your home could sell for in as little as 3 minutes with a no-obligation cash offer.
    Estimated market value
    $611,800