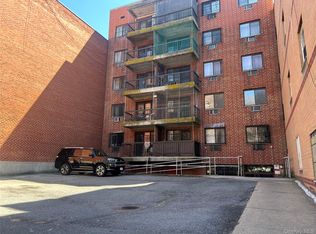
Welcome to Willis Terrace Condominiums, a Highly Desirable 62+ Elevator Building Offering Comfort, Convenience & Easy Living. This Pristine Fully Renovated One-Bedroom, 1 & 1/2 Bathroom unit offers a bright oasis of tranquility. The oversized living / dining room with sliders leads to fully enclosed brand new carpeted terrace which creates the perfect space for entertaining or relaxing. The large kitchen offers brand new cabinetry, maple butcher block counters with a glass tile backsplash. The primary bedroom suite includes a full private bath, 3 closets & sliding doors to terrace. This room also has brand new carpet. A versatile bonus room provides the perfect space for a home office or guest area, also a half bathroom for added convenience. Updated windows, all freshly painted. Also, boasting brand new solid oak hardwood floors. Additional highlights include an in-unit washer and dryer, a deeded indoor parking spot that transfers with the unit, ample outdoor parking for guests, and a beautiful lobby with social events. Building also has an on-site super. Located close to shops, LIRR, and the town pool. Easy, elegant living awaits at Willis Terrace.
For sale
$588,000
800 Willis Avenue #105, Albertson, NY 11507
1beds
900sqft
Condominium, Residential
Built in 1984
-- sqft lot
$-- Zestimate®
$653/sqft
$548/mo HOA
What's special
In-unit washer and dryerFreshly paintedUpdated windowsBright oasis of tranquility
- 1 day |
- 190 |
- 5 |
Zillow last checked:
Listing updated:
Listed by:
Douglas Elliman Real Estate 516-354-6500,
Lisa Feimer 516-661-3208
Source: OneKey® MLS as distributed by MLS GRID,MLS#: 1033885
Facts & features
Interior
Bedrooms & bathrooms
- Bedrooms: 1
- Bathrooms: 2
- Full bathrooms: 1
- 1/2 bathrooms: 1
Other
- Description: Entrance Foyer, Living/Dining Room, Kitchen, Bedroom, 1 Full & 1 Half Bathroom, Laundry Room, Bonus Room
- Level: First
Heating
- Electric
Cooling
- Wall/Window Unit(s)
Appliances
- Included: Dishwasher, Dryer, Microwave, Oven, Refrigerator, Washer
Features
- First Floor Bedroom
- Flooring: Hardwood
- Attic: None
Interior area
- Total structure area: 900
- Total interior livable area: 900 sqft
Property
Parking
- Total spaces: 1
- Parking features: Assigned
- Garage spaces: 1
Lot
- Size: 1.55 Acres
Details
- Parcel number: 228909659000013UCA009800105
- Special conditions: None
Construction
Type & style
- Home type: Condo
- Architectural style: Other
- Property subtype: Condominium, Residential
Materials
- Frame
Condition
- Year built: 1984
Utilities & green energy
- Sewer: Public Sewer
- Water: Public
- Utilities for property: Cable Connected, Electricity Connected, Sewer Connected
Community & HOA
Community
- Senior community: Yes
HOA
- Has HOA: Yes
- Services included: Common Area Maintenance, Maintenance Structure, Maintenance Grounds, Sewer, Snow Removal, Trash, Water
- HOA fee: $548 monthly
- HOA name: Willis Terrace Condominums
Location
- Region: Albertson
Financial & listing details
- Price per square foot: $653/sqft
- Tax assessed value: $291
- Annual tax amount: $4,263
- Date on market: 8/11/2026
- Cumulative days on market: 1 day
- Listing agreement: Exclusive Right To Sell
- Electric utility on property: Yes
Estimated market value
Not available
Estimated sales range
Not available
Not available
Price history
| Date | Event | Price |
|---|---|---|
| 8/11/2026 | Listed for sale | $588,000+56.8%$653/sqft |
Source:  OneKey® MLS as distributed by MLS GRID #1033885 Report a problem OneKey® MLS as distributed by MLS GRID #1033885 Report a problem | ||
| 10/24/2025 | Listing removed | $375,000$417/sqft |
Source: OneKey® MLS as distributed by MLS GRID #827769 Report a problem | ||
| 2/28/2025 | Price change | $375,000+25.4%$417/sqft |
Source: OneKey® MLS as distributed by MLS GRID #827769 Report a problem | ||
| 2/24/2025 | Listed for sale | $299,000$332/sqft |
Source: OneKey® MLS as distributed by MLS GRID #827769 Report a problem | ||
Public tax history
Tax history is unavailable.
Monthly payment
Climate risks
Neighborhood: 11507
Nearby schools
GreatSchools rating
- NAMeadow Drive SchoolGrades: PK-2Distance: 0.4 mi
- 7/10Mineola Middle SchoolGrades: 5-7Distance: 1.6 mi
- 8/10Mineola High SchoolGrades: 8-12Distance: 1.8 mi
Schools provided by the listing agent
- Elementary: Meadow Drive School
- Middle: Mineola Middle School
- High: Mineola High School
Source: OneKey® MLS as distributed by MLS GRID. This data may not be complete. We recommend contacting the local school district to confirm school assignments for this home.
- $561,700-- bd1 ba905 sqft800 Willis Ave, Albertson, NY 11507Off Market
- $477,7001 bd1 ba905 sqft800 Willis Ave APT 104, Albertson, NY 11507Off Market
- $444,0001 bd1 ba911 sqft800 Willis Ave, Albertson, NY 11507Off Market
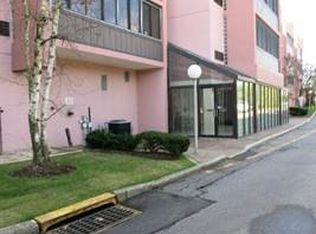
- $446,7001 bd2 ba905 sqft800 Willis Ave APT 106, Albertson, NY 11507Off Market
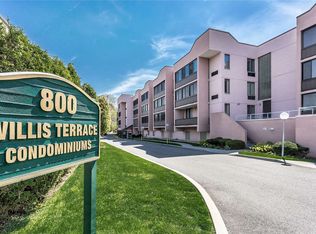
- $370,000-- bd1 ba905 sqft800 Willis Ave, Albertson, NY 11507Sold
- $461,7001 bd2 ba905 sqft800 Willis Ave APT 108, Albertson, NY 11507Off Market
- $569,500-- bd1 ba905 sqft800 Willis Ave, Albertson, NY 11507Off Market
- $509,4002 bd2 ba875 sqft800 Willis Ave, Albertson, NY 11507Off Market
- $494,2002 bd2 ba905 sqft800 Willis Ave, Albertson, NY 11507Off Market
A local agent can set up tours, give advice and negotiate with sellers.
Similar homes
- $620,0001 bd1 ba731 sqft13-21 Michael Court #1586 (L1), Bayside, NY 11360For Sale
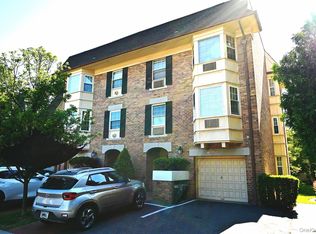
 MLS ID #1014926, Vitaliano V. Rafael E-PRO, Listing by: Charles Rutenberg Realty Inc. OneKey® MLS as distributed by MLS GRID
 - $590,0001 bd1 ba600 sqft4140 Union Street #18J, Flushing, NY 11355For Sale
 MLS ID #807069, Xue Q. Gao, Listing by: Canaan Realty International. OneKey® MLS as distributed by MLS GRID
 - $500,0002 bd2 ba1k sqft50 Merrick Avenue #415, East Meadow, NY 11554For Sale
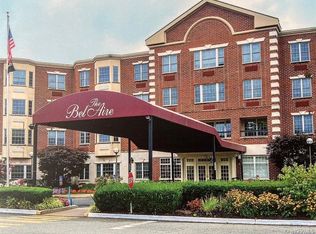 MLS ID #1016700, Michael J. Fink CBR, Listing by: BERKSHIRE HATHAWAY. OneKey® MLS as distributed by MLS GRID
 - $599,8882 bd2 ba776 sqft140-40 34th Avenue #1A, Flushing, NY 11354For Sale
 MLS ID #969880, Champion Wu, Listing by: Keller Williams Rlty Landmark. OneKey® MLS as distributed by MLS GRID
 - $530,0002 bd2 ba1k sqft14930 88TH Street #6-M, Howard Beach, NY 11414For SaleMLS ID #1010390, Arelys R. Zapata, Listing by: Voro LLC. OneKey® MLS as distributed by MLS GRID
- $590,0003 bd3 ba1.1k sqft598 Shepherd Avenue, Brooklyn, NY 11208For SaleMLS ID #929137, Nytavia Jones, Listing by: Diamond Mine Real Estate LLC. OneKey® MLS as distributed by MLS GRID
- $479,0002 bd2 ba1.1k sqft725 Miller Avenue #221, Freeport, NY 11520For SaleMLS ID #1001712, Lucien Saintfort, Listing by: Our Community Realty Ltd. OneKey® MLS as distributed by MLS GRID
- $549,0003 bd3 ba1.2k sqft268 Beach 17th Street, Far Rockaway, NY 11691For SaleMLS ID #963743, Krishna Lakharam, Listing by: Perfect Properties Corp. OneKey® MLS as distributed by MLS GRID
- $829,0001 bd2 ba1k sqft376 Central Avenue #2N, Lawrence, NY 11559For SaleMLS ID #1034745, Mark Lipner GRI, Listing by: BERKSHIRE HATHAWAY. OneKey® MLS as distributed by MLS GRID
- $600,0002 bd2 ba1k sqft311 Atlantic Avenue, Freeport, NY 11520For SaleMLS ID #1033416, Dushawn Gordon, Listing by: HomeSmart Premier Living Rlty. OneKey® MLS as distributed by MLS GRID
- $519,0001 bd2 ba1.2k sqft27010 Grand Central Parkway #7G, Floral Park, NY 11005For SaleMLS ID #1024070, Linda D. Rappaport, Listing by: NSTowers Inc. OneKey® MLS as distributed by MLS GRID
- $699,0002 bd2 ba1k sqft6434 Grand Central Parkway #2B, Forest Hills, NY 11375For SaleMLS ID #1009798, Chun P. Hsuih, Listing by: RE/MAX 1st Choice. OneKey® MLS as distributed by MLS GRID
- $399,0002 bd2 ba932 sqft563 Ellsworth Avenue #3, Bronx, NY 10465For SaleMLS ID #1015681, Sabrina Cordero, Listing by: Exit Realty DKC. OneKey® MLS as distributed by MLS GRID
- $725,0002 bd2 ba1k sqft737 Virginia Avenue, North Bellmore, NY 11710For SaleMLS ID #1019377, Uri Barkai, Listing by: Charles Rutenberg Realty Inc. OneKey® MLS as distributed by MLS GRID
- $524,9001 bd1 ba965 sqft190 Schofield Street #2E, Bronx, NY 10464For SaleMLS ID #961839, Israel Sanchez, Listing by: Keller Williams Realty NYC Grp. OneKey® MLS as distributed by MLS GRID
- $686,0002 bd2 ba850 sqft144-77 Barclay Avenue #4B, Flushing, NY 11355For SaleMLS ID #1009964, Sunny Chang Liu, Listing by: B Square Realty. OneKey® MLS as distributed by MLS GRID
- $589,0001 bd1 ba881 sqft430 Shore Road #8G, Long Beach, NY 11561For SaleMLS ID #1018410, Rosaria Anninos CBR, Listing by: Charles Rutenberg Realty Inc. OneKey® MLS as distributed by MLS GRID
- $475,0002 bd2 ba1.1k sqft725 Miller Avenue #220, Freeport, NY 11520For SaleMLS ID #1032516, Teressa J. Stefanello-Stegner, Listing by: Desimone Real Estate. OneKey® MLS as distributed by MLS GRID
- $358,0001 bd1 ba825 sqft46 Grace Avenue #2J, Great Neck, NY 11021For SaleMLS ID #987514, Kwang Mi Jung, Listing by: Promise Realty LLC. OneKey® MLS as distributed by MLS GRID
- $318,0002 bd1 ba750 sqft69-29 218th Street #Lower, Bayside, NY 11364For SaleMLS ID #1035635, Amy Qiu, Listing by: Winzone Realty Inc. OneKey® MLS as distributed by MLS GRID
