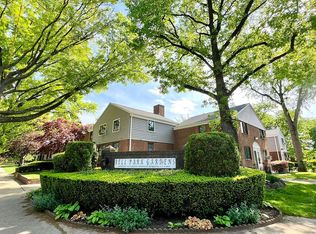
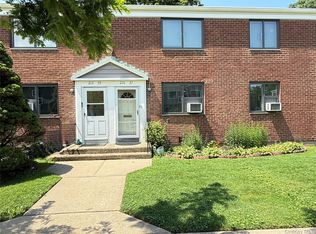
Enjoy the perfect blend of comfort and convenience in this beautiful, step-free two-bedroom CO-OP. Located in a prime corner location, this lower-unit home offers effortless living with stunning courtyard views right outside your door.Generous 2-bedroom floor plan with excellent natural light. Strict owner-occupied community. No subletting allowed under any circumstances. Cats are welcome (No dogs permitted). BBQ allowed in designated community areas. Parking lot is conveniently located on the left side of the building. parking sticker.1st Vehicle: $30 / month .2nd Vehicle: $45 / month. Bus Q88 To Queens Center, Xbus Qm5/8/35 To NYC, Shopping Center Right On Bell Blvd & 73 Ave. Short Distance To All. Located within the School District # 26, PS46 / MS74 /Cardozo HS. 5% of flip tax pay by seller . Low Down Payment: Only 10% down payment required with (DTI) Maximum debt ratio must not exceed 30% of gross salary.maintenance fee $1026.14 includes all except electricity .
For sale
$318,000
69-29 218th Street #Lower, Bayside, NY 11364
2beds
750sqft
Stock Cooperative, Residential
Built in 1950
-- sqft lot
$-- Zestimate®
$424/sqft
$-- HOA
What's special
Excellent natural lightPrime corner locationStep-free two-bedroom co-op
- 7 days |
- 522 |
- 23 |
Likely to sell faster than
Zillow last checked:
Listing updated:
Listed by:
Winzone Realty Inc 718-899-7000,
Amy Qiu 631-816-5079
Source: OneKey® MLS as distributed by MLS GRID,MLS#: 1035635
Facts & features
Interior
Bedrooms & bathrooms
- Bedrooms: 2
- Bathrooms: 1
- Full bathrooms: 1
Other
- Description: Flower Garden, Corner 2 bedrooms, extra windows in master bedroom, kitchen, full bath
- Level: First
Heating
- Hot Water, Radiant
Cooling
- Wall/Window Unit(s)
Appliances
- Included: Cooktop, Refrigerator
- Laundry: Common Area, Laundry Room
Features
- First Floor Bedroom, First Floor Full Bath, Ceiling Fan(s), Pantry
- Windows: Casement
- Common walls with other units/homes: 1 Common Wall
Interior area
- Total structure area: 750
- Total interior livable area: 750 sqft
Video & virtual tour
Property
Parking
- Total spaces: 2
- Parking features: Parking Lot, Unassigned
Accessibility
- Accessibility features: Accessible Common Area
Features
- Levels: One
- Patio & porch: Porch
Details
- Parcel number: 4069290027
- Special conditions: None
Construction
Type & style
- Home type: Cooperative
- Architectural style: Other
- Property subtype: Stock Cooperative, Residential
- Attached to another structure: Yes
Materials
- Other
- Foundation: Other
Condition
- Year built: 1950
Utilities & green energy
- Sewer: Public Sewer
- Water: Public
- Utilities for property: Electricity Connected, Natural Gas Connected, Sewer Connected, Trash Collection Private, Trash Collection Public, Water Connected
Community & HOA
Community
- Features: Playground
HOA
- Has HOA: No
- HOA name: Bell Park Gardens
Location
- Region: Oakland Gardens
Financial & listing details
- Price per square foot: $424/sqft
- Date on market: 8/6/2026
- Cumulative days on market: 7 days
- Listing agreement: Exclusive Right To Sell
- Electric utility on property: Yes
Estimated market value
Not available
Estimated sales range
Not available
Not available
Price history
| Date | Event | Price |
|---|---|---|
| 8/6/2026 | Listed for sale | $318,000$424/sqft |
Source:  OneKey® MLS as distributed by MLS GRID #1035635 Report a problem OneKey® MLS as distributed by MLS GRID #1035635 Report a problem | ||
Public tax history
Tax history is unavailable.
Monthly payment
Climate risks
Neighborhood: Oakland Gardens
Nearby schools
GreatSchools rating
- 7/10Ps 46 Alley PondGrades: PK-5Distance: 0.2 mi
- 10/10Jhs 74 Nathaniel HawthorneGrades: 6-8Distance: 0.6 mi
- 4/10Benjamin N Cardozo High SchoolGrades: 9-12Distance: 0.7 mi
Schools provided by the listing agent
- Elementary: Ps 46 Alley Pond
- Middle: Jhs 74 Nathaniel Hawthorne
- High: Benjamin N Cardozo High School
Source: OneKey® MLS as distributed by MLS GRID. This data may not be complete. We recommend contacting the local school district to confirm school assignments for this home.
- $318,0002 bd1 ba750 sqft69-29 218th St #1, Oakland Gardens, NY 11364For Sale
- $340,6002 bd1 ba-- sqft69-31 218th St #D, Oakland Gardens, NY 11364Off Market

- $365,0002 bd1 ba-- sqft69-31 218th St, Queens, NY 11364Sold

- $621,2002 bd1 ba-- sqft6929 218th St #2, Oakland Gardens, NY 11364Off Market

- $357,300-- bd-- ba-- sqft69-33 218th St #21109, Oakland Gardens, NY 11364Off Market
- $414,900-- bd-- ba-- sqft69-33 218th St #RES, Oakland Gardens, NY 11364Off Market
- $356,700-- bd-- ba-- sqft69-35 218th St, Oakland Gardens, NY 11364Off Market
- $358,000-- bd-- ba-- sqft69-27 218th St #1, Oakland Gardens, NY 11364Off Market
A local agent can set up tours, give advice and negotiate with sellers.
Similar homes
- $318,0002 bd1 ba750 sqft69-29 218th St #1, Oakland Gardens, NY 11364ActiveMLS ID #S1841319, Amy Qiu, Listing by: Winzone Realty Inc. StreetEasy
- $349,0002 bd1 ba775 sqft216-37 68th Avenue #A, Oakland Gardens, NY 11364For Sale
 MLS ID #1032445, Ann Chu, Listing by: Keller Williams Rlty Landmark. OneKey® MLS as distributed by MLS GRID
 - $380,0003 bd1 ba936 sqft220-25 73rd Ave #1, Oakland Gardens, NY 11364Active
 MLS ID #S1836858, Amy Qiu, Listing by: Winzone Realty Inc. StreetEasy
 - $365,0002 bd1 ba800 sqft21947 74th Avenue #A1, Oakland Gardens, NY 11364For Sale
 MLS ID #966479, Heather I. Saal, Listing by: Signature Premier Properties. OneKey® MLS as distributed by MLS GRID
 - $369,8882 bd1 ba900 sqft213-02 75th Avenue #4E, Bayside, NY 11364For SaleMLS ID #1011497, Maximillian Santos HFR MRP PSA SFR, Listing by: RE/MAX 1st Choice. OneKey® MLS as distributed by MLS GRID
- $299,0001 bd1 ba750 sqft69-12 138th Street #B, Flushing, NY 11367For SaleMLS ID #1036648, Monique Lin, Listing by: Royalux Realty LLC. OneKey® MLS as distributed by MLS GRID
- $259,0001 bd1 ba750 sqft211-10 73rd Avenue #3D, Bayside, NY 11364For SaleMLS ID #1029715, Kyongsook Lee, Listing by: Promise Realty LLC. OneKey® MLS as distributed by MLS GRID
- $328,0002 bd1 ba900 sqft19640 67th Avenue 2nd FL, Fresh Meadows, NY 11365For SaleMLS ID #971756, Zhihua Guan, Listing by: Prospes Real Estate Corp. OneKey® MLS as distributed by MLS GRID
- $269,9801 bd1 ba700 sqft211-02 73rd Ave APT 4P, Oakland Gardens, NY 11364ActiveMLS ID #S1825315, Amy Qiu, Listing by: Winzone Realty Inc. StreetEasy
- $299,9002 bd1 ba750 sqft224-14 Hillside Avenue Apt 39-7, Queens Village, NY 11427For SaleMLS ID #1020775, Mohamed Z. Rasheed, Listing by: Century 21 Milestone Team Rlty. OneKey® MLS as distributed by MLS GRID
- $276,0001 bd1 ba850 sqft15040 71th Ave #1D, Kew Garden Hills, NY 11367For SaleMLS ID #1036988, Xiao Dan Xu SFR, Listing by: Royalux Realty LLC. OneKey® MLS as distributed by MLS GRID
- $289,0002 bd1 ba927 sqft1385 Broadway #A33, Hewlett, NY 11557For SaleMLS ID #1031242, Lori Schlesinger, Listing by: Lori & Associates LI Realty. OneKey® MLS as distributed by MLS GRID
- $299,9992 bd1 ba900 sqft131-03 233 St Road #upper, Rosedale, NY 11422For SaleMLS ID #1030518, Paula I. Lescano, Listing by: Exit Realty United. OneKey® MLS as distributed by MLS GRID
- $325,0002 bd1 ba1k sqft15105 Cross Island Parkway #1D, Whitestone, NY 11357For SaleMLS ID #1014502, Regina L. Santoro Schaefer, Listing by: Parkside Realty of Queens Inc. OneKey® MLS as distributed by MLS GRID
- $399,0002 bd1 ba800 sqft67-67 136TH STREET #A, Flushing, NY 11367For SaleMLS ID #1034975, Monique Lin, Listing by: Royalux Realty LLC. OneKey® MLS as distributed by MLS GRID
- $370,0001 bd1 ba825 sqft134-33 Blossom Ave #3B, Flushing, NY 11355For SaleMLS ID #1036437, Mei Yong Chan, Listing by: Keller Williams Rlty Landmark. OneKey® MLS as distributed by MLS GRID
- $345,0002 bd1 ba900 sqft111-09 66th Rd #3A, Forest Hills, NY 11375ActiveMLS ID #S1832912, Lihyeuh Chou, Listing by: Keller Williams Realty Landmark. StreetEasy
- $360,0002 bd1 ba607 sqft260-38 73 Avenue #B1, Glen Oaks, NY 11004For SaleMLS ID #1020206, Yvette S. Kearse Momplaisir, Listing by: Century 21 Milestone Team Rlty. OneKey® MLS as distributed by MLS GRID
- $295,0001 bd1 ba925 sqft211-35 23rd Avenue #5J, Bayside, NY 11360For SaleMLS ID #951447, Cynthia T. Gonzales, Listing by: Realty Connect USA LLC. OneKey® MLS as distributed by MLS GRID
- $358,0001 bd1 ba825 sqft46 Grace Avenue #2J, Great Neck, NY 11021For SaleMLS ID #987514, Kwang Mi Jung, Listing by: Promise Realty LLC. OneKey® MLS as distributed by MLS GRID
