Welcome to Windsor Park Co-op, where resort-style living meets everyday convenience. This highly sought-after community offers an exceptional array of amenities, including a state-of-the-art $2.5 million fitness center, two private outdoor swimming pools, tennis and pickleball courts, a basketball court, and a private playground.
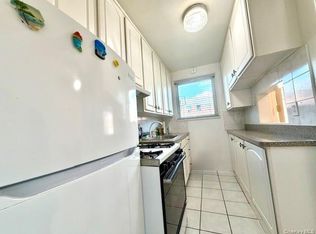
This spacious corner two-bedroom, one-bath residence features an excellent layout with an eat-in kitchen, abundant natural light from windows in every room, and a generously sized living room perfect for relaxing or entertaining.
Ideally located in the highly regarded Queens District 26 school zone, the community is just one block from shopping, restaurants, supermarkets, pharmacies, and other everyday conveniences. Renowned P.S. 205 Alexander Graham Bell School, a National Blue Ribbon School, is also just one block away.
Residents can additionally enjoy a beautiful walking path located directly behind the community, providing a peaceful outdoor retreat close to home.
Pending
$369,888
213-02 75th Avenue #4E, Bayside, NY 11364
2beds
900sqft
Stock Cooperative, Residential
Built in 1965
-- sqft lot
$-- Zestimate®
$411/sqft
$-- HOA
What's special
Basketball courtPrivate playgroundTennis and pickleball courtsEat-in kitchenExcellent layout
- 78 days |
- 252 |
- 8 |
Likely to sell faster than
Zillow last checked:
Listing updated:
Listed by:
RE/MAX 1st Choice 516-888-6000,
Maximillian Santos HFR MRP PSA SFR 917-861-1816
Source: OneKey® MLS as distributed by MLS GRID,MLS#: 1011497
Facts & features
Interior
Bedrooms & bathrooms
- Bedrooms: 2
- Bathrooms: 1
- Full bathrooms: 1
Heating
- Natural Gas
Cooling
- Wall/Window Unit(s)
Appliances
- Included: Dishwasher, Gas Oven, Gas Range, Refrigerator, Stainless Steel Appliance(s)
Features
- Eat-in Kitchen
- Basement: Common,Finished,Full,Storage Space,Walk-Out Access
- Common walls with other units/homes: End Unit
Interior area
- Total structure area: 900
- Total interior livable area: 900 sqft
Property
Parking
- Parking features: Waitlist
- Has garage: Yes
Features
- Exterior features: Basketball Court, Playground, Tennis Court(s)
- Pool features: Community, Fenced, In Ground, Outdoor Pool
Details
- Parcel number: 07748050000213002000004E
- Special conditions: None
Construction
Type & style
- Home type: Cooperative
- Property subtype: Stock Cooperative, Residential
- Attached to another structure: Yes
Materials
- Brick
Condition
- Year built: 1965
Utilities & green energy
- Sewer: Public Sewer
- Water: Public
- Utilities for property: Cable Connected, Electricity Connected, Natural Gas Connected, Sewer Connected, Trash Collection Public, Water Connected
Community & HOA
Community
- Features: Clubhouse, Fitness Center, Park, Playground, Pool, Tennis Court(s)
- Subdivision: Windsor Park
HOA
- Has HOA: No
Location
- Region: Oakland Gardens
Financial & listing details
- Price per square foot: $411/sqft
- Date on market: 6/9/2026
- Cumulative days on market: 73 days
- Listing agreement: Exclusive Right To Sell
- Electric utility on property: Yes
Estimated market value
Not available
Estimated sales range
Not available
Not available
Price history
| Date | Event | Price |
|---|---|---|
| 8/15/2026 | Pending sale | $369,888$411/sqft |
Source:  OneKey® MLS as distributed by MLS GRID #1011497 Report a problem OneKey® MLS as distributed by MLS GRID #1011497 Report a problem | ||
| 6/10/2026 | Listed for sale | $369,888+58.1%$411/sqft |
Source: OneKey® MLS as distributed by MLS GRID #1011497 Report a problem | ||
| 7/11/2012 | Sold | $234,000-14.4%$260/sqft |
Source: OneKey® MLS as distributed by MLS GRID #L2474663 Report a problem | ||
| 3/20/2008 | Sold | $273,500$304/sqft |
Source: Public Record Report a problem | ||
Public tax history
Tax history is unavailable.
Find assessor info on the county website
Monthly payment
Climate risks
Neighborhood: Oakland Gardens
Nearby schools
GreatSchools rating
- 9/10Ps 205 Alexander Graham BellGrades: PK-5Distance: 0.1 mi
- 10/10Jhs 74 Nathaniel HawthorneGrades: 6-8Distance: 0.7 mi
- 3/10Martin Van Buren High SchoolGrades: 9-12Distance: 1.1 mi
Schools provided by the listing agent
- Elementary: Ps 205 Alexander Graham Bell
- Middle: Jhs 74 Nathaniel Hawthorne
- High: Benjamin N Cardozo High School
Source: OneKey® MLS as distributed by MLS GRID. This data may not be complete. We recommend contacting the local school district to confirm school assignments for this home.
- $268,400-- bd-- ba-- sqft213-02 75th Ave #5D, Oakland Gardens, NY 11364Off Market
- $284,900-- bd-- ba-- sqft213-02 75th Ave #5G, Queens, NY 11364Off Market
- $377,3001 bd1 ba-- sqft213-02 75th Ave #4G, Queens, NY 11364Off Market

- $266,9001 bd1 ba-- sqft213-02 75th Ave APT 6G, Oakland Gardens, NY 11364Off Market

- $283,000-- bd-- ba-- sqft213-02 75th Ave #2D, Oakland Gardens, NY 11364Off Market
- $294,000-- bd-- ba-- sqft213-02 75th Ave APT 2C, Oakland Gardens, NY 11364Off Market
- $273,200-- bd-- ba-- sqft213-02 75th Ave APT 4C, Oakland Gardens, NY 11364Off Market
- $298,400-- bd-- ba-- sqft213-02 75th Ave APT 1B, Oakland Gardens, NY 11364Off Market
- $335,500-- bd-- ba-- sqft213-02 75th Ave APT 3E, Oakland Gardens, NY 11364Off Market
A local agent can set up tours, give advice and negotiate with sellers.
Similar homes
- $365,0002 bd1 ba800 sqft21947 74th Avenue #A1, Oakland Gardens, NY 11364For Sale

 MLS ID #966479, Heather I. Saal, Listing by: Signature Premier Properties. OneKey® MLS as distributed by MLS GRID
 - $399,9992 bd1 ba850 sqft65-50 224 Street #B, Oakland Gardens, NY 11364For Sale
 MLS ID #1039144, Ismael Perez, Listing by: Keystone Realty USA Corp. OneKey® MLS as distributed by MLS GRID
 - $318,0002 bd1 ba750 sqft69-29 218th Street #Lower, Bayside, NY 11364For Sale
 MLS ID #1035635, Amy Qiu, Listing by: Winzone Realty Inc. OneKey® MLS as distributed by MLS GRID
 - $355,0002 bd1 ba900 sqft141-03 79 Avenue #2K, Flushing, NY 11367For Sale
 MLS ID #1039767, Xia Q. Yin, Listing by: Landmark International R E LLC. OneKey® MLS as distributed by MLS GRID
 - $269,9801 bd1 ba700 sqft211-02 73rd Ave APT 4P, Oakland Gardens, NY 11364ActiveMLS ID #S1825315, Amy Qiu, Listing by: Winzone Realty Inc. StreetEasy
- $409,0002 bd1 ba900 sqft150-28 Jewel Avenue #1, Flushing, NY 11367For SaleMLS ID #1010356, Roger Mashihi, Listing by: Metro Garden Realty Inc. OneKey® MLS as distributed by MLS GRID
- $389,9002 bd1 ba766 sqft260-11 73rd Avenue #E-2, Glen Oaks, NY 11004For SaleMLS ID #1018481, Robert R. Miller, Listing by: Miller & Miller Real Estate. OneKey® MLS as distributed by MLS GRID
- $358,0001 bd1 ba825 sqft46 Grace Avenue #2J, Great Neck, NY 11021For SaleMLS ID #987514, Kwang Mi Jung, Listing by: Promise Realty LLC. OneKey® MLS as distributed by MLS GRID
- $395,0002 bd1 ba800 sqft138-22 78th Ave #40F, Flushing, NY 11367ActiveMLS ID #S1819172, Bingyao Sun, Listing by: Winzone Realty Inc. StreetEasy
- $368,0002 bd1 ba950 sqftG #C-unit 1, Forest Hills, NY 11375ActiveMLS ID #S1839317, Lihyeuh Chou, Listing by: Keller Williams Realty Landmark. StreetEasy
- $345,0002 bd1 ba900 sqft111-09 66th Rd #3A, Forest Hills, NY 11375ActiveMLS ID #S1832912, Lihyeuh Chou, Listing by: Keller Williams Realty Landmark. StreetEasy
- $318,0002 bd1 ba1k sqft9935 59th Avenue #5E, Corona, NY 11368For SaleMLS ID #1019208, Yiling Zheng, Listing by: Century Homes Realty Group LLC. OneKey® MLS as distributed by MLS GRID
- $409,8882 bd1 ba1k sqft43-57 Union Street #6H, Flushing, NY 11355For SaleMLS ID #994323, Robert A. Brokate, Listing by: Robert A Brokate. OneKey® MLS as distributed by MLS GRID
- $359,0002 bd1 ba855 sqft155-29 81st Street #1, Howard Beach, NY 11414For SaleMLS ID #1023227, Christina Tagliavia, Listing by: Esquire Realty Ciaramella & Co. OneKey® MLS as distributed by MLS GRID
- $359,9992 bd1 ba1.1k sqftContinental Gardens, Forest Hills, NY 11375ActiveMLS ID #S1771073, (Lada) Lhakpa D Lama, Listing by: Graceful Realty LLC. StreetEasy
- $319,0002 bd1 ba1k sqft15105 Cross Island Parkway #1D, Whitestone, NY 11357For SaleMLS ID #1014502, Regina L. Santoro Schaefer, Listing by: Parkside Realty of Queens Inc. OneKey® MLS as distributed by MLS GRID
- $339,0002 bd1 ba900 sqft83-25 98th Street Street #6S, Woodhaven, NY 11421For SaleMLS ID #1007658, Malgorzata Guerrero, Listing by: Charles Rutenberg Realty Inc. OneKey® MLS as distributed by MLS GRID
- $299,9992 bd1 ba900 sqft131-03 233 St Road #upper, Rosedale, NY 11422For SaleMLS ID #1030518, Paula I. Lescano, Listing by: Exit Realty United. OneKey® MLS as distributed by MLS GRID
- $270,0002 bd1 ba700 sqft226-01 Hillside Avenue #52, Queens Village, NY 11427For SaleMLS ID #1019103, Charlene Mayers, Listing by: Signature Premier Properties. OneKey® MLS as distributed by MLS GRID
- $418,0002 bd1 ba950 sqft139-15 28th Rd APT 6G, Flushing, NY 11354ActiveMLS ID #S1832635, Kun Yao, Listing by: E Realty International Corp. StreetEasy
