Top-Floor Corner 2BR in Franconia Village — Sunny, Spacious + Low Maintenance
Welcome to 43-57 Union Street, Apt 6H, a bright and spacious top-floor corner residence in Franconia Village Co-Op, offering approximately 1,000 sq ft of comfortable living space. Set on a quiet street in the heart of Flushing, this two-bedroom, one-bathroom home offers a corner exposure, with great cross ventilation, large rooms with excellent natural light. The apartment has an open flexible floor plan, an eat-in kitchen with an electric range, a welcoming foyer with a walk-in closet, updated bathroom, newly installed windows, multiple additional closets and a practical layout ideal for relaxing, entertaining, or working from home.
Franconia Village is a quiet, well-maintained co-op community in good financial standing, offering a live-in superintendent, laundry room, storage, garage access, attentive building upkeep and private playground/courtyard access.
Commuting is convenient, with nearby Q17, Q25, Q27, and Q34 bus service, walking-distance access to the LIRR at Flushing Main Street, and the 7 train. Current MTA schedules show LIRR trips from Flushing Main Street to Manhattan terminals generally around 20 minutes, with 7 train service to Midtown typically around 30 minutes.
Enjoy close proximity to supermarkets, shopping, dining, Flushing Mall, nearby schools, neighborhood amenities, Queens Botanical Garden, and Kissena Park.
Monthly maintenance: $924 Includes: Heat, water, and taxes. Electricity: Billed separately and reduced through building management. No special assessments. Occupancy is Primary residence only. No subleasing Pet friendly; one small dog or cat permitted, subject to building rules. Parking garage access subject to wait list approximately 1 to 2 years. All information not guaranteed and is "Subject to" independent verification by interested party.
A rare combination of space, light, low carrying costs, and transit convenience in one of Queens’ most connected neighborhoods.
For sale
$409,888
43-57 Union Street #6H, Flushing, NY 11355
2beds
1,000sqft
Stock Cooperative, Residential
Built in 1954
-- sqft lot
$-- Zestimate®
$410/sqft
$924/mo HOA
What's special
Top-floor corner residenceGreat cross ventilationOpen flexible floor planMultiple additional closetsNewly installed windowsUpdated bathroomBright and spacious
- 89 days |
- 387 |
- 7 |
Zillow last checked:
Listing updated:
Listed by:
Robert A Brokate 516-783-7505,
Robert A. Brokate 516-783-7505
Source: OneKey® MLS as distributed by MLS GRID,MLS#: 994323
Facts & features
Interior
Bedrooms & bathrooms
- Bedrooms: 2
- Bathrooms: 1
- Full bathrooms: 1
Living room
- Description: Large living room with hardwood floors and open city view facing west beautiful sunsets above opposing residential.
- Level: Other
Heating
- Steam
Cooling
- Wall/Window Unit(s)
Appliances
- Included: Dishwasher, Electric Oven, Electric Range, Refrigerator
- Laundry: Common Area
Features
- Elevator
- Flooring: Hardwood
- Windows: Double Pane Windows, ENERGY STAR Qualified Windows, New Windows, Screens
- Basement: None
- Attic: None
- Has fireplace: No
Interior area
- Total structure area: 1,000
- Total interior livable area: 1,000 sqft
Property
Parking
- Total spaces: 1
- Parking features: Assigned
- Garage spaces: 1
Accessibility
- Accessibility features: Accessible Approach with Ramp
Features
- Levels: One
- Has view: Yes
- View description: City
Details
- Parcel number: 4051930001
- Special conditions: None
Construction
Type & style
- Home type: Cooperative
- Architectural style: Other
- Property subtype: Stock Cooperative, Residential
Materials
- Brick
Condition
- Estimated
- Year built: 1954
Details
- Builder model: 2 Bedroom
Utilities & green energy
- Sewer: Public Sewer
- Water: Other
- Utilities for property: Cable Available, Electricity Available, Phone Available, Sewer Connected, Trash Collection Public, Underground Utilities, Water Connected
Community & HOA
Community
- Security: Building Security, Fire Escape, Gated Community, Key Card Entry, Security Gate, Security Lights, Smoke Detector(s), Video Cameras
- Subdivision: Franconia Village
HOA
- Has HOA: Yes
- Amenities included: Children's Playroom, Dog Park, Elevator(s), Gated, Landscaping, Live In Super, Maintenance, Maintenance Grounds, Parking, Playground, Trash
- Services included: Common Area Maintenance, Maintenance Structure, Maintenance Grounds, Heat, Hot Water, Other, Sewer, Snow Removal, Trash, Water
- HOA fee: $924 monthly
- HOA name: Franconia Village
Location
- Region: Flushing
Financial & listing details
- Price per square foot: $410/sqft
- Date on market: 5/27/2026
- Cumulative days on market: 89 days
- Listing agreement: Exclusive Right To Sell
- Listing terms: Conventional
- Inclusions: Heat, Water, Sewer, Building subsidized electric
- Electric utility on property: Yes
Estimated market value
Not available
Estimated sales range
Not available
Not available
Price history
| Date | Event | Price |
|---|---|---|
| 5/28/2026 | Listed for sale | $409,888-8.9%$410/sqft |
Source:  OneKey® MLS as distributed by MLS GRID #994323 Report a problem OneKey® MLS as distributed by MLS GRID #994323 Report a problem | ||
| 4/23/2026 | Listing removed | -- |
Source: Owner Report a problem | ||
| 1/23/2026 | Listed for sale | $450,000+95.7%$450/sqft |
Source: Owner Report a problem | ||
| 7/27/2007 | Sold | $230,000$230/sqft |
Source: Public Record Report a problem | ||
Public tax history
| Year | Property taxes | Tax assessment |
|---|---|---|
| 2010 | -- | -- |
| 2009 | -- | -- |
| 2008 | -- | -- |
| 2007 | -- | -- |
Find assessor info on the county website
Monthly payment
Climate risks
Neighborhood: Flushing
Nearby schools
GreatSchools rating
- 10/10Ps 24 Andrew JacksonGrades: PK-5Distance: 0.2 mi
- 7/10Is 237Grades: 6-8Distance: 0.3 mi
- 3/10John Bowne High SchoolGrades: 9-12Distance: 1 mi
Schools provided by the listing agent
- Elementary: Ps 24 Andrew Jackson
- Middle: Is 237
- High: John Bowne High School
Source: OneKey® MLS as distributed by MLS GRID. This data may not be complete. We recommend contacting the local school district to confirm school assignments for this home.
- $345,100-- bd-- ba-- sqft43-57 Union St #C4A, Flushing, NY 11355Off Market
- $369,6002 bd-- ba1.1k sqft43-57 Union St APT 6E, Flushing, NY 11355Off Market
- $250,800-- bd-- ba-- sqft43-57 Union St APT 1E, Flushing, NY 11355Off Market
- $324,000-- bd-- ba-- sqft43-57 Union St APT 5J, Queens, NY 11355Off Market
- $286,100-- bd-- ba-- sqft43-57 Union St APT 4F, Flushing, NY 11355Off Market
- $345,000-- bd-- ba-- sqft43-57 Union St APT 4A, Flushing, NY 11355Off Market
- $345,0002 bd1 ba1.1k sqft43-57 Union St APT 6K, Queens, NY 11355Sold
- $318,200-- bd-- ba-- sqft43-57 Union St APT 5G, Flushing, NY 11355Off Market
A local agent can set up tours, give advice and negotiate with sellers.
Similar homes
- $399,0002 bd1 ba950 sqft43-36 Robinson Street #3L, Flushing, NY 11355For Sale

 MLS ID #1031977, Mei Yong Chan, Listing by: Keller Williams Rlty Landmark. OneKey® MLS as distributed by MLS GRID
 - $370,0001 bd1 ba825 sqft134-33 Blossom Ave #3B, Flushing, NY 11355For Sale
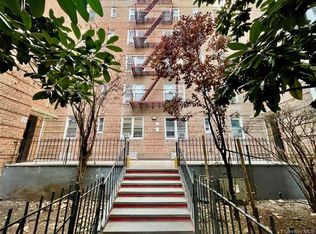 MLS ID #1036437, Mei Yong Chan, Listing by: Keller Williams Rlty Landmark. OneKey® MLS as distributed by MLS GRID
 - $439,0001 bd1 ba510 sqft4134 Haight Street #301, Flushing, NY 11355For Sale
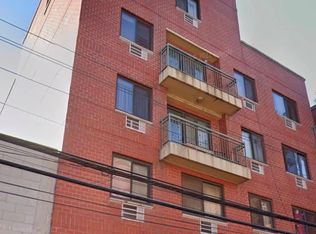 MLS ID #1004183, Chung Hsien Hsin, Listing by: Royalux Realty LLC. OneKey® MLS as distributed by MLS GRID
 - $530,0001 bd1 ba585 sqft14118 Cherry Avenue #6G, Flushing, NY 11355For Sale
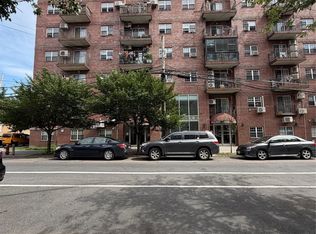 MLS ID #1035201, Na Lin, Listing by: B Square Realty. OneKey® MLS as distributed by MLS GRID
 - $470,000-- bd1 ba537 sqft43-43 Kissena Blvd #402, Flushing, NY 11355ActiveMLS ID #S1823567, Ying Chen, Listing by: Douglas Elliman. StreetEasy
- $420,0002 bd1 ba1k sqft102-18 64th Avenue #6W, Forest Hills, NY 11375For SaleMLS ID #1015118, Jeffrey M. Schonsky, Listing by: Winzone Realty Inc. OneKey® MLS as distributed by MLS GRID
- $419,9982 bd1 ba970 sqft61-20 Grand Central Parkway #B 1101, Forest Hills, NY 11375For SaleMLS ID #1027862, Janet Lukonina, Listing by: E Z Sell Realty. OneKey® MLS as distributed by MLS GRID
- $528,0001 bd1 ba810 sqft140-55 34th Avenue #3E, Flushing, NY 11354For SaleMLS ID #1009867, Yu Hwa Yeh, Listing by: New Ocean Realty. OneKey® MLS as distributed by MLS GRID
- $480,0002 bd1 ba980 sqft135-08 82nd Avenue #304, Briarwood, NY 11435For SaleMLS ID #1006205, Nancy Gu, Listing by: Winzone Realty Inc. OneKey® MLS as distributed by MLS GRID
- $349,9992 bd1 ba838 sqft84-70 129th Street #5B, Kew Gardens, NY 11415For SaleMLS ID #1019046, Alberto Castillo, Listing by: Atlantis Realty Group Corp. OneKey® MLS as distributed by MLS GRID
- $369,0002 bd1 ba875 sqft64-34 102nd Street #11X, Forest Hills, NY 11374For SaleMLS ID #1031463, Yuanchun Lu, Listing by: Tony & William R E Brotherhood. OneKey® MLS as distributed by MLS GRID
- $399,9992 bd1 ba1k sqft8811 Elmhurst Avenue #B12, Elmhurst, NY 11373For SaleMLS ID #995334, Min Jing Wang, Listing by: Chase Global Realty Corp. OneKey® MLS as distributed by MLS GRID
- $448,0002 bd1 ba1k sqft8810 34th Ave APT 6A, Flushing, NY 11372ActiveMLS ID #S1836166, Michele Beaudoin, Listing by: Beaudoin Realty Group Inc. StreetEasy
- $375,0002 bd1 ba950 sqft66-10 111th St #3B, Forest Hills, NY 11375ActiveMLS ID #S1832913, Lihyeuh Chou, Listing by: Keller Williams Realty Landmark. StreetEasy
- $419,0002 bd1 ba1k sqft61-20 Grand Central Parkway #B1501, Forest Hills, NY 11375For SaleMLS ID #921169, Yoon E. Lee, Listing by: Winzone Realty Inc. OneKey® MLS as distributed by MLS GRID
- $329,0001 bd1 ba750 sqftThe Plaza, Flushing, NY 11355For SaleMLS ID #11681265, Sze Szeto, Listing by: EAST COAST NEW YORK. NY State MLS
- $599,8882 bd2 ba776 sqft140-40 34th Avenue #1A, Flushing, NY 11354For SaleMLS ID #969880, Champion Wu, Listing by: Keller Williams Rlty Landmark. OneKey® MLS as distributed by MLS GRID
- $310,0002 bd1 ba815 sqft13111 Kew Gardens Road #1D, Richmond Hill, NY 11418For SaleMLS ID #1002876, Thomas Balbone, Listing by: Parkside Realty of Queens Inc. OneKey® MLS as distributed by MLS GRID
- $518,8882 bd2 ba798 sqft170-12 Highland Avenue #304, Jamaica Estates, NY 11432For SaleMLS ID #1033811, Rezaul Haque, Listing by: Coldwell Banker American Homes. OneKey® MLS as distributed by MLS GRID
- $579,0002 bd2 ba610 sqft13621 Latimer Place #3K, Flushing, NY 11354For SaleMLS ID #905716, Jimmy Fu, Listing by: Unimax Realty Co Inc. OneKey® MLS as distributed by MLS GRID
