Well maintained large 2 bedroom with Terrace. This elevator building offers lots of amenities including Live in Super, On Site laundry room, Parking garage (waitlist) Lobby with security /video surveillance. This spacious unit is located close to houses of worship, near shopping, parks, restaurants, major highways and the express bus to Manhattan. Unit consists of Entrance Hallway with coat closet, Dining area, Living Room, Terrace, Master Bedroom w/2 closets, Full Bathroom, Linen Closet and 2nd bedroom with 2 windows and lg closet. Beautifully maintained hardwood floors and all freshly painted.
Maintenance inc's Heat, Water and Sewer, Cooking gas and Internet/Cable
For sale
Price cut: $4K (7/22)
$325,000
15105 Cross Island Parkway #1D, Whitestone, NY 11357
2beds
1,000sqft
Stock Cooperative, Residential
Built in 1965
-- sqft lot
$-- Zestimate®
$325/sqft
$-- HOA
What's special
- 47 days |
- 452 |
- 10 |
Zillow last checked:
Listing updated:
Listed by:
Parkside Realty of Queens Inc 718-846-3008,
Regina L. Santoro Schaefer 917-734-9784,
Thomas Balbone 718-916-2980,
Parkside Realty of Queens Inc
Source: OneKey® MLS as distributed by MLS GRID,MLS#: 1014502
Facts & features
Interior
Bedrooms & bathrooms
- Bedrooms: 2
- Bathrooms: 1
- Full bathrooms: 1
Heating
- Baseboard
Cooling
- Multi Units
Appliances
- Included: Dishwasher, Gas Oven, Refrigerator
Features
- First Floor Bedroom, First Floor Full Bath, Ceiling Fan(s), Elevator, Entrance Foyer
Interior area
- Total structure area: 1,000
- Total interior livable area: 1,000 sqft
Property
Parking
- Total spaces: 22
- Parking features: Covered, Garage
Details
- Parcel number: 0471700011D
- Special conditions: None
Construction
Type & style
- Home type: Cooperative
- Property subtype: Stock Cooperative, Residential
Materials
- Brick
Condition
- Year built: 1965
Utilities & green energy
- Sewer: Public Sewer
- Water: Public
- Utilities for property: Electricity Connected
Community & HOA
Community
- Security: Fire Alarm, Fire Escape, Video Cameras
HOA
- Has HOA: No
- HOA phone: 917-734-9784
Location
- Region: Flushing
Financial & listing details
- Price per square foot: $325/sqft
- Tax assessed value: $8,058,000
- Annual tax amount: $372,599
- Date on market: 6/16/2026
- Cumulative days on market: 48 days
- Listing agreement: Exclusive Agency
- Electric utility on property: Yes
Estimated market value
Not available
Estimated sales range
Not available
Not available
Price history
| Date | Event | Price |
|---|---|---|
| 7/22/2026 | Price change | $325,000-1.2%$325/sqft |
Source:  OneKey® MLS as distributed by MLS GRID #1014502 Report a problem OneKey® MLS as distributed by MLS GRID #1014502 Report a problem | ||
| 6/16/2026 | Listed for sale | $329,000$329/sqft |
Source: OneKey® MLS as distributed by MLS GRID #1014502 Report a problem | ||
Public tax history
| Year | Property taxes | Tax assessment |
|---|---|---|
| 2020 | -- | -- |
| 2019 | -- | -- |
| 2018 | $372,599 | $2,954,324 +10.1% |
| 2017 | -- | $2,682,894 |
Find assessor info on the county website
Monthly payment
Climate risks
Neighborhood: Whitestone
Nearby schools
GreatSchools rating
- 7/10Ps 193 Alfred J KennedyGrades: PK-5Distance: 0.3 mi
- 8/10Jhs 194 William CarrGrades: 6-8Distance: 0.3 mi
- 7/10Queens High For Language StudiesGrades: 9-12Distance: 1.8 mi
Schools provided by the listing agent
- Elementary: Ps 193 Alfred J Kennedy
- Middle: Jhs 194 William Carr
- High: John Bowne High School
Source: OneKey® MLS as distributed by MLS GRID. This data may not be complete. We recommend contacting the local school district to confirm school assignments for this home.
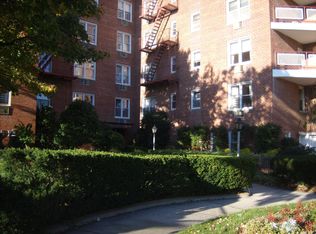
- $348,300-- bd1 ba925 sqft15105 Cross Island Pkwy, Whitestone, NY 11357Off Market
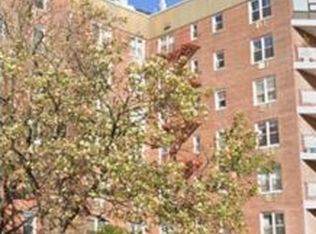
- $---- bd1 ba650 sqft15105 Cross Island Pkwy APT 2F, Whitestone, NY 11357Off Market
- $355,900-- bd-- ba-- sqft15105 Cross Island Pkwy APT 4B, Whitestone, NY 11357Off Market
- $8,058,000-- bd-- ba-- sqft15105 Cross Island Pkwy APT 2G, Flushing, NY 11357Off Market
- $8,058,000-- bd-- ba-- sqft15105 Cross Island Pkwy APT 5K, Flushing, NY 11357Off Market
- $8,058,000-- bd-- ba-- sqft15105 Cross Island Pkwy APT 3K, Flushing, NY 11357Off Market
- $8,058,000-- bd-- ba-- sqft15105 Cross Island Pkwy APT 3B, Flushing, NY 11357Off Market
- $8,058,000-- bd-- ba-- sqft15105 Cross Island Pkwy APT 3J, Flushing, NY 11357Off Market
- $8,058,000-- bd-- ba-- sqft15105 Cross Island Pkwy APT 4H, Flushing, NY 11357Off Market
A local agent can set up tours, give advice and negotiate with sellers.
Similar homes
- $355,0002 bd1 ba1k sqft162-30 Powells Cove Boulevard #2D, Beechhurst, NY 11357For Sale

 MLS ID #893754, Diane E. Andersen, Listing by: Douglas Elliman Real Estate. OneKey® MLS as distributed by MLS GRID
 - $350,0002 bd1 ba900 sqft111-09 66th Rd #3A, Forest Hills, NY 11375Active
 MLS ID #S1832912, Lihyeuh Chou, Listing by: Keller Williams Realty Landmark. StreetEasy
 - $320,0001 bd1 ba950 sqft2550 Independence Avenue #2M, Bronx, NY 10463For Sale
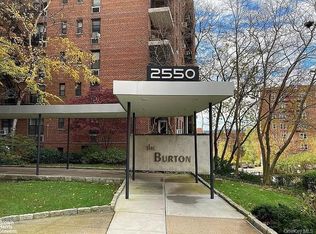 MLS ID #1024456, Ralph M. Harvey, Listing by: ListWithFreedom.Com. OneKey® MLS as distributed by MLS GRID
 - $375,0002 bd1 ba829 sqft1969 McGraw Avenue #6B, Bronx, NY 10462For Sale
 MLS ID #1024751, Shariful Islam, Listing by: Parkchester Bronx Realty Inc. OneKey® MLS as distributed by MLS GRID
 - $365,0001 bd1 ba829 sqft149-30 88th Street #LJ, Howard Beach, NY 11414For SaleMLS ID #1017502, Michele Sciaretta C2EX PSA SFR ABR, Listing by: Keller Williams Realty Liberty. OneKey® MLS as distributed by MLS GRID
- $310,0001 bd1 ba600 sqftMayfair, North Bergen, NJ 07047For SaleMLS ID #260015105, MARIA WALLER. HCMLS
- $349,0001 bd1 ba650 sqft18-15 215th Street #16 C, Bayside, NY 11360For SaleMLS ID #1018186, Grace Schehr, Listing by: Century 21 Shared Purpose. OneKey® MLS as distributed by MLS GRID
- $289,0002 bd1 ba927 sqft1385 Broadway #A33, Hewlett, NY 11557For SaleMLS ID #1031242, Lori Schlesinger, Listing by: Lori & Associates LI Realty. OneKey® MLS as distributed by MLS GRID
- $369,8882 bd1 ba900 sqft213-02 75th Avenue #4E, Bayside, NY 11364For SaleMLS ID #1011497, Maximillian Santos HFR MRP PSA SFR, Listing by: RE/MAX 1st Choice. OneKey® MLS as distributed by MLS GRID
- $358,0001 bd1 ba825 sqft46 Grace Avenue #2J, Great Neck, NY 11021For SaleMLS ID #987514, Kwang Mi Jung, Listing by: Promise Realty LLC. OneKey® MLS as distributed by MLS GRID
- $368,0002 bd1 ba950 sqftG #C-unit 1, Forest Hills, NY 11375ActiveMLS ID #S1839317, Lihyeuh Chou, Listing by: Keller Williams Realty Landmark. StreetEasy
- $398,0002 bd1 ba980 sqft144-45 Sanford Ave #3F, Flushing, NY 11355For SaleMLS ID #997569, Amy Juang, Listing by: Best Find Realty. OneKey® MLS as distributed by MLS GRID
- $295,0001 bd1 ba925 sqft211-35 23rd Avenue #5J, Bayside, NY 11360For SaleMLS ID #951447, Cynthia T. Gonzales, Listing by: Realty Connect USA LLC. OneKey® MLS as distributed by MLS GRID
- $339,0001 bd1 ba800 sqft43-10 Kissena Blvd APT 7J, Flushing, NY 11355ActiveMLS ID #S1796120, Hsio Chu Chiu, Listing by: Winzone Realty Inc. StreetEasy
- $409,8882 bd1 ba1k sqft43-57 Union Street #6H, Flushing, NY 11355For SaleMLS ID #994323, Robert A. Brokate, Listing by: Robert A Brokate. OneKey® MLS as distributed by MLS GRID
- $315,0001 bd1 ba753 sqft26910 Grand Central Parkway #7M, Floral Park, NY 11005For SaleMLS ID #1012879, Elise Alarimo, Listing by: Coldwell Banker American Homes. OneKey® MLS as distributed by MLS GRID
- $295,0002 bd1 ba887 sqft84-31 Van Wyck Expressway #1M, Briarwood, NY 11435For SaleMLS ID #917756, Sonia P. Thompson CBR SFR GRI, Listing by: Century 21 Milestone Team Rlty. OneKey® MLS as distributed by MLS GRID
- $309,9992 bd1 ba900 sqft131-03 233 St Road #upper, Rosedale, NY 11422For SaleMLS ID #1030518, Paula I. Lescano, Listing by: Exit Realty United. OneKey® MLS as distributed by MLS GRID
- $379,0001 bd1 ba700 sqft110-20 71st Ave #416, Forest Hills, NY 11375For SaleMLS ID #1032553, Wen Z. Chen, Listing by: Winzone Realty Inc. OneKey® MLS as distributed by MLS GRID
- $199,0002 bd1 ba950 sqft1966 Newbold Avenue #1202, Bronx, NY 10472For SaleMLS ID #1028830, Lance D. Williamson, Listing by: Exit Realty Group. OneKey® MLS as distributed by MLS GRID
