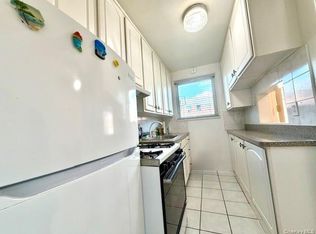
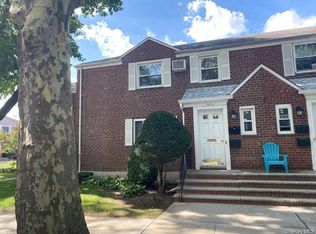
A spacious, sun-filled apartment with an exceptional layout. Features a welcoming entry foyer. Generous walk-in closet. and a spacious eat-in kitchen with new stainless appliances, large living room , one bedroom and bathroom . Combination with south and west exposures, offering great natural light. Cat-friendly, non-smoking & handicap accessible, elevator building laundry room, storage and bike room. Conveniently located just moments from nearby transportation , LIRR station, park, town pool facilities, tennis court, good schools ,shoppings , restaurants and more-. Municipal outdoor and indoor parking garages available nearby.
For sale
Price cut: $20K (9/22)
$338,000
46 Grace Avenue #2J, Great Neck, NY 11021
1beds
825sqft
Stock Cooperative, Residential
Built in 1954
-- sqft lot
$-- Zestimate®
$410/sqft
$-- HOA
What's special
Exceptional layoutWelcoming entry foyerGenerous walk-in closetNew stainless appliancesSpacious sun-filled apartmentSpacious eat-in kitchen
- 175 days
- 667
- 20
Zillow last checked:
Listing updated:
Listed by:
Promise Realty LLC 718-445-0000,
Kwang Mi Jung 347-603-3255
Source: OneKey® MLS as distributed by MLS GRID,MLS#: 987514
Facts & features
Interior
Bedrooms & bathrooms
- Bedrooms: 1
- Bathrooms: 1
- Full bathrooms: 1
Heating
- Forced Air, Natural Gas
Cooling
- Wall/Window Unit(s)
Appliances
- Included: Dishwasher, ENERGY STAR Qualified Appliances, Gas Range, Refrigerator, Stainless Steel Appliance(s)
- Laundry: Common Area, Laundry Room
Features
- Eat-in Kitchen, Walk-In Closet(s)
- Flooring: Hardwood
- Common walls with other units/homes: Center
Interior area
- Total structure area: 825
- Total interior livable area: 825 sqft
Property
Parking
- Parking features: Waitlist
Accessibility
- Accessibility features: Accessible Approach with Ramp, Accessible Common Area, Accessible Elevator Installed
Features
- Levels: One
Lot
- Size: 0.7 Acres
Details
- Parcel number: 2213021990002130
- Special conditions: None
Construction
Type & style
- Home type: Cooperative
- Architectural style: Other
- Property subtype: Stock Cooperative, Residential
- Attached to another structure: Yes
Materials
- Brick
Condition
- Year built: 1954
Utilities & green energy
- Sewer: Public Sewer
- Water: Public
- Utilities for property: Natural Gas Available
Community & HOA
Community
- Security: Fire Alarm
HOA
- Has HOA: No
- HOA name: Richland Mgmt,Co
- HOA phone: 516-487-2912
Location
- Region: Great Neck
Financial & listing details
- Price per square foot: $410/sqft
- Date on market: 4/19/2026
- Cumulative days on market: 176 days
- Listing agreement: Exclusive Right To Sell
Estimated market value
Not available
Estimated sales range
Not available
Not available
Price history
| Date | Event | Price |
|---|---|---|
| 9/22/2026 | Price change | $338,000-5.6%$410/sqft |
Source:  OneKey® MLS as distributed by MLS GRID #987514 Report a problem OneKey® MLS as distributed by MLS GRID #987514 Report a problem | ||
| 6/7/2026 | Price change | $358,000-7.7%$434/sqft |
Source: OneKey® MLS as distributed by MLS GRID #987514 Report a problem | ||
| 4/20/2026 | Listed for sale | $388,000+63%$470/sqft |
Source: OneKey® MLS as distributed by MLS GRID #987514 Report a problem | ||
| 4/6/2017 | Sold | $238,000$288/sqft |
Source: OneKey® MLS as distributed by MLS GRID #L2840127 Report a problem | ||
Public tax history
Tax history is unavailable.
Monthly payment
Climate risks
Neighborhood: Great Neck Plaza
Nearby schools
Schools provided by the listing agent
- Elementary: E M Baker School
- Middle: Great Neck South Middle School
- High: Great Neck South High School
Source: OneKey® MLS as distributed by MLS GRID. This data may not be complete. We recommend contacting the local school district to confirm school assignments for this home.
Similar homes
- $369,000-- bd1 ba518 sqft6360 102nd Street #F20, Rego Park, NY 11374For Sale

 MLS ID #1058091, Bingqing Yan, Listing by: E Realty International Corp. OneKey® MLS as distributed by MLS GRID
 - $350,0002 bd1 ba1k sqft241-20 Northern Blvd #2C, Douglaston, NY 11362For Sale
 MLS ID #1051390, Hantha Seo, Listing by: H B Landmark Real Estate Inc. OneKey® MLS as distributed by MLS GRID
 - $308,0002 bd1 ba750 sqft69-29 218th Street #Lower, Bayside, NY 11364For Sale
 MLS ID #1035635, Amy Qiu, Listing by: Winzone Realty Inc. OneKey® MLS as distributed by MLS GRID
 - $359,9982 bd1 ba651 sqft255-43 73rd. Avenue #B-2, Glen Oaks, NY 11004For Sale
 MLS ID #1047126, Robert R. Miller, Listing by: Miller & Miller Real Estate. OneKey® MLS as distributed by MLS GRID
 - $329,0002 bd1 ba775 sqft216-37 68th Avenue #A, Oakland Gardens, NY 11364For SaleMLS ID #1032445, Ann Chu, Listing by: Keller Williams Rlty Landmark. OneKey® MLS as distributed by MLS GRID
- $349,0001 bd1 ba650 sqft18-15 215th Street #16 C, Bayside, NY 11360For SaleMLS ID #1018186, Grace Schehr, Listing by: Century 21 Shared Purpose. OneKey® MLS as distributed by MLS GRID
- $370,0002 bd1 ba1.2k sqft18-50 211 Street #2K, Bayside, NY 11360For SaleMLS ID #1051551, Kevin M. OConnell, Listing by: Tapestry Real Estate of Queens. OneKey® MLS as distributed by MLS GRID
- $312,0002 bd1 ba1k sqft15105 Cross Island Parkway #1D, Whitestone, NY 11357For SaleMLS ID #1014502, Regina L. Santoro Schaefer, Listing by: Parkside Realty of Queens Inc. OneKey® MLS as distributed by MLS GRID
- $329,0002 bd1 ba940 sqft15029 72nd Road #5C, Flushing, NY 11367For SaleMLS ID #895313, Dongqin Wen, Listing by: CPRE Elite Inc. OneKey® MLS as distributed by MLS GRID
- $365,0002 bd1 ba800 sqft21947 74th Avenue #A1, Oakland Gardens, NY 11364For SaleMLS ID #966479, Heather I. Saal, Listing by: Signature Premier Properties. OneKey® MLS as distributed by MLS GRID
- $285,0002 bd1 ba927 sqft1385 Broadway #A33, Hewlett, NY 11557For SaleMLS ID #1031242, Lori Schlesinger, Listing by: Lori & Associates LI Realty. OneKey® MLS as distributed by MLS GRID
- $389,9002 bd1 ba732 sqft260-55 Langston Avenue #GV120-E, Glen Oaks, NY 11004For SaleMLS ID #1039524, Marian T. Marino, Listing by: Floral Homes Inc. OneKey® MLS as distributed by MLS GRID
- $288,0002 bd1 ba960 sqft61-20 Grand Central Parkway #C1102, Forest Hills, NY 11375For SaleMLS ID #1060510, Wenyuan Wu, Listing by: E Realty International Corp. OneKey® MLS as distributed by MLS GRID
- $299,0002 bd1 ba875 sqft35-31 205 Street #302, Bayside, NY 11360For SaleMLS ID #843674, Julia Xelas SRES, Listing by: Julia Xelas Realty. OneKey® MLS as distributed by MLS GRID
- $295,0001 bd1 ba925 sqft211-35 23rd Avenue #5J, Bayside, NY 11360For SaleMLS ID #951447, Cynthia T. Gonzales, Listing by: BH&G R E Realty Connect. OneKey® MLS as distributed by MLS GRID
- $275,0001 bd1 ba750 sqft16-19 Utopia Parkway #2-22, Whitestone, NY 11357For SaleMLS ID #1052761, Yara Stajic, Listing by: Executive Group Realty. OneKey® MLS as distributed by MLS GRID
- $279,9001 bd1 ba641 sqft245-39 77th Crescent #F-2, Bellerose, NY 11426For SaleMLS ID #1052457, Robert R. Miller, Listing by: Miller & Miller Real Estate. OneKey® MLS as distributed by MLS GRID
- $355,0002 bd1 ba900 sqft141-03 79 Avenue #2K, Flushing, NY 11367For SaleMLS ID #1039767, Xia Q. Yin, Listing by: Landmark International R E LLC. OneKey® MLS as distributed by MLS GRID
