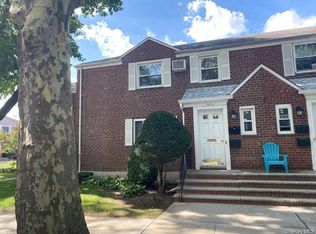
Prime Queens Location! Welcome to this exceptionally maintained 2 bedroom 1 bathroom co-op located in the highly sought after community of Douglaston. A spacious living room flows into a dining room space that can also be used as a work from home area. A large balcony attached to the living room offers a private oasis for relaxation and outdoor entertainment. The kitchen is updated with stainless steel appliances and granite countertops. It also features 2 large unattached bedrooms and ample closet space throughout. 1 dedicated parking spots, 2 on site communal laundry rooms, and a live-in superintendent is also included. Located just 2-3 blocks from the Douglaston LIRR station, it offers a rapid and smooth commute into Manhattan. It is perfectly situated near major highways, local shopping, dining, scenic neighborhood parks, and top rated local schools. Don't miss this opportunity to own a co-op in a prime Queens location. Monthly maintenance $1538.72, Garage $130.96, Assessment $136.85 which will be ends June 2027. 4% Flip Tax.
For sale
$350,000
241-20 Northern Blvd #2C, Douglaston, NY 11362
2beds
1,000sqft
Stock Cooperative, Residential
Built in 1964
-- sqft lot
$-- Zestimate®
$350/sqft
$-- HOA
What's special
Ample closet space throughout
- 18 days
- 1,036
- 61
Zillow last checked:
Listing updated:
Listed by:
H B Landmark Real Estate Inc 718-939-9500,
Hantha Seo,
Junmo Kim 917-548-9192,
H B Landmark Real Estate Inc
Source: OneKey® MLS as distributed by MLS GRID,MLS#: 1051390
Facts & features
Interior
Bedrooms & bathrooms
- Bedrooms: 2
- Bathrooms: 1
- Full bathrooms: 1
Heating
- Natural Gas
Cooling
- Wall/Window Unit(s)
Appliances
- Included: Dishwasher, Gas Oven, Gas Range
Features
- Elevator, Granite Counters, Storage
- Has fireplace: No
- Common walls with other units/homes: 2+ Common Walls
Interior area
- Total structure area: 1,000
- Total interior livable area: 1,000 sqft
Property
Parking
- Total spaces: 1
- Parking features: Covered, Garage
- Garage spaces: 1
Details
- Parcel number: 0817800082C
- Special conditions: None
Construction
Type & style
- Home type: Cooperative
- Property subtype: Stock Cooperative, Residential
- Attached to another structure: Yes
Materials
- Brick
Condition
- Year built: 1964
Utilities & green energy
- Sewer: Public Sewer
- Water: Public
- Utilities for property: Cable Available, Electricity Connected, Natural Gas Connected, Phone Available, Sewer Connected, Trash Collection Public, Water Connected
Community & HOA
HOA
- Has HOA: No
- Amenities included: Elevator(s), Live In Super, Maintenance Grounds, Parking, Snow Removal, Trash
- Services included: Common Area Maintenance, Gas, Maintenance Grounds, Heat, Hot Water, Sewer, Snow Removal, Trash, Water
Location
- Region: Flushing
Financial & listing details
- Price per square foot: $350/sqft
- Tax assessed value: $12,697,000
- Annual tax amount: $619,493
- Date on market: 9/15/2026
- Cumulative days on market: 19 days
- Listing agreement: Exclusive Right To Sell
- Electric utility on property: Yes
Estimated market value
Not available
Estimated sales range
Not available
Not available
Price history
| Date | Event | Price |
|---|---|---|
| 9/16/2026 | Listed for sale | $350,000+6.1%$350/sqft |
Source:  OneKey® MLS as distributed by MLS GRID #1051390 Report a problem OneKey® MLS as distributed by MLS GRID #1051390 Report a problem | ||
| 8/28/2026 | Listing removed | $330,000$330/sqft |
Source: OneKey® MLS as distributed by MLS GRID #893511 Report a problem | ||
| 7/10/2026 | Pending sale | $330,000$330/sqft |
Source: OneKey® MLS as distributed by MLS GRID #893511 Report a problem | ||
| 7/9/2026 | Price change | $330,000-1.5%$330/sqft |
Source: OneKey® MLS as distributed by MLS GRID #893511 Report a problem | ||
| 6/4/2026 | Price change | $334,888-1.5%$335/sqft |
Source: OneKey® MLS as distributed by MLS GRID #893511 Report a problem | ||
| 4/7/2026 | Listing removed | $3,000$3/sqft |
Source: Zillow Rentals Report a problem | ||
| 4/5/2026 | Listed for rent | $3,000$3/sqft |
Source: Zillow Rentals Report a problem | ||
| 4/5/2026 | Listing removed | $3,000$3/sqft |
Source: OneKey® MLS as distributed by MLS GRID #827381 Report a problem | ||
| 2/24/2026 | Listed for rent | $3,000-7.7%$3/sqft |
Source: OneKey® MLS as distributed by MLS GRID #827381 Report a problem | ||
| 2/24/2026 | Price change | $339,888-1.5%$340/sqft |
Source: OneKey® MLS as distributed by MLS GRID #893511 Report a problem | ||
| 1/27/2026 | Listing removed | $3,250$3/sqft |
Source: Zillow Rentals Report a problem | ||
| 11/9/2025 | Price change | $345,000-1.4%$345/sqft |
Source: OneKey® MLS as distributed by MLS GRID #893511 Report a problem | ||
| 7/29/2025 | Listed for sale | $350,000$350/sqft |
Source: OneKey® MLS as distributed by MLS GRID #893511 Report a problem | ||
| 7/7/2025 | Listed for rent | $3,250$3/sqft |
Source: Zillow Rentals Report a problem | ||
| 7/7/2025 | Listing removed | $3,250$3/sqft |
Source: OneKey® MLS as distributed by MLS GRID #827381 Report a problem | ||
| 5/12/2025 | Price change | $3,250-5.8%$3/sqft |
Source: OneKey® MLS as distributed by MLS GRID #827381 Report a problem | ||
| 5/4/2025 | Price change | $3,450-1.4%$3/sqft |
Source: OneKey® MLS as distributed by MLS GRID #827381 Report a problem | ||
| 4/22/2025 | Price change | $3,500-2.8%$4/sqft |
Source: OneKey® MLS as distributed by MLS GRID #827381 Report a problem | ||
| 2/26/2025 | Listed for rent | $3,600$4/sqft |
Source: OneKey® MLS as distributed by MLS GRID #827381 Report a problem | ||
Public tax history
| Year | Property taxes | Tax assessment |
|---|---|---|
| 2020 | -- | -- |
| 2019 | -- | -- |
| 2018 | $619,493 | $4,911,930 +7.9% |
| 2017 | -- | $4,551,030 |
Find assessor info on the county website
Monthly payment
Climate risks
Neighborhood: Douglaston
Nearby schools
Schools provided by the listing agent
- Elementary: Ps 98 Douglaston School
- Middle: Jhs 67 Louis Pasteur
- High: Benjamin N Cardozo High School
Source: OneKey® MLS as distributed by MLS GRID. This data may not be complete. We recommend contacting the local school district to confirm school assignments for this home.
- $293,2001 bd1 ba875 sqft24120 Northern Blvd, Little Neck, NY 11362Off Market

- $367,000-- bd-- ba-- sqft24120 Northern Blvd APT 1G, Flushing, NY 11362Off Market
- $336,800-- bd-- ba-- sqft24120 Northern Blvd APT 4D, Flushing, NY 11362Off Market
- $302,0001 bd1 ba-- sqft24120 Northern Blvd APT 4J, Flushing, NY 11362Off Market
Similar homes
- $359,9982 bd1 ba651 sqft255-43 73rd. Avenue #B-2, Glen Oaks, NY 11004For Sale
 MLS ID #1047126, Robert R. Miller, Listing by: Miller & Miller Real Estate. OneKey® MLS as distributed by MLS GRID
 - $365,0002 bd1 ba800 sqft21947 74th Avenue #A1, Oakland Gardens, NY 11364For Sale
 MLS ID #966479, Heather I. Saal, Listing by: Signature Premier Properties. OneKey® MLS as distributed by MLS GRID
 - $389,9002 bd1 ba732 sqft260-55 Langston Avenue #GV120-E, Glen Oaks, NY 11004For Sale
 MLS ID #1039524, Marian T. Marino, Listing by: Floral Homes Inc. OneKey® MLS as distributed by MLS GRID
 - $359,0002 bd1 ba750 sqft160-06 Cross Island Parkway #6-173, Whitestone, NY 11357For Sale
 MLS ID #1027516, Joseph A. Carollo, Listing by: Realty ONE Group Connect. OneKey® MLS as distributed by MLS GRID
 - $359,0012 bd1 ba651 sqft74-43 260 Street #2, Glen Oaks, NY 11004For SaleMLS ID #1027796, Pareshkumar M. Shah CBR, Listing by: Voro LLC. OneKey® MLS as distributed by MLS GRID
- $308,0002 bd1 ba750 sqft69-29 218th Street #Lower, Bayside, NY 11364For SaleMLS ID #1035635, Amy Qiu, Listing by: Winzone Realty Inc. OneKey® MLS as distributed by MLS GRID
- $349,0001 bd1 ba650 sqft18-15 215th Street #16 C, Bayside, NY 11360For SaleMLS ID #1018186, Grace Schehr, Listing by: Century 21 Shared Purpose. OneKey® MLS as distributed by MLS GRID
- $338,0001 bd1 ba825 sqft46 Grace Avenue #2J, Great Neck, NY 11021For SaleMLS ID #987514, Kwang Mi Jung, Listing by: Promise Realty LLC. OneKey® MLS as distributed by MLS GRID
- $312,0002 bd1 ba1k sqft15105 Cross Island Parkway #1D, Whitestone, NY 11357For SaleMLS ID #1014502, Regina L. Santoro Schaefer, Listing by: Parkside Realty of Queens Inc. OneKey® MLS as distributed by MLS GRID
- $319,0002 bd1 ba900 sqft144-17 79 Avenue #2D, Kew Garden Hills, NY 11367For SaleMLS ID #1037149, Steve Pinkhas, Listing by: Exit Realty First Choice. OneKey® MLS as distributed by MLS GRID
- $249,0001 bd1 ba710 sqft4727 Little Neck Parkway #4G, Little Neck, NY 11362For SaleMLS ID #993137, Toula Polios CBR, Listing by: Toula Polios Realty Group LLC. OneKey® MLS as distributed by MLS GRID
- $418,0003 bd2 ba1.3k sqft23-35 Bell Boulevard #3H, Bayside, NY 11360For SaleMLS ID #1042916, Alfred C. Baione, Listing by: New York Residential R E. OneKey® MLS as distributed by MLS GRID
- $369,0001 bd1 ba800 sqft18-15 215th Street #6 A, Bayside, NY 11360For SaleMLS ID #961551, Grace Schehr, Listing by: Century 21 Shared Purpose. OneKey® MLS as distributed by MLS GRID
- $398,0002 bd1 ba980 sqft144-45 Sanford Ave #3F, Flushing, NY 11355For SaleMLS ID #997569, Amy Juang, Listing by: Best Find Realty. OneKey® MLS as distributed by MLS GRID
- $285,0001 bd1 ba518 sqft260-45 73rd Avenue #A-1, Glen Oaks, NY 11004For SaleMLS ID #1051325, Robert R. Miller, Listing by: Miller & Miller Real Estate. OneKey® MLS as distributed by MLS GRID
- $229,0001 bd1 ba700 sqft249-32 63rd Avenue #41227, Little Neck, NY 11362For SaleMLS ID #1044315, Regina L. Santoro Schaefer, Listing by: Parkside Realty of Queens Inc. OneKey® MLS as distributed by MLS GRID
- $295,0001 bd1 ba925 sqft211-35 23rd Avenue #5J, Bayside, NY 11360For SaleMLS ID #951447, Cynthia T. Gonzales, Listing by: BH&G R E Realty Connect. OneKey® MLS as distributed by MLS GRID
