New! Sun-filled Stylish One Bedroom with One Bath. Low Maintenance! Move in Ready!. Indoor Parking Included! Luxury High Rise!
Bright modern, spacious living room with dining area, sleek renovated kitchen with stainless steel appliances plus the convenience of an in-unit washer and dryer. Updated full bath and a generously sized primary bedroom. This unit has many closets and plenty of storage.
Resort-style amenities include an 18-hole golf course, 5 Har-Tru tennis courts, pickleball, indoor/outdoor pools, 2 restaurants, movie theater, pharmacy, hair salon, supermarkets, 24-hour gated security, and 24-hour concierge. Have it all! A Great Opportunity!
For sale
Price cut: $14K (7/9)
$315,000
26910 Grand Central Parkway #7M, Floral Park, NY 11005
1beds
753sqft
Stock Cooperative, Residential
Built in 1975
-- sqft lot
$-- Zestimate®
$418/sqft
$-- HOA
What's special
In-unit washer and dryerGenerously sized primary bedroomIndoor parking included
- 80 days
- 101
- 1
Zillow last checked:
Listing updated:
Listed by:
Coldwell Banker American Homes 516-334-4333,
Elise Alarimo 516-263-6009
Source: OneKey® MLS as distributed by MLS GRID,MLS#: 1012879
Facts & features
Interior
Bedrooms & bathrooms
- Bedrooms: 1
- Bathrooms: 1
- Full bathrooms: 1
Heating
- Forced Air
Cooling
- Central Air
Appliances
- Included: Dishwasher, Dryer, Gas Oven, Gas Range, Microwave, Refrigerator, Stainless Steel Appliance(s), Washer
- Laundry: In Unit
Features
- First Floor Bedroom, First Floor Full Bath, Galley Type Kitchen, Storage
- Has fireplace: No
Interior area
- Total structure area: 753
- Total interior livable area: 753 sqft
Property
Parking
- Total spaces: 1
- Parking features: Assigned, Garage, Private, Underground
- Garage spaces: 1
Features
- Levels: One
- Exterior features: Basketball Court, Courtyard, Dog Run, Garden, Gas Grill, Lighting, Playground, Private Entrance, Tennis Court(s)
- Pool features: Community, Diving Board, Fenced, In Ground, Indoor, Outdoor Pool, Pool/Spa Combo
Details
- Parcel number: 0848900017M02
- Special conditions: None
Construction
Type & style
- Home type: Cooperative
- Property subtype: Stock Cooperative, Residential
Materials
- ICFs (Insulated Concrete Forms)
- Foundation: Concrete Perimeter
Condition
- Updated/Remodeled
- Year built: 1975
Details
- Builder model: 1 Bedroom/1Bath "M"
Utilities & green energy
- Sewer: Public Sewer
- Water: Public
- Utilities for property: Cable Connected, Electricity Connected, Natural Gas Connected, Phone Connected, Sewer Connected, Trash Collection Private, Water Connected
Community & HOA
Community
- Features: Clubhouse, Curbs, Fitness Center, Gated, Golf, Playground, Pool, Sidewalks, Tennis Court(s)
- Security: Building Security, Fire Alarm, Fire Sprinkler System, Gated Community, Security Gate, Security Lights, Security System, Smoke Detector(s), Video Cameras
- Subdivision: NORTH SHORE TOWERS
HOA
- Has HOA: No
Location
- Region: Floral Park
Financial & listing details
- Price per square foot: $418/sqft
- Tax assessed value: $329,441,000
- Annual tax amount: $14,584,909
- Date on market: 6/12/2026
- Cumulative days on market: 81 days
- Listing agreement: Exclusive Right To Sell
- Electric utility on property: Yes
Estimated market value
Not available
Estimated sales range
Not available
Not available
Price history
| Date | Event | Price |
|---|---|---|
| 7/9/2026 | Price change | $315,000-4.3%$418/sqft |
Source:  OneKey® MLS as distributed by MLS GRID #1012879 Report a problem OneKey® MLS as distributed by MLS GRID #1012879 Report a problem | ||
| 6/12/2026 | Listed for sale | $329,000$437/sqft |
Source: OneKey® MLS as distributed by MLS GRID #1012879 Report a problem | ||
Public tax history
| Year | Property taxes | Tax assessment |
|---|---|---|
| 2019 | $14,584,909 +95.1% | $148,248,448 -6.9% |
| 2018 | $7,477,361 | $159,287,664 +5.7% |
| 2017 | -- | $150,698,064 |
Find assessor info on the county website
Monthly payment
Climate risks
Neighborhood: Glen Oaks
Nearby schools
Schools provided by the listing agent
- Elementary: Ps 186 Castlewood
- Middle: Irwin Altman Middle School 172
- High: Martin Van Buren High School
Source: OneKey® MLS as distributed by MLS GRID. This data may not be complete. We recommend contacting the local school district to confirm school assignments for this home.
- $720,800-- bd-- ba-- sqft26910 Grand Central Pkwy APT 7H, Floral Park, NY 11005Off Market
- $446,4001 bd2 ba1.3k sqft26910 Grand Central Pkwy APT 7V, Floral Park, NY 11005Off Market
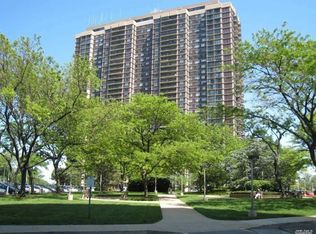
- $531,7001 bd2 ba1.2k sqft26910 Grand Central Pkwy APT 3E, Floral Park, NY 11005Off Market
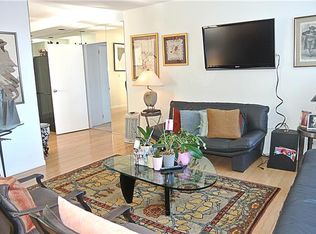
- $300,400-- bd-- ba-- sqft26910 Grand Central Pkwy APT 8B, Floral Park, NY 11005Off Market
Similar homes
- $299,0001 bd1 ba753 sqft26910 Grand Central Parkway #4M, Floral Park, NY 11005For Sale

 MLS ID #1032707, Linda D. Rappaport, Listing by: NSTowers Inc. OneKey® MLS as distributed by MLS GRID
 - $289,0001 bd1 ba680 sqft27010 Grand Central Parkway #22R, Floral Park, NY 11005For Sale
 MLS ID #1020071, Annette F. Kroll SRES, Listing by: Magic Of Great Neck Realty Inc. OneKey® MLS as distributed by MLS GRID
 - $269,0001 bd2 ba756 sqft26910 Grand Central Parkway #27Z, Floral Park, NY 11005For SaleMLS ID #1019404, Linda D. Rappaport, Listing by: NSTowers Inc. OneKey® MLS as distributed by MLS GRID
- $259,0001 bd1 ba630 sqft269-10 Grand Central Parkway #7X, Floral Park, NY 11005For SaleMLS ID #1005971, Annette F. Kroll SRES, Listing by: Magic Of Great Neck Realty Inc. OneKey® MLS as distributed by MLS GRID
- $229,000-- bd1 ba472 sqft26910 Grand Central #17C, Floral Park, NY 11005For SaleMLS ID #1043311, Linda D. Rappaport, Listing by: NSTowers Inc. OneKey® MLS as distributed by MLS GRID
- $257,0001 bd1 ba754 sqft270-10 Grand Central Parkway #3F, Floral Park, NY 11005For SaleMLS ID #1030972, Beth A. Sitzer, Listing by: LAFFEY REAL ESTATE. OneKey® MLS as distributed by MLS GRID
- $395,0001 bd1 ba754 sqft26910 Grand Central Parkway #8F, Floral Park, NY 11005For SaleMLS ID #1030093, Linda D. Rappaport, Listing by: NSTowers Inc. OneKey® MLS as distributed by MLS GRID
- $229,000-- bd1 ba472 sqft26910 Grand Central Parkway #31C, Floral Park, NY 11005For SaleMLS ID #1020917, Linda D. Rappaport, Listing by: NSTowers Inc. OneKey® MLS as distributed by MLS GRID
- $219,000-- bd1 ba400 sqft27110 Grand Central Parkway #16M, Floral Park, NY 11005For SaleMLS ID #1029964, Annette F. Kroll SRES, Listing by: Magic Of Great Neck Realty Inc. OneKey® MLS as distributed by MLS GRID
- $349,0001 bd1 ba650 sqft18-15 215th Street #16 C, Bayside, NY 11360For SaleMLS ID #1018186, Grace Schehr, Listing by: Century 21 Shared Purpose. OneKey® MLS as distributed by MLS GRID
- $389,9002 bd1 ba766 sqft260-11 73rd Avenue #E-2, Glen Oaks, NY 11004For SaleMLS ID #1018481, Robert R. Miller, Listing by: Miller & Miller Real Estate. OneKey® MLS as distributed by MLS GRID
- $298,0001 bd1 ba700 sqft17-85 215 Street #1R, Bayside, NY 11360For SaleMLS ID #1034400, Leela Sharma, Listing by: Keller Williams Rty Gold Coast. OneKey® MLS as distributed by MLS GRID
- $305,0001 bd1 ba788 sqft18-15 215 Street #2G, Bayside, NY 11360For SaleMLS ID #936916, Anthony Napolitano Jr, Listing by: Anthony Napolitano Homes. OneKey® MLS as distributed by MLS GRID
- $319,0002 bd1 ba1k sqft15105 Cross Island Parkway #1D, Whitestone, NY 11357For SaleMLS ID #1014502, Regina L. Santoro Schaefer, Listing by: Parkside Realty of Queens Inc. OneKey® MLS as distributed by MLS GRID
- $358,0001 bd1 ba825 sqft46 Grace Avenue #2J, Great Neck, NY 11021For SaleMLS ID #987514, Kwang Mi Jung, Listing by: Promise Realty LLC. OneKey® MLS as distributed by MLS GRID
- $289,0002 bd1 ba927 sqft1385 Broadway #A33, Hewlett, NY 11557For SaleMLS ID #1031242, Lori Schlesinger, Listing by: Lori & Associates LI Realty. OneKey® MLS as distributed by MLS GRID
