Rarely available high-floor alcove studio in Building #2 offering an exceptional combination of space, light, and breathtaking views! This spacious residence features a separate sleeping alcove, an oversized living room, and an expansive walk-in closet! Sliding glass doors lead to a private balcony with coveted southwest exposure, showcasing unobstructed panoramic views over the golf course stretching all the way to the Atlantic Ocean!
The fully equipped kitchen includes an in-unit washer and dryer, while the fully tiled bathroom offers both a bathtub/shower. Maintenance is LOW LOW LOW and includes the added convenience of an indoor parking space!
A rare opportunity to own one of the largest alcove studio layouts in the building, combining generous living space, spectacular views, and outstanding value!
For sale
$289,000
27010 Grand Central Parkway #22R, Floral Park, NY 11005
1beds
680sqft
Stock Cooperative, Residential
Built in 1975
-- sqft lot
$-- Zestimate®
$425/sqft
$-- HOA
What's special
High-floor alcove studioSpectacular viewsIn-unit washer and dryerExpansive walk-in closetSeparate sleeping alcoveSpacious residenceFully equipped kitchen
- 49 days |
- 161 |
- 8 |
Zillow last checked:
Listing updated:
Listed by:
Magic Of Great Neck Realty Inc 516-487-6300,
Annette F. Kroll SRES,
Brandon Kroll 845-428-6093,
Magic Of Great Neck Realty Inc
Source: OneKey® MLS as distributed by MLS GRID,MLS#: 1020071
Facts & features
Interior
Bedrooms & bathrooms
- Bedrooms: 1
- Bathrooms: 1
- Full bathrooms: 1
Heating
- Forced Air
Cooling
- Central Air
Appliances
- Included: Dishwasher, Dryer, Gas Oven, Gas Range, Microwave, Refrigerator, Washer
- Laundry: Washer/Dryer Hookup
Features
- Galley Type Kitchen, Walk Through Kitchen, Walk-In Closet(s)
- Has fireplace: No
- Common walls with other units/homes: 2+ Common Walls
Interior area
- Total structure area: 680
- Total interior livable area: 680 sqft
Property
Parking
- Total spaces: 1
- Parking features: Assigned
- Garage spaces: 1
Details
- Special conditions: None
Construction
Type & style
- Home type: Cooperative
- Property subtype: Stock Cooperative, Residential
- Attached to another structure: Yes
Materials
- ICFs (Insulated Concrete Forms)
Condition
- Year built: 1975
Utilities & green energy
- Sewer: Public Sewer
- Water: Public
- Utilities for property: Cable Available, Cable Connected, Electricity Available, Electricity Connected, Phone Available, Phone Connected, Sewer Available, Sewer Connected, Trash Collection Private, Underground Utilities, Water Available, Water Connected
Community & HOA
Community
- Features: Clubhouse, Curbs, Fitness Center, Gated, Golf, Other, Park, Pool, Sidewalks, Tennis Court(s)
HOA
- Has HOA: No
Location
- Region: Floral Park
Financial & listing details
- Price per square foot: $425/sqft
- Date on market: 6/30/2026
- Cumulative days on market: 50 days
- Listing agreement: Exclusive Right To Sell
- Electric utility on property: Yes
Estimated market value
Not available
Estimated sales range
Not available
Not available
Price history
| Date | Event | Price |
|---|---|---|
| 6/30/2026 | Listed for sale | $289,000$425/sqft |
Source:  OneKey® MLS as distributed by MLS GRID #1020071 Report a problem OneKey® MLS as distributed by MLS GRID #1020071 Report a problem | ||
Public tax history
Tax history is unavailable.
Monthly payment
Climate risks
Neighborhood: Glen Oaks
Nearby schools
GreatSchools rating
- 7/10Ps 186 CastlewoodGrades: PK-5Distance: 0.6 mi
- 8/10Irwin Altman Middle School 172Grades: 6-8Distance: 1 mi
- 3/10Martin Van Buren High SchoolGrades: 9-12Distance: 2.1 mi
Schools provided by the listing agent
- Elementary: Ps 186 Castlewood
- Middle: Irwin Altman Middle School 172
- High: Martin Van Buren High School
Source: OneKey® MLS as distributed by MLS GRID. This data may not be complete. We recommend contacting the local school district to confirm school assignments for this home.
- $598,900-- bd-- ba-- sqft270-10 Grand Central Pkwy APT 9V, Floral Park, NY 11005Off Market
- $628,100-- bd-- ba-- sqft26910 Grand Central Pkwy #60, Floral Park, NY 11005Off Market
- $490,5001 bd2 ba1.1k sqft26910 Grand Central Pkwy APT 5S, Floral Park, NY 11005Off Market
- $519,0001 bd2 ba1.2k sqft270-10 Grand Central Pkwy APT 7G, Floral Park, NY 11005For Sale

- $567,100-- bd-- ba-- sqft270-10 Grand Central Pkwy APT 7W, Floral Park, NY 11005Off Market
- $770,9002 bd3 ba1.6k sqft27010 Grand Central Pkwy APT 12N, Floral Park, NY 11005Off Market
- $379,3001 bd2 ba-- sqft27010 Grand Central Pkwy APT 1D, Floral Park, NY 11005Off Market
- $474,800-- bd-- ba-- sqft270-10 Grand Central Pkwy APT 2G, Floral Park, NY 11005Off Market
- $---- bd-- ba-- sqft26910 Grand Central Pkwy APT 8R, Floral Park, NY 11005Off Market
A local agent can set up tours, give advice and negotiate with sellers.
Similar homes
- $300,0001 bd1 ba680 sqft27010 Grand Central Parkway #4J, Floral Park, NY 11005For Sale

 MLS ID #1030793, Reza Amiryavari SRS, Listing by: BH&G R E Realty Connect. OneKey® MLS as distributed by MLS GRID
 - $299,0001 bd1 ba753 sqft26910 Grand Central Parkway #4M, Floral Park, NY 11005For SaleMLS ID #1032707, Linda D. Rappaport, Listing by: NSTowers Inc. OneKey® MLS as distributed by MLS GRID
- $259,0001 bd1 ba630 sqft269-10 Grand Central Parkway #7X, Floral Park, NY 11005For Sale
 MLS ID #1005971, Annette F. Kroll SRES, Listing by: Magic Of Great Neck Realty Inc. OneKey® MLS as distributed by MLS GRID
 - $315,0001 bd1 ba753 sqft26910 Grand Central Parkway #7M, Floral Park, NY 11005For Sale
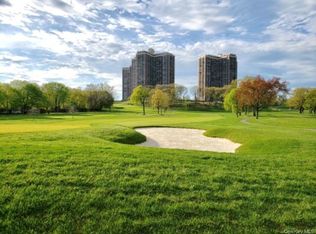 MLS ID #1012879, Elise Alarimo, Listing by: Coldwell Banker American Homes. OneKey® MLS as distributed by MLS GRID
 - $257,0001 bd1 ba754 sqft270-10 Grand Central Parkway #3F, Floral Park, NY 11005For SaleMLS ID #1030972, Beth A. Sitzer, Listing by: LAFFEY REAL ESTATE. OneKey® MLS as distributed by MLS GRID
- $329,0001 bd1 ba830 sqft26910 Grand Central Parkway #17Y, Floral Park, NY 11005For SaleMLS ID #905703, Annette F. Kroll SRES, Listing by: Magic Of Great Neck Realty Inc. OneKey® MLS as distributed by MLS GRID
- $329,0001 bd1 ba830 sqft27110 Grand Central Parkway #6Y, Floral Park, NY 11005For SaleMLS ID #1012057, Annette F. Kroll SRES, Listing by: Magic Of Great Neck Realty Inc. OneKey® MLS as distributed by MLS GRID
- $315,0001 bd2 ba750 sqft27010 Grand Central Parkway #21M, Floral Park, NY 11005For SaleMLS ID #930990, Annette F. Kroll SRES, Listing by: Magic Of Great Neck Realty Inc. OneKey® MLS as distributed by MLS GRID
- $219,000-- bd1 ba400 sqft27110 Grand Central Parkway #16M, Floral Park, NY 11005For SaleMLS ID #1029964, Annette F. Kroll SRES, Listing by: Magic Of Great Neck Realty Inc. OneKey® MLS as distributed by MLS GRID
- $229,000-- bd1 ba472 sqft26910 Grand Central Parkway #31C, Floral Park, NY 11005For SaleMLS ID #1020917, Linda D. Rappaport, Listing by: NSTowers Inc. OneKey® MLS as distributed by MLS GRID
- $395,0001 bd1 ba754 sqft26910 Grand Central Parkway #8F, Floral Park, NY 11005For SaleMLS ID #1030093, Linda D. Rappaport, Listing by: NSTowers Inc. OneKey® MLS as distributed by MLS GRID
- $339,0001 bd1 ba835 sqft26910 Grand Central Parkway #8Y, Floral Park, NY 11005For SaleMLS ID #952225, Linda D. Rappaport, Listing by: NSTowers Inc. OneKey® MLS as distributed by MLS GRID
- $279,0001 bd1 ba639 sqft18-15 215th Street #2L, Bayside, NY 11360For SaleMLS ID #1037666, Christopher Pipala, Listing by: Daniel Gale Sothebys Intl Rlty. OneKey® MLS as distributed by MLS GRID
- $298,0001 bd1 ba700 sqft17-85 215 Street #1R, Bayside, NY 11360For SaleMLS ID #1034400, Leela Sharma, Listing by: Keller Williams Rty Gold Coast. OneKey® MLS as distributed by MLS GRID
- $289,0002 bd1 ba927 sqft1385 Broadway #A33, Hewlett, NY 11557For SaleMLS ID #1031242, Lori Schlesinger, Listing by: Lori & Associates LI Realty. OneKey® MLS as distributed by MLS GRID
- $285,0001 bd1 ba702 sqft97-37 63rd Rd #2B, Rego Park, NY 11374ActiveMLS ID #S1841631, Lily Tran, Listing by: EXP Realty NYC. StreetEasy
- $289,0001 bd1 ba1k sqft125-10 Queens Boulevard #716, Kew Gardens, NY 11415For SaleMLS ID #1036694, Imran Khan, Listing by: Realty Executives Today. OneKey® MLS as distributed by MLS GRID
- $310,0001 bd1 ba700 sqft1785 215th St APT 1L, Flushing, NY 11360ActiveMLS ID #S1827825, Olga Zakinova, Listing by: Douglas Elliman. StreetEasy
- $309,0001 bd1 ba850 sqft6120 Grand Central Pkwy APT A1508, Forest Hills, NY 11375ActiveMLS ID #S1841918, Lydia Li, Listing by: E Realty International Corp. StreetEasy
- $295,0001 bd1 ba925 sqft211-35 23rd Avenue #5J, Bayside, NY 11360For SaleMLS ID #951447, Cynthia T. Gonzales, Listing by: BH&G R E Realty Connect. OneKey® MLS as distributed by MLS GRID
