BE THE FIRST TO SEE THIS "HARD TO FIND" BUILDING # 2, HIGH FLOOR SPACIOUS 750 SQ. FT. 1 BEDROOM, 2 FULL BATH LAYOUT! Enjoy magnificent unobstructed panoramic garden, golf, tennis, lake and Long Island Sound views! Great layout with large living room / dining room. Lovely oversized bedroom, can easily accommodate a full bedroom set with king size bed with its own ensuite marble bathroom with walk-in shower. Great closets including a huge room sized outfitted walk-in closet. Fully equipped updated kitchen with mica cabinets, washer / dryer. DON'T MISS SEEING THIS GREAT VALUE! MAKE YOUR MOVE AN EASY ONE WITH THIS MOVE-IN READY BEAUTY! AVAILABLE FULLY FURNISHED!
For sale
$315,000
27010 Grand Central Parkway #21M, Floral Park, NY 11005
1beds
750sqft
Stock Cooperative, Residential
Built in 1975
-- sqft lot
$-- Zestimate®
$420/sqft
$-- HOA
What's special
- 302 days
- 155
- 9
Zillow last checked:
Listing updated:
Listed by:
Magic Of Great Neck Realty Inc 516-487-6300,
Annette F. Kroll SRES,
Brandon Kroll 845-428-6093,
Magic Of Great Neck Realty Inc
Source: OneKey® MLS as distributed by MLS GRID,MLS#: 930990
Facts & features
Interior
Bedrooms & bathrooms
- Bedrooms: 1
- Bathrooms: 2
- Full bathrooms: 2
Heating
- Forced Air
Cooling
- Central Air
Appliances
- Included: Dishwasher, Dryer, Gas Oven, Gas Range, Microwave, Refrigerator, Washer
- Laundry: Washer/Dryer Hookup, Electric Dryer Hookup, In Kitchen, Washer Hookup
Features
- First Floor Bedroom, First Floor Full Bath, Entrance Foyer, Galley Type Kitchen, High Speed Internet, Primary Bathroom, Walk-In Closet(s)
- Flooring: Carpet
- Attic: None
- Has fireplace: No
- Common walls with other units/homes: 2+ Common Walls
Interior area
- Total structure area: 750
- Total interior livable area: 750 sqft
Property
Parking
- Total spaces: 1
- Parking features: Assigned, Garage, Private, Underground
- Garage spaces: 1
Features
- Pool features: Community, In Ground, Indoor, Outdoor Pool
- Has view: Yes
- View description: Lake, Neighborhood, Open, Panoramic, Park/Greenbelt, Trees/Woods, Water
- Has water view: Yes
- Water view: Lake,Water
Details
- Additional structures: Garage(s)
- Parcel number: 08489000121M
- Special conditions: None
Construction
Type & style
- Home type: Cooperative
- Architectural style: Other
- Property subtype: Stock Cooperative, Residential
- Attached to another structure: Yes
Materials
- ICFs (Insulated Concrete Forms)
- Foundation: Concrete Perimeter
Condition
- Year built: 1975
Utilities & green energy
- Sewer: Public Sewer
- Water: Public
- Utilities for property: Electricity Connected, Natural Gas Connected, Phone Connected, Sewer Connected, Trash Collection Private, Water Connected
Community & HOA
Community
- Features: Clubhouse, Fitness Center, Gated, Golf, Park, Playground, Pool, Tennis Court(s)
- Security: Building Security, Gated Community, Security Gate, Video Cameras
HOA
- Has HOA: No
Location
- Region: Floral Park
Financial & listing details
- Price per square foot: $420/sqft
- Tax assessed value: $400,782,000
- Annual tax amount: $7,477,361
- Date on market: 10/31/2025
- Cumulative days on market: 303 days
- Listing agreement: Exclusive Right To Sell
- Electric utility on property: Yes
Estimated market value
Not available
Estimated sales range
Not available
Not available
Price history
| Date | Event | Price |
|---|---|---|
| 7/8/2026 | Price change | $315,000-4.3%$420/sqft |
Source:  OneKey® MLS as distributed by MLS GRID #930990 Report a problem OneKey® MLS as distributed by MLS GRID #930990 Report a problem | ||
| 11/1/2025 | Listed for sale | $329,000$439/sqft |
Source: OneKey® MLS as distributed by MLS GRID #930990 Report a problem | ||
Public tax history
| Year | Property taxes | Tax assessment |
|---|---|---|
| 2020 | -- | -- |
| 2019 | -- | -- |
| 2018 | $7,477,361 | $159,287,664 +5.7% |
| 2017 | -- | $150,698,064 |
Find assessor info on the county website
Monthly payment
Climate risks
Neighborhood: Glen Oaks
Nearby schools
Schools provided by the listing agent
- Elementary: Ps 186 Castlewood
- Middle: Irwin Altman Middle School 172
- High: Martin Van Buren High School
Source: OneKey® MLS as distributed by MLS GRID. This data may not be complete. We recommend contacting the local school district to confirm school assignments for this home.
- $591,200-- bd-- ba-- sqft270-10 Grand Central Pkwy APT 9V, Floral Park, NY 11005Off Market
- $619,900-- bd-- ba-- sqft26910 Grand Central Pkwy #60, Floral Park, NY 11005Off Market
- $492,3001 bd2 ba1.1k sqft26910 Grand Central Pkwy APT 5S, Floral Park, NY 11005Off Market
- $519,0001 bd2 ba1.2k sqft270-10 Grand Central Pkwy APT 7G, Floral Park, NY 11005For Sale

Similar homes
- $257,0001 bd1 ba754 sqft270-10 Grand Central Parkway #3F, Floral Park, NY 11005For Sale
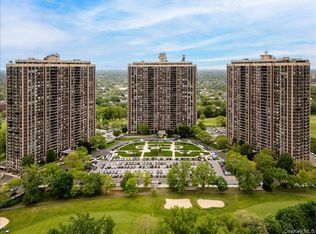
 MLS ID #1030972, Beth A. Sitzer, Listing by: LAFFEY REAL ESTATE. OneKey® MLS as distributed by MLS GRID
 - $259,0001 bd1 ba630 sqft269-10 Grand Central Parkway #7X, Floral Park, NY 11005For Sale
 MLS ID #1005971, Annette F. Kroll SRES, Listing by: Magic Of Great Neck Realty Inc. OneKey® MLS as distributed by MLS GRID
 - $329,9991 bd1 ba750 sqft8429 153rd Avenue #6F, Howard Beach, NY 11414For Sale
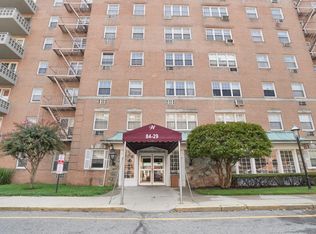 MLS ID #1039729, Daniel Samouhi, Listing by: Legacy Estate Realty. OneKey® MLS as distributed by MLS GRID
 - $219,000-- bd1 ba400 sqft27110 Grand Central Parkway #16M, Floral Park, NY 11005For SaleMLS ID #1029964, Annette F. Kroll SRES, Listing by: Magic Of Great Neck Realty Inc. OneKey® MLS as distributed by MLS GRID
- $360,0001 bd1 ba800 sqft220-55 46th Avenue #12E, Bayside, NY 11361For SaleMLS ID #1009713, Rianna M. Sirianni, Listing by: Lovett Realty Inc. OneKey® MLS as distributed by MLS GRID
- $339,0001 bd1 ba882 sqft162-30 Powells Cove Boulevard #2C, Beechhurst, NY 11357For SaleMLS ID #1036728, Debra Fiscaletti, Listing by: Douglas Elliman Real Estate. OneKey® MLS as distributed by MLS GRID
- $290,0001 bd1 ba800 sqft138-25 31 Drive #6L, Flushing, NY 11354For SaleMLS ID #1027607, Dayu Li, Listing by: Chous Realty Group Inc. OneKey® MLS as distributed by MLS GRID
- $325,0002 bd1 ba1k sqft3333 Henry Hudson Parkway #4M, Bronx, NY 10463For SaleMLS ID #1040000, Hiedi Ross, Listing by: William Raveis Real Estate. OneKey® MLS as distributed by MLS GRID
- $369,0001 bd1 ba846 sqft2287 Johnson Avenue #10C, Bronx, NY 10463For SaleMLS ID #954406, Edward Meltser, Listing by: RE/MAX In The City. OneKey® MLS as distributed by MLS GRID
