
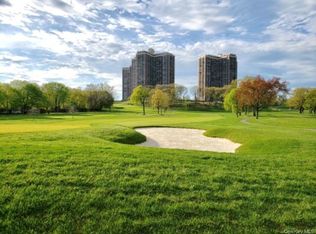
READY TO GO! OUTSTANDING OPPORTUNITY! YOUR WAIT IS OVER! MAKE THIS LARGE 830SQ FT LAYOUT YOUR NEW HOME! HIGH FLOOR 1 BEDROOM, 1 BATH WITH FLOOR TO CEILING SLIDING GLASS DOORS AND BALCONY OVERLOOKING SUNNY PANORAMIC GOLF AND SOUTH SHORE VIEWS! Huge wide living room with dining foyer. This hard to find model is not often available. Fully equipped kitchen with washer / dryer. Tiled bathroom with tub / shower. Spacious primary bedroom with great wall space can accommodate a full bedroom set with a king size bed. Wood parquet floors throughout! Great outfitted closets, plus a walk-in. Sunny quiet southwest exposure! Enjoy the North Shore Towers lifestyle amenities and conveniences. Includes indoor parking. CALL TO SEE! WON'T LAST! INCREDIBLE VALUE! PRICED FOR IMMEDIATE SALE at $359,000!
Pending
$329,000
26910 Grand Central Parkway #17Y, Floral Park, NY 11005
1beds
830sqft
Stock Cooperative, Residential
Built in 1975
-- sqft lot
$-- Zestimate®
$396/sqft
$-- HOA
What's special
Wood parquet floors throughoutSunny quiet southwest exposure
- 370 days
- 136
- 2
Zillow last checked:
Listing updated:
Listed by:
Magic Of Great Neck Realty Inc 516-487-6300,
Annette F. Kroll SRES,
Brandon Kroll 845-428-6093,
Magic Of Great Neck Realty Inc
Source: OneKey® MLS as distributed by MLS GRID,MLS#: 905703
Facts & features
Interior
Bedrooms & bathrooms
- Bedrooms: 1
- Bathrooms: 1
- Full bathrooms: 1
Heating
- Forced Air
Cooling
- Central Air
Appliances
- Included: Dishwasher, Dryer, Gas Oven, Gas Range, Microwave, Refrigerator, Washer
- Laundry: Washer/Dryer Hookup, Electric Dryer Hookup, In Unit, Laundry Room, Washer Hookup
Features
- First Floor Bedroom, First Floor Full Bath
- Flooring: Hardwood
- Windows: Floor to Ceiling Windows
- Number of fireplaces: 1
- Fireplace features: Decorative
- Common walls with other units/homes: 2+ Common Walls
Interior area
- Total structure area: 830
- Total interior livable area: 830 sqft
Property
Parking
- Total spaces: 1
- Parking features: Garage, Private, Underground
- Garage spaces: 1
Features
- Exterior features: Balcony, Courtyard, Dog Run, Garden, Mailbox, Playground, Tennis Court(s)
- Pool features: Community, Fenced, In Ground, Indoor, Outdoor Pool
- Has view: Yes
- View description: Neighborhood, Open, Panoramic, Park/Greenbelt, Trees/Woods, Water
- Has water view: Yes
- Water view: Water
Details
- Special conditions: None
Construction
Type & style
- Home type: Cooperative
- Architectural style: Other
- Property subtype: Stock Cooperative, Residential
- Attached to another structure: Yes
Materials
- ICFs (Insulated Concrete Forms)
Condition
- Year built: 1975
Utilities & green energy
- Sewer: Public Sewer
- Water: Public
- Utilities for property: Cable Connected, Electricity Connected, Natural Gas Connected, Phone Connected, Sewer Connected, Trash Collection Private, Water Connected
Community & HOA
Community
- Features: Clubhouse, Fitness Center, Gated, Golf, Park, Playground, Pool, Tennis Court(s)
- Security: Building Security, Gated Community, Security Gate, Security Lights, Smoke Detector(s), Video Cameras, Window Bars
HOA
- Has HOA: No
Location
- Region: Floral Park
Financial & listing details
- Price per square foot: $396/sqft
- Date on market: 8/26/2025
- Cumulative days on market: 368 days
- Listing agreement: Exclusive Right To Sell
- Electric utility on property: Yes
Estimated market value
Not available
Estimated sales range
Not available
Not available
Price history
| Date | Event | Price |
|---|---|---|
| 8/26/2026 | Pending sale | $329,000$396/sqft |
Source:  OneKey® MLS as distributed by MLS GRID #905703 Report a problem OneKey® MLS as distributed by MLS GRID #905703 Report a problem | ||
| 8/7/2026 | Price change | $329,000-5.7%$396/sqft |
Source: OneKey® MLS as distributed by MLS GRID #905703 Report a problem | ||
| 9/22/2025 | Price change | $349,000-2.8%$420/sqft |
Source: OneKey® MLS as distributed by MLS GRID #905703 Report a problem | ||
| 8/26/2025 | Listed for sale | $359,000$433/sqft |
Source: OneKey® MLS as distributed by MLS GRID #905703 Report a problem | ||
Public tax history
Tax history is unavailable.
Monthly payment
Climate risks
Neighborhood: Glen Oaks
Nearby schools
Schools provided by the listing agent
- Elementary: Ps 186 Castlewood
- Middle: Irwin Altman Middle School 172
- High: Martin Van Buren High School
Source: OneKey® MLS as distributed by MLS GRID. This data may not be complete. We recommend contacting the local school district to confirm school assignments for this home.
- $598,000-- bd-- ba-- sqft270-10 Grand Central Pkwy APT 9V, Floral Park, NY 11005Off Market
- $625,500-- bd-- ba-- sqft26910 Grand Central Pkwy #60, Floral Park, NY 11005Off Market
- $494,7001 bd2 ba1.1k sqft26910 Grand Central Pkwy APT 5S, Floral Park, NY 11005Off Market
- $519,0001 bd2 ba1.2k sqft270-10 Grand Central Pkwy APT 7G, Floral Park, NY 11005For Sale

Similar homes
- $289,0001 bd1 ba680 sqft27010 Grand Central Parkway #22R, Floral Park, NY 11005For Sale
 MLS ID #1020071, Annette F. Kroll SRES, Listing by: Magic Of Great Neck Realty Inc. OneKey® MLS as distributed by MLS GRID
 - $315,0001 bd2 ba750 sqft27010 Grand Central Parkway #21M, Floral Park, NY 11005For SaleMLS ID #930990, Annette F. Kroll SRES, Listing by: Magic Of Great Neck Realty Inc. OneKey® MLS as distributed by MLS GRID
- $315,0001 bd1 ba753 sqft26910 Grand Central Parkway #7M, Floral Park, NY 11005For Sale
 MLS ID #1012879, Elise Alarimo, Listing by: Coldwell Banker American Homes. OneKey® MLS as distributed by MLS GRID
 - $299,0001 bd1 ba753 sqft26910 Grand Central Parkway #4M, Floral Park, NY 11005For SaleMLS ID #1032707, Linda D. Rappaport, Listing by: NSTowers Inc. OneKey® MLS as distributed by MLS GRID
- $257,0001 bd1 ba754 sqft270-10 Grand Central Parkway #3F, Floral Park, NY 11005For SaleMLS ID #1030972, Beth A. Sitzer, Listing by: LAFFEY REAL ESTATE. OneKey® MLS as distributed by MLS GRID
- $395,0001 bd1 ba754 sqft26910 Grand Central Parkway #8F, Floral Park, NY 11005For SaleMLS ID #1030093, Linda D. Rappaport, Listing by: NSTowers Inc. OneKey® MLS as distributed by MLS GRID
- $259,0001 bd1 ba630 sqft269-10 Grand Central Parkway #7X, Floral Park, NY 11005For SaleMLS ID #1005971, Annette F. Kroll SRES, Listing by: Magic Of Great Neck Realty Inc. OneKey® MLS as distributed by MLS GRID
- $329,9991 bd1 ba750 sqft8429 153rd Avenue #6F, Howard Beach, NY 11414For SaleMLS ID #1039729, Daniel Samouhi, Listing by: Legacy Estate Realty. OneKey® MLS as distributed by MLS GRID
- $358,0001 bd1 ba825 sqft46 Grace Avenue #2J, Great Neck, NY 11021For SaleMLS ID #987514, Kwang Mi Jung, Listing by: Promise Realty LLC. OneKey® MLS as distributed by MLS GRID
- $330,0002 bd1 ba1k sqft224-24 Union Turnpike #1P, Bayside, NY 11364For SaleMLS ID #948101, Antonetta M. Solina, Listing by: Keller Williams Legendary. OneKey® MLS as distributed by MLS GRID
- $349,0001 bd1 ba650 sqft18-15 215th Street #16 C, Bayside, NY 11360For SaleMLS ID #1018186, Grace Schehr, Listing by: Century 21 Shared Purpose. OneKey® MLS as distributed by MLS GRID
- $305,0001 bd1 ba788 sqft18-15 215 Street #2G, Bayside, NY 11360For SaleMLS ID #936916, Anthony Napolitano Jr, Listing by: Anthony Napolitano Homes. OneKey® MLS as distributed by MLS GRID
- $279,0001 bd1 ba639 sqft18-15 215th Street #2L, Bayside, NY 11360For SaleMLS ID #1037666, Christopher Pipala, Listing by: Daniel Gale Sothebys Intl Rlty. OneKey® MLS as distributed by MLS GRID
- $388,8002 bd1 ba818 sqft209-10 41st Ave #3N, Bayside, NY 11361For SaleMLS ID #1023137, Karen A. Dobrucky Skala, Listing by: Prime Realty. OneKey® MLS as distributed by MLS GRID
- $320,0001 bd1 ba700 sqft9411 59th Ave #G6, Elmhurst, NY 11373For SaleMLS ID #992843, Xiaosen Zhou, Listing by: Brown Harris Stevens FH. OneKey® MLS as distributed by MLS GRID
- $325,0002 bd1 ba1k sqft3333 Henry Hudson Parkway #4M, Bronx, NY 10463For SaleMLS ID #1040000, Hiedi Ross, Listing by: William Raveis Real Estate. OneKey® MLS as distributed by MLS GRID
