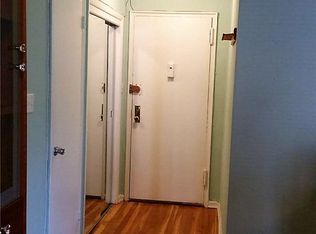
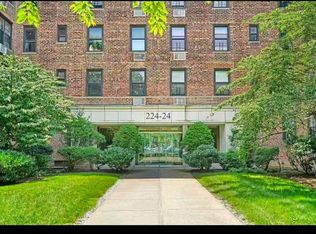
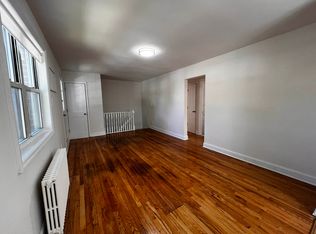
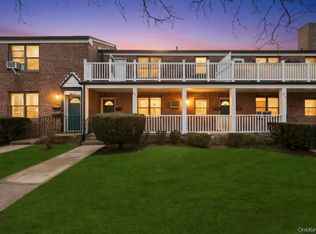
Lovely Cambridge Hall Co-operative!! Enjoy the beautiful Olympic size outdoor inground pool and BBQ's, changing area and bathrooms. This Two Bedroom Co-op is very spacious, king size master bedroom with two large closets. Very spacious Dining room/ Living Room, great for entertaining. Walk in closets for storage. Bicycle storage room available. Laundry room in basement. lovely grounds with benches in back. Private parking lot. All hardwood floors throughout unit, ceiling fans in bedrooms. updated kitchen and bathroom. Lovely lobby with intercom system and security. Walk to stores and restaurants. Near to transportation and schools. Close to Qm6, Qm36, Q27, Q46, Q48, Q88 and Express bussed to Manhattan. Near to Alley Pond Park with tennis courts and more!
For sale
$330,000
224-24 Union Turnpike #1P, Bayside, NY 11364
2beds
1,055sqft
Stock Cooperative, Residential
Built in 1955
-- sqft lot
$-- Zestimate®
$313/sqft
$-- HOA
What's special
Private parking lotChanging area and bathroomsCeiling fans in bedroomsTwo large closetsUpdated kitchen and bathroomKing size master bedroom
- 237 days
- 560
- 30
Zillow last checked:
Listing updated:
Listed by:
Keller Williams Legendary 516-328-8600,
Antonetta M. Solina 917-226-4754
Source: OneKey® MLS as distributed by MLS GRID,MLS#: 948101
Facts & features
Interior
Bedrooms & bathrooms
- Bedrooms: 2
- Bathrooms: 1
- Full bathrooms: 1
Bedroom 1
- Description: Master bedroom, King size room, two double closets, a lot of natural sunlight
- Level: First
Living room
- Description: Beautiful Harwood Floors, very spacious, a lot of natural sunlight
Heating
- Natural Gas
Cooling
- None
Appliances
- Included: Dishwasher, Gas Cooktop, Gas Oven, Microwave, Refrigerator, Stainless Steel Appliance(s)
- Laundry: In Basement
Features
- First Floor Bedroom
- Flooring: Hardwood
- Has fireplace: No
Interior area
- Total structure area: 1,055
- Total interior livable area: 1,055 sqft
Property
Parking
- Parking features: Parking Lot
Features
- Pool features: In Ground
Details
- Parcel number: 07912005044533591P
- Special conditions: None
Construction
Type & style
- Home type: Cooperative
- Architectural style: Other
- Property subtype: Stock Cooperative, Residential
Materials
- Brick
Condition
- Actual
- Year built: 1955
Utilities & green energy
- Sewer: Public Sewer
- Water: Public
- Utilities for property: Natural Gas Connected, Sewer Connected, Trash Collection Private, Trash Collection Public, Water Connected
Community & HOA
Community
- Features: Park, Playground, Pool
- Security: Building Security, Smoke Detector(s)
HOA
- Has HOA: No
- Amenities included: Elevator(s), Maintenance Grounds, Pool, Security, Snow Removal
- Services included: Common Area Maintenance, Gas, Maintenance Grounds, Heat, Hot Water, Pool Service, Sewer, Snow Removal, Trash, Water
- HOA name: Cambridge Hall
Location
- Region: Oakland Gardens
Financial & listing details
- Price per square foot: $313/sqft
- Date on market: 1/5/2026
- Cumulative days on market: 195 days
- Listing agreement: Exclusive Right To Sell
Estimated market value
Not available
Estimated sales range
Not available
Not available
Price history
| Date | Event | Price |
|---|---|---|
| 2/17/2026 | Price change | $330,000-9.6%$313/sqft |
Source:  OneKey® MLS as distributed by MLS GRID #948101 Report a problem OneKey® MLS as distributed by MLS GRID #948101 Report a problem | ||
| 1/5/2026 | Listed for sale | $365,000+28.1%$346/sqft |
Source: OneKey® MLS as distributed by MLS GRID #948101 Report a problem | ||
| 6/16/2017 | Sold | $285,000+3.6%$270/sqft |
Source: Public Record Report a problem | ||
| 7/18/2016 | Sold | $275,000+41%$261/sqft |
Source: Public Record Report a problem | ||
| 9/10/2010 | Sold | $195,000$185/sqft |
Source: Public Record Report a problem | ||
Public tax history
Tax history is unavailable.
Find assessor info on the county website
Monthly payment
Climate risks
Neighborhood: Oakland Gardens
Nearby schools
Schools provided by the listing agent
- Elementary: Ps 188 Kingsbury
- Middle: Irwin Altman Middle School 172
- High: Martin Van Buren High School
Source: OneKey® MLS as distributed by MLS GRID. This data may not be complete. We recommend contacting the local school district to confirm school assignments for this home.

Similar homes
- $315,0002 bd1 ba1.2k sqft224-24 Union Turnpike #6G, Oakland Gardens, NY 11364For Sale
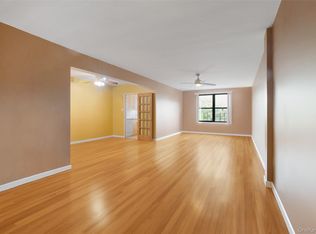
 MLS ID #931245, Mathew C. Sultan, Listing by: Find Real Estate LLC. OneKey® MLS as distributed by MLS GRID
 - $329,0002 bd1 ba800 sqft196-72 69th Ave 1 FL, Fresh Meadows, NY 11365For Sale
 MLS ID #951275, Gaurav Kerney, Listing by: RE/MAX Luxe. OneKey® MLS as distributed by MLS GRID
 - $329,9991 bd1 ba750 sqft8429 153rd Avenue #6F, Howard Beach, NY 11414For Sale
 MLS ID #1039729, Daniel Samouhi, Listing by: Legacy Estate Realty. OneKey® MLS as distributed by MLS GRID
 - $262,5001 bd1 ba750 sqft21207 75th Ave APT 2O, Bayside, NY 11364Active
 MLS ID #S1833482, Hajnal Varro Papadima, Listing by: HD Property Advisors LLC. StreetEasy
 - $329,0002 bd1 ba915 sqft141-16 25th Road #2C, Flushing, NY 11354For SaleMLS ID #1033812, Laura Copersino SFR GRI, Listing by: Douglas Elliman Real Estate. OneKey® MLS as distributed by MLS GRID
- $348,0002 bd1 ba900 sqft15025 72nd Road #5K, Kew Garden Hills, NY 11367For SaleMLS ID #976820, Xinan Guo, Listing by: Prospes Real Estate Corp. OneKey® MLS as distributed by MLS GRID
- $360,0001 bd1 ba800 sqft220-55 46th Avenue #12E, Bayside, NY 11361For SaleMLS ID #1009713, Rianna M. Sirianni, Listing by: Lovett Realty Inc. OneKey® MLS as distributed by MLS GRID
- $300,0002 bd1 ba1.1k sqft450 Pelham Road #3G, New Rochelle, NY 10805For SaleMLS ID #1034628, Marc Gerber, Listing by: Berkshire Hathaway HS NY Prop. OneKey® MLS as distributed by MLS GRID
- $365,0002 bd2 ba1k sqft83-35 139 Street #5 S, Briarwood, NY 11435For SaleMLS ID #997149, Olga Zakinova CBR, Listing by: Douglas Elliman Real Estate. OneKey® MLS as distributed by MLS GRID
- $349,0002 bd1 ba900 sqft42-02 Layton Street #202, Elmhurst, NY 11373For SaleMLS ID #1032355, Martin A. Dabao, Listing by: Realty Executives Today. OneKey® MLS as distributed by MLS GRID
- $335,0001 bd1 ba800 sqft84-25 118 Street #3D, Kew Gardens, NY 11415For SaleMLS ID #1037380, Roza Knyazeva, Listing by: KNY Realty Group LLC. OneKey® MLS as distributed by MLS GRID
- $320,0001 bd1 ba875 sqft60 Hempstead Avenue #1O, Lynbrook, NY 11563For SaleMLS ID #976577, Anthony M. Ponte, Listing by: Stonegate Real Estate. OneKey® MLS as distributed by MLS GRID
- $368,0002 bd1 ba950 sqft27-10 Parsons Boulevard #4B, Flushing, NY 11354For SaleMLS ID #1014792, Dayu Li, Listing by: Chous Realty Group Inc. OneKey® MLS as distributed by MLS GRID
- $389,0002 bd2 ba1.2k sqft74-45 Yellowstone Boulevard #5G, Rego Park, NY 11374For SaleMLS ID #1029515, Harsh Jhaveri, Listing by: Voro LLC. OneKey® MLS as distributed by MLS GRID
