Beautiful and airy one-bedroom apartment nestled in a tranquil, park-like setting.
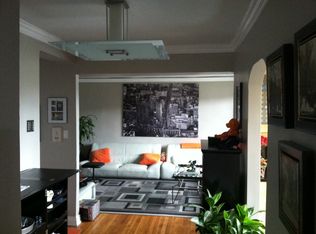
Upon entering, you are welcomed by a foyer/designated dining area that flows seamlessly into a spacious, light-filled living room overlooking a serene park. The functional kitchen offers abundant cabinetry and enough space for a cozy breakfast table. Additional highlights include beautiful original hardwood floors, a windowed, tiled bathroom, a generously sized bedroom, ample closet space, and large windows throughout that fill the home with natural light all day long. Combining generous proportions, abundant natural light, and peaceful park views, this inviting home offers a perfect blend of comfort and convenience.
Windsor Park is known for its well-kept buildings, landscaping design, round the clock security and amenities. Amenities include a new gym, a seasonal pool with tennis, pickleball and basketball courts, playgrounds, laundry room in every building, on-site management and maintenance offices, garage and lot parking, storage rooms and community room. Zoned for school district 26 for the Blue-Ribbon award-winning PS 205 and for MS 74. The complex is conveniently located walking distance to express and local buses, grocery stores, restaurants, pharmacies, coffee shops and the gorgeous Alley Pond and Cunningham Parks. Behind the building is the historic Vanderbilt Parkway that is anchored by two parks: Cunningham Park to the East and Alley Pond Park to the West. Today the Parkway is enjoyed by many of the residents as a peaceful tree lined walking/running path. Don’t miss the opportunity to own a peacefully quiet top-floor apartment in this beautiful complex!
Active
$262,500
21207 75th Ave APT 2O, Bayside, NY 11364
1beds
750sqft
Coop
Built in 1952
-- sqft lot
$261,100 Zestimate®
$350/sqft
$801/mo HOA
What's special
- 37 days |
- 647 |
- 40 |
Zillow last checked:
Listing updated:
Listed by:
HD Property Advisors LLC 917-697-8701,
Hajnal Varro Papadima
Source: StreetEasy,MLS#: S1833482
Facts & features
Interior
Bedrooms & bathrooms
- Bedrooms: 1
- Bathrooms: 1
- Full bathrooms: 1
Rooms
- Room types: Bike Room
Appliances
- Included: Dishwasher
- Laundry: Inside
Features
- Flooring: Hardwood
- Has fireplace: No
Interior area
- Total structure area: 750
- Total interior livable area: 750 sqft
Property
Accessibility
- Accessibility features: Wheelchair Access
Features
- Pool features: Swimming Pool
- Has view: Yes
- View description: Park/Greenbelt
Details
- Special conditions: Resale
Construction
Type & style
- Home type: Cooperative
- Property subtype: Coop
Condition
- Year built: 1952
Community & HOA
Community
- Subdivision: Oakland Gardens
HOA
- Has HOA: Yes
- Amenities included: Laundry, Fitness Center, Elevator(s)
- Services included: Maintenance
- HOA fee: $801 monthly
Location
- Region: Bayside
Financial & listing details
- Price per square foot: $350/sqft
- Date on market: 6/15/2026
Estimated market value
$261,100
$248,000 - $274,000
$2,218/mo
Price history
| Date | Event | Price |
|---|---|---|
| 6/15/2026 | Listed for sale | $262,500$350/sqft |
Source: StreetEasy #S1833482 Report a problem | ||
Public tax history
Tax history is unavailable.
Monthly payment
Climate risks
Neighborhood: Oakland Gardens
Nearby schools
GreatSchools rating
- 7/10Ps 46 Alley PondGrades: PK-5Distance: 0.1 mi
- 10/10Jhs 74 Nathaniel HawthorneGrades: 6-8Distance: 0.4 mi
- 4/10Benjamin N Cardozo High SchoolGrades: 9-12Distance: 0.4 mi
- $560,2002 bd1 ba900 sqft21101 75th Ave APT 2J, Bayside, NY 11364Off Market

- $278,6001 bd1 ba750 sqft21302 75th Ave APT 6D, Oakland Gardens, NY 11364Off Market
- $299,6001 bd1 ba-- sqft21101 75th Ave APT 2L, Bayside, NY 11364Off Market

- $305,4002 bd1 ba-- sqft21102 75th Ave APT 1H, Bayside, NY 11364Off Market

- $550,0002 bd2 ba1.2k sqft7534 Bell Blvd APT 6B, Bayside, NY 11364Sold
- $267,2001 bd1 ba-- sqft21106 75th Ave APT 3A, Bayside, NY 11364Off Market
- $283,2001 bd1 ba800 sqft21305 75th Ave APT 3N, Bayside, NY 11364Off Market
- $1,456,8005 bd3 ba2k sqft21801 64th Ave, Oakland Gardens, NY 11364Off Market
A local agent can set up tours, give advice and negotiate with sellers.
Similar homes
- $245,0001 bd1 ba650 sqft73-11 Bell Blvd APT 2C, Oakland Gardens, NY 11364Active
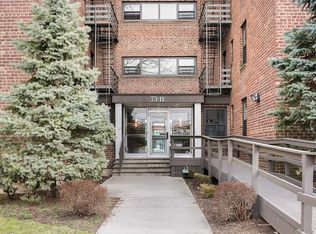 MLS ID #S1816055, Jessica Akde-Elmazi, Listing by: Compass. StreetEasy
 - $250,0001 bd1 ba950 sqft80-35 Springfield Blvd APT 4F, Bayside, NY 11364Active
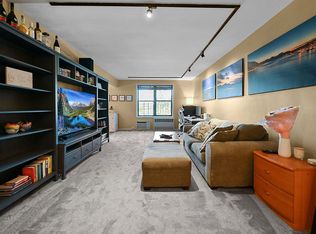 MLS ID #S1829886, Elizabeth Chan, Listing by: Douglas Elliman. StreetEasy
 - $239,9991 bd1 ba625 sqft75-15 210th St #6C, Oakland Gardens, NY 11364Active
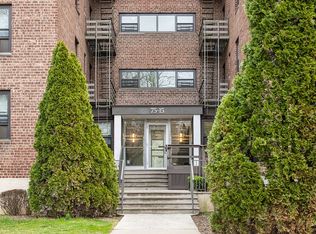 MLS ID #S1819774, Jessica Akde-Elmazi, Listing by: Compass. StreetEasy
 - $270,0002 bd1 ba700 sqft225-08 Stronghurst Ave #U, Queens Village, NY 11427Active
 MLS ID #S1829493, Jessica Akde-Elmazi, Listing by: Compass. StreetEasy
 - $279,0002 bd1 ba700 sqft86-55 Springfield Blvd #L, Queens Village, NY 11427ActiveMLS ID #S1829550, Jessica Akde-Elmazi, Listing by: Compass. StreetEasy
- $328,0002 bd1 ba800 sqft215-40 47th Ave APT 3A, Bayside, NY 11361ActiveMLS ID #S1833891, Timothy Ho, Listing by: Keller Williams Realty Landmark. StreetEasy
- $220,0001 bd1 ba700 sqft196-30 67th Ave #1, Fresh Meadows, NY 11365ActiveMLS ID #S1830872, Ellen Chu, Listing by: Douglas Elliman. StreetEasy
- $259,0001 bd1 ba557 sqft9611 65th Rd APT A, Flushing, NY 11374ActiveMLS ID #S1835458, Dean Graber, Listing by: Keller Williams Realty Landmark. StreetEasy
- $299,0002 bd1 ba900 sqft196-23 73rd Ave #2, Fresh Meadows, NY 11365For Sale
 MLS ID #953947, Gloria L. Li CBR, Listing by: Signature Premier Properties. OneKey® MLS as distributed by MLS GRID
 - $240,0001 bd1 ba564 sqftUtopia Tenants Corp, Flushing, NY 11358ActiveMLS ID #S1824388, David Legaz, Listing by: Keller Williams Realty Landmark. StreetEasy
- $235,0002 bd1 ba1k sqft144-55 Melbourne Ave #3E, Flushing, NY 11367ActiveMLS ID #S1820373, Eran Hershco, Listing by: Century Homes Realty Group LLC. StreetEasy
- $235,0001 bd1 ba750 sqft83-40 Austin St APT 3X, Kew Gardens, NY 11415ActiveMLS ID #S1837549, Jie Yeung, Listing by: Keller Williams Realty Landmark. StreetEasy
- $259,9991 bd1 ba720 sqft6735 Yellowstone Blvd APT 1J, Flushing, NY 11375ActiveMLS ID #S1824508, Hillary Li, Listing by: Daniel Gale Sotheby's International Realty. StreetEasy
- $320,0003 bd1 ba850 sqft224-20 Manor Rd #L, Queens Village, NY 11427ActiveMLS ID #S1829536, Jessica Akde-Elmazi, Listing by: Compass. StreetEasy
- $249,0001 bd1 ba700 sqft84-70 129th Street #6C, Kew Gardens, NY 11415For SaleMLS ID #1016350, Natalie Rainone, Listing by: Jerry Fink Real Estate Inc. OneKey® MLS as distributed by MLS GRID
- $259,0001 bd1 ba700 sqft3 Edwards Street #1F, Roslyn Heights, NY 11577For SaleMLS ID #991969, Clara Valderrama, Listing by: Douglas Elliman Real Estate. OneKey® MLS as distributed by MLS GRID
- $308,0001 bd1 ba800 sqft211-10 18th Avenue #1J, Bayside, NY 11360For SaleMLS ID #1006227, Xiao Zheng, Listing by: Jamie Realty Group. OneKey® MLS as distributed by MLS GRID
- $245,0001 bd1 ba750 sqft32-40 92nd St #107, East Elmhurst, NY 11369ActiveMLS ID #S1805359, David Barriga, Listing by: Douglas Elliman. StreetEasy
- $319,9982 bd1 ba900 sqft47-22 215th Pl #2B, Bayside, NY 11361ActiveMLS ID #S1788938, Jessica Akde-Elmazi, Listing by: Compass. StreetEasy
- $299,8881 bd1 ba714 sqft99-63 66th Ave APT A9, Rego Park, NY 11374ActiveMLS ID #S1836195, Deirdre Folan, Listing by: Keller Williams Realty Landmark. StreetEasy
