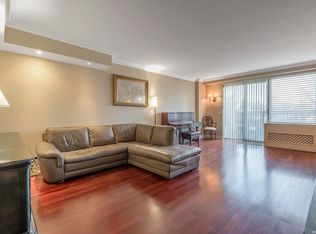
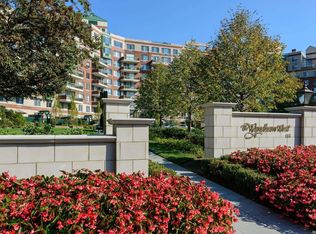
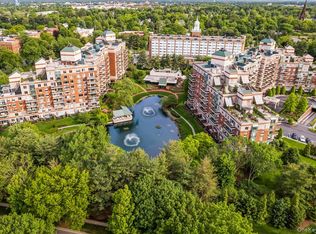
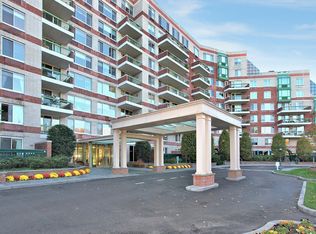
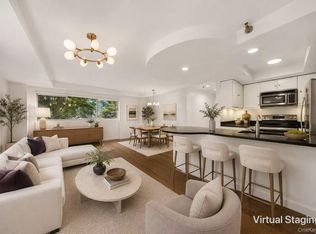
This is a fabulous opportunity to customize this well maintained 1 bedroom, 1.5 bath Condo in the Wyndham West building. This unit is overlooking great Western views of a golf course, historic St. Pauls School and panoramic scenery with beautiful sunsets in the heart of Garden City. Situated on impeccable landscaped grounds, this one level living with white glove amenities include 24 hour doorman, concierge, valet parking, fitness center, indoor salt water pool with jacuzzi, lounging area to relax, BBQ area. large patio area and business facilities. The Wyndham Room, open to all owners is a room for private parties, games, gatherings and entertainment all overlooking a pristine pond with paths and peaceful sitting areas. This Five Star Condo is ideally located and near to the LIRR, Restaurants, Library, Shops and village parks which all create convenience, easy living and a fabulous lifestyle.
For sale
$775,000
111 Cherry Vallley Avenue #408W, Garden City, NY 11530
1beds
1,120sqft
Condominium, Residential
Built in 1989
-- sqft lot
$-- Zestimate®
$692/sqft
$1,556/mo HOA
What's special
- 27 days |
- 1,489 |
- 30 |
Zillow last checked:
Listing updated:
Listed by:
Daniel Gale Sothebys Intl Rlty 516-248-6655,
Patricia A. Dickson 516-280-0976,
Jessica Brantuk 917-658-2966,
Daniel Gale Sothebys Intl Rlty
Source: OneKey® MLS as distributed by MLS GRID,MLS#: 1014495
Facts & features
Interior
Bedrooms & bathrooms
- Bedrooms: 1
- Bathrooms: 2
- Full bathrooms: 1
- 1/2 bathrooms: 1
Other
- Description: Foyer, Galley Kitchen, Living Room/Dining Room, Primary Br, Primary Bath, Powder Room, Laundry, Patio
- Level: First
Heating
- Electric
Cooling
- Ductless, Electric
Appliances
- Included: Dishwasher, Dryer, Electric Range, Microwave, Refrigerator, Washer
- Laundry: Washer/Dryer Hookup, In Unit
Features
- First Floor Bedroom, First Floor Full Bath, Entrance Foyer, Galley Type Kitchen, Original Details, Primary Bathroom, Walk Through Kitchen, Walk-In Closet(s)
- Basement: Common,Partial,Storage Space,Walk-Out Access
- Attic: None
- Common walls with other units/homes: 1 Common Wall
Interior area
- Total structure area: 1,120
- Total interior livable area: 1,120 sqft
Video & virtual tour
Property
Parking
- Total spaces: 1
- Parking features: Garage, Private, Storage, Underground, Valet
- Garage spaces: 1
Features
- Levels: One
- Patio & porch: Covered, Patio
- Exterior features: Balcony, Garden, Lighting
- Pool features: Electric Heat, Pool/Spa Combo, Salt Water
- Has view: Yes
- View description: Neighborhood, Open, Panoramic
Details
- Parcel number: 340650006UCAO17000408
- Special conditions: Probate Listing
Construction
Type & style
- Home type: Condo
- Property subtype: Condominium, Residential
- Attached to another structure: Yes
Materials
- Brick
Condition
- Year built: 1989
Utilities & green energy
- Sewer: Public Sewer
- Water: Public
- Utilities for property: Cable Available, Sewer Connected, Trash Collection Public, Water Connected
Community & HOA
Community
- Features: Clubhouse, Fitness Center, Sidewalks
- Security: Building Security, Fire Alarm, Fire Sprinkler System, Key Card Entry, Security Lights, Smoke Detector(s), Video Cameras
- Subdivision: The Wyndham
HOA
- Has HOA: Yes
- Amenities included: Clubhouse, Concierge, Door Person, Elevator(s), Fitness Center, Lounge, Maintenance, Maintenance Grounds, Pool, Recreation Facilities, Snow Removal, Trash
- Services included: Common Area Maintenance, Maintenance Grounds, Pool Service, Snow Removal
- HOA fee: $1,556 monthly
- HOA name: The Wyndham
Location
- Region: Garden City
Financial & listing details
- Price per square foot: $692/sqft
- Annual tax amount: $3,963
- Date on market: 7/30/2026
- Cumulative days on market: 28 days
- Listing agreement: Exclusive Right To Sell
- Inclusions: Parking Garage Fee
Estimated market value
Not available
Estimated sales range
Not available
Not available
Price history
| Date | Event | Price |
|---|---|---|
| 7/30/2026 | Listed for sale | $775,000$692/sqft |
Source:  OneKey® MLS as distributed by MLS GRID #1014495 Report a problem OneKey® MLS as distributed by MLS GRID #1014495 Report a problem | ||
Public tax history
Tax history is unavailable.
Monthly payment
Climate risks
Neighborhood: 11530
Nearby schools
GreatSchools rating
- 9/10Stewart SchoolGrades: 2-5Distance: 1.3 mi
- 10/10Garden City Middle SchoolGrades: 6-8Distance: 0.3 mi
- 10/10Garden City High SchoolGrades: 9-12Distance: 0.8 mi
Schools provided by the listing agent
- Elementary: Stewart School
- Middle: Garden City Middle School
- High: Garden City High School
Source: OneKey® MLS as distributed by MLS GRID. This data may not be complete. We recommend contacting the local school district to confirm school assignments for this home.
- $1,157,2002 bd3 ba1.4k sqft111 Cherry Valley Ave APT M2, Garden City, NY 11530Off Market
- $750,0002 bd3 ba1.4k sqft111 Cherry Valley Ave APT M4, Garden City, NY 11530Sold
- $615,0001 bd2 ba-- sqft111 Cherry Valley Ave APT M5, Garden City, NY 11530Sold
- $131,3001 bd2 ba1.1k sqft111 Cherry Valley Ave APT M6, Garden City, NY 11530Off Market

- $--1 bd1 ba1.1k sqft111 Cherry Valley Ave APT M8, Garden City, NY 11530Off Market
- $1,090,0002 bd3 ba1.5k sqft111 Cherry Valley Ave, Garden City, NY 11530Sold
- $238,1001 bd1 ba-- sqft100 Hilton Ave, Garden City, NY 11530Off Market
- $1,568,7002 bd3 ba-- sqft111 Cherry Valley Ave APT M14, Garden City, NY 11530Off Market
- $237,4003 bd3 ba3k sqft111 Cherry Valley Ave, Garden City, NY 11530Off Market
A local agent can set up tours, give advice and negotiate with sellers.
Similar homes
- $748,0001 bd2 ba1.1k sqft100 Hilton Avenue #417, Garden City, NY 11530For Sale
 MLS ID #1023624, Marianne Imperial, Listing by: Daniel Gale Sothebys Intl Rlty. OneKey® MLS as distributed by MLS GRID
 - $949,0002 bd3 ba1.3k sqft100 Hilton Avenue #M3, Garden City, NY 11530For Sale
 MLS ID #978371, Matthew Heaney, Listing by: Compass Greater NY LLC. OneKey® MLS as distributed by MLS GRID
 - $776,0002 bd2 ba830 sqft13111 Fowler Avenue #2G, Flushing, NY 11355For Sale
 MLS ID #1042867, Yanyu Liu, Listing by: Chase Global Realty Corp. OneKey® MLS as distributed by MLS GRID
 - $930,0002 bd3 ba1.4k sqft88 Cuttermill Road #322, Great Neck, NY 11021For Sale
 MLS ID #1041769, Hui Zheng, Listing by: Winzone Realty Inc. OneKey® MLS as distributed by MLS GRID
 - $815,0002 bd3 ba1.4k sqft175 Huguenot Street #2503, New Rochelle, NY 10801For SaleMLS ID #1022287, Rosetta Bulfamante, Listing by: Houlihan Lawrence Inc.. OneKey® MLS as distributed by MLS GRID
- $779,0001 bd2 ba1k sqft100 Garvies Point Road #1212, Glen Cove, NY 11542New ConstructionMLS ID #1022131, Elyse B. Saltsberg E-PRO, Listing by: Douglas Elliman Real Estate. OneKey® MLS as distributed by MLS GRID
- $749,0002 bd3 ba1.5k sqft27110 Grand Central Parkway #17L, Floral Park, NY 11005For SaleMLS ID #1036845, Linda D. Rappaport, Listing by: NSTowers Inc. OneKey® MLS as distributed by MLS GRID
- $795,0002 bd2 ba1.2k sqft1 Bay Club Dr #Phm, Bayside, NY 11360For SaleMLS ID #11455344, Tina Hill, Listing by: EAST COAST NEW YORK. NY State MLS
- $630,0001 bd2 ba800 sqft2 Richmond Road #5W, Lido Beach, NY 11561For SaleMLS ID #1014176, Gail Toma, Listing by: Engel & Volkers North Fork. OneKey® MLS as distributed by MLS GRID
- $799,0001 bd1 ba769 sqftHorizon, New York, NY 10016ActiveMLS ID #S1841388, Janet Finkel, Listing by: Luxury Habitat. StreetEasy
- $650,0003 bd2 ba1.3k sqft17-85 215th Street #15M, Bayside, NY 11360For SaleMLS ID #1042367, Maryann E. Marinello, Listing by: Douglas Elliman Real Estate. OneKey® MLS as distributed by MLS GRID
- $799,0002 bd3 ba1.2k sqftMillennium 99, Rego Park, NY 11374ActiveMLS ID #S1833868, Michael Jacobson, Listing by: Voro, LLC. StreetEasy
- $798,0003 bd2 ba1.3k sqft18-15 215th Street #10D, Bayside, NY 11360For SaleMLS ID #1030881, Donna Tribble, Listing by: Keller Williams Rlty Landmark. OneKey® MLS as distributed by MLS GRID
- $688,0002 bd2 ba707 sqft43-12 214th Place #3E, Bayside, NY 11361For SaleMLS ID #1028358, Janet Bassaly, Listing by: Keller Williams Rlty Landmark. OneKey® MLS as distributed by MLS GRID
- $665,0001 bd2 ba949 sqft2 Bay Club Drive #1M, Bayside, NY 11360For SaleMLS ID #989614, Lisa M. Adwar, Listing by: Daniel Gale Sothebys Intl Rlty. OneKey® MLS as distributed by MLS GRID
- $850,0002 bd2 ba1.3k sqft100 Garvies Point Road #1327, Glen Cove, NY 11542For SaleMLS ID #959973, Allison B. Hollander, Listing by: Compass Greater NY LLC. OneKey® MLS as distributed by MLS GRID
- $868,0002 bd1 ba725 sqft142-38 37th Avenue #9F, Flushing, NY 11354For SaleMLS ID #1033938, Si Zhang, Listing by: Homix Realty Inc. OneKey® MLS as distributed by MLS GRID
- $870,0001 bd1 ba607 sqft300 W 30th St APT 3F, New York, NY 10001ActiveMLS ID #S1843709, Listing by: Homix Realty Inc.. StreetEasy
- $905,0001 bd2 ba934 sqft100 Boardwalk #L4A, Long Beach, NY 11561New ConstructionMLS ID #1030415, Glen Fox, Listing by: Douglas Elliman Real Estate. OneKey® MLS as distributed by MLS GRID
- $629,0001 bd1 ba1k sqft25 Neptune Boulevard #4H, Long Beach, NY 11561For SaleMLS ID #991949, Sean Buchalter, Listing by: Signature Premier Properties. OneKey® MLS as distributed by MLS GRID
