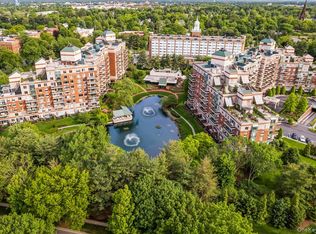
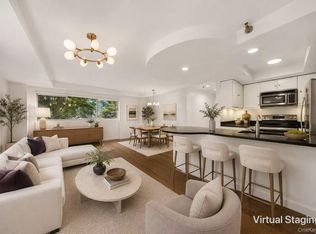
Welcome to Wyndham East, where luxury and convenience meet in the heart of Garden City. This beautiful two-bedroom, two-and-a-half-bath duplex offers an expansive layout designed for comfortable living and entertaining. The first floor features a spacious living and dining area with sliding glass doors to a private patio, perfect for seamless indoor-outdoor living, along with a galley kitchen, powder room, and laundry room with slop sink.
The second level features two generously proportioned bedrooms, each with its own ensuite bath. Both bedrooms have generous closet space and abundant storage. A private second-floor entrance with direct elevator access enhances the home’s ease and privacy.
Residents of Wyndham East enjoy beautifully landscaped grounds and premier white-glove amenities, including doorman service, valet parking, an indoor pool, fitness center, and business facilities. Ideally situated near the Long Island Rail Road, the shops and restaurants of 7th Street, and offering easy access to Manhattan, this is Garden City living at its finest.
For sale
Price cut: $50K (8/14)
$949,000
100 Hilton Avenue #M3, Garden City, NY 11530
2beds
1,320sqft
Condominium, Residential
Built in 1989
-- sqft lot
$-- Zestimate®
$719/sqft
$2,240/mo HOA
What's special
Two generously proportioned bedroomsPowder roomBeautifully landscaped groundsPrivate patioGalley kitchen
- 150 days |
- 1,207 |
- 20 |
Zillow last checked:
Listing updated:
Listed by:
Compass Greater NY LLC 516-408-2231,
Matthew Heaney 516-241-2648,
Ann Heaney 516-647-4388,
Compass Greater NY LLC
Source: OneKey® MLS as distributed by MLS GRID,MLS#: 978371
Facts & features
Interior
Bedrooms & bathrooms
- Bedrooms: 2
- Bathrooms: 3
- Full bathrooms: 2
- 1/2 bathrooms: 1
Heating
- Electric
Cooling
- Ductless
Appliances
- Included: Dryer, Refrigerator, Washer
- Laundry: In Unit
Features
- Elevator, Original Details
- Flooring: Wood
- Basement: Common,Partially Finished,Storage Space
- Attic: None
- Has fireplace: No
- Common walls with other units/homes: 1 Common Wall
Interior area
- Total structure area: 1,320
- Total interior livable area: 1,320 sqft
Property
Parking
- Total spaces: 1
- Parking features: Private, Underground, Valet
- Garage spaces: 1
Features
- Patio & porch: Patio
- Has view: Yes
- View description: Open, Panoramic, Water
- Has water view: Yes
- Water view: Water
- Waterfront features: Pond
Lot
- Size: 4.59 Acres
Details
- Parcel number: 201134065000007UCA017300102
- Special conditions: None
Construction
Type & style
- Home type: Condo
- Architectural style: Garden
- Property subtype: Condominium, Residential
- Attached to another structure: Yes
Materials
- Brick
Condition
- Year built: 1989
Utilities & green energy
- Sewer: Public Sewer
- Water: Private
- Utilities for property: Cable Connected, Electricity Connected, Sewer Connected, Trash Collection Private, Water Connected
Community & HOA
Community
- Security: Building Security, Fire Alarm, Fire Sprinkler System, Security Lights, Security System, Smoke Detector(s)
HOA
- Has HOA: Yes
- Amenities included: Building Link, Business Center, Clubhouse, Concierge, Door Person, Elevator(s), Fitness Center, Landscaping, Lounge, Maintenance, Maintenance Grounds, Parking, Pool, Receiving Room, Recreation Facilities, Sauna, Security, Snow Removal, Spa/Hot Tub, Trash
- Services included: Common Area Maintenance, Maintenance Structure, Maintenance Grounds, Hot Water, Pool Service, Sewer, Snow Removal, Trash, Water
- HOA fee: $2,240 monthly
Location
- Region: Garden City
Financial & listing details
- Price per square foot: $719/sqft
- Tax assessed value: $2,008
- Annual tax amount: $7,239
- Date on market: 3/30/2026
- Cumulative days on market: 151 days
- Listing agreement: Exclusive Right To Sell
- Electric utility on property: Yes
Estimated market value
Not available
Estimated sales range
Not available
Not available
Price history
| Date | Event | Price |
|---|---|---|
| 8/14/2026 | Price change | $949,000-5%$719/sqft |
Source:  OneKey® MLS as distributed by MLS GRID #978371 Report a problem OneKey® MLS as distributed by MLS GRID #978371 Report a problem | ||
| 3/30/2026 | Listed for sale | $999,000$757/sqft |
Source: OneKey® MLS as distributed by MLS GRID #978371 Report a problem | ||
Public tax history
Tax history is unavailable.
Monthly payment
Climate risks
Neighborhood: 11530
Nearby schools
GreatSchools rating
- 9/10Stewart SchoolGrades: 2-5Distance: 1.2 mi
- 10/10Garden City Middle SchoolGrades: 6-8Distance: 0.3 mi
- 10/10Garden City High SchoolGrades: 9-12Distance: 0.8 mi
- $841,9002 bd3 ba-- sqft100 Hilton Ave UNIT M15, Garden City, NY 11530Off Market
- $320,200-- bd-- ba-- sqft100 Hilton Ave, Garden City, NY 11530Off Market
- $1,647,200-- bd-- ba-- sqft100 Hilton Ave UNIT 205, Garden City, NY 11530Off Market
- $253,0002 bd2 ba-- sqft100 Hilton Ave, Garden City, NY 11530Off Market
- $253,0002 bd3 ba-- sqft100 Hilton Ave UNIT 506, Garden City, NY 11530Off Market
- $1,242,8002 bd2 ba-- sqft100 Hilton Ave UNIT 605E, Garden City, NY 11530Off Market
- $170,5001 bd1 ba1.1k sqft100 Hilton Ave, Garden City, NY 11530Off Market
- $812,5001 bd1 ba1.2k sqft100 Hilton Ave #100, Garden City, NY 11530Sold
- $297,600-- bd-- ba-- sqft100 Hilton Ave, Garden City, NY 11530Off Market
A local agent can set up tours, give advice and negotiate with sellers.
Similar homes
- $748,0001 bd2 ba1.1k sqft100 Hilton Avenue #417, Garden City, NY 11530For Sale
 MLS ID #1023624, Marianne Imperial, Listing by: Daniel Gale Sothebys Intl Rlty. OneKey® MLS as distributed by MLS GRID
 - $1,195,0002 bd3 ba1.4k sqft111 Cherry Valley Avenue #304, Garden City, NY 11530For Sale
 MLS ID #1006460, Linda A. Mulrooney CBR, Listing by: Daniel Gale Sothebys Intl Rlty. OneKey® MLS as distributed by MLS GRID
 - $775,0001 bd2 ba1.1k sqft111 Cherry Vallley Avenue #408W, Garden City, NY 11530For Sale
 MLS ID #1014495, Patricia A. Dickson, Listing by: Daniel Gale Sothebys Intl Rlty. OneKey® MLS as distributed by MLS GRID
 - $930,0002 bd3 ba1.4k sqft88 Cuttermill Road #322, Great Neck, NY 11021For Sale
 MLS ID #1041769, Hui Zheng, Listing by: Winzone Realty Inc. OneKey® MLS as distributed by MLS GRID
 - $1,099,0002 bd3 ba1.1k sqft171 Great Neck Road #3H, Great Neck, NY 11021For SaleMLS ID #1023483, Joshua S. Kerben, Listing by: LAFFEY REAL ESTATE. OneKey® MLS as distributed by MLS GRID
- $968,0002 bd2 ba1.1k sqft136-24 Maple Avenue #3B, Flushing, NY 11355For SaleMLS ID #966491, Xuemei Li, Listing by: Century Homes Realty Group LLC. OneKey® MLS as distributed by MLS GRID
- $699,0001 bd2 ba1.2k sqft100 Harbor View Drive #117, Port Washington, NY 11050For SaleMLS ID #1040936, Maria Giacalone, Listing by: Evelyn Richards Inc. OneKey® MLS as distributed by MLS GRID
- $588,0001 bd2 ba900 sqft800 Willis Avenue #105, Albertson, NY 11507For SaleMLS ID #1033885, Lisa Feimer, Listing by: Douglas Elliman Real Estate. OneKey® MLS as distributed by MLS GRID
- $699,0002 bd2 ba1k sqft185 W Park Avenue #406, Long Beach, NY 11561For SaleMLS ID #983712, Roberta I. Orell, Listing by: Century 21 Scully Realty. OneKey® MLS as distributed by MLS GRID
- $756,0003 bd3 ba1.6k sqft509 Julius Road, College Point, NY 11356For SaleMLS ID #875528, Alina Yukhtman, Listing by: Golden One Realty Group LLC. OneKey® MLS as distributed by MLS GRID
- $829,0001 bd2 ba1k sqft376 Central Avenue #2N, Lawrence, NY 11559For SaleMLS ID #1034745, Mark Lipner GRI, Listing by: BERKSHIRE HATHAWAY. OneKey® MLS as distributed by MLS GRID
- $778,0002 bd2 ba1.1k sqft241-70 Oak Park Drive #84B, Little Neck, NY 11362For SaleMLS ID #988949, Xiao Zheng, Listing by: Jamie Realty Group. OneKey® MLS as distributed by MLS GRID
- $895,0002 bd2 ba987 sqftThe Bennett Condominium, New York, NY 10033ActiveMLS ID #S1843582, Joseph Covington, Listing by: Corcoran. StreetEasy
- $878,0002 bd3 ba1.2k sqft63-36 99 Sreet #8C, Rego Park, NY 11374For SaleMLS ID #979056, Chih C. Pang, Listing by: Happy 8 Realty Corp. OneKey® MLS as distributed by MLS GRID
- $749,0002 bd3 ba1.5k sqft27110 Grand Central Parkway #17L, Floral Park, NY 11005For SaleMLS ID #1036845, Linda D. Rappaport, Listing by: NSTowers Inc. OneKey® MLS as distributed by MLS GRID
- $549,0002 bd2 ba1.5k sqft18 Windward Lane #17, Bronx, NY 10464For SaleMLS ID #906951, Louise Del Giudice, Listing by: Century 21 Marciano. OneKey® MLS as distributed by MLS GRID
- $988,0002 bd2 ba1.2k sqft40-22 College Point Boulevard #6H, Flushing, NY 11354For SaleMLS ID #980873, Hui Fang Chen, Listing by: AAA Young Shuen Realty Inc. OneKey® MLS as distributed by MLS GRID
- $850,0002 bd2 ba974 sqft81-14 Queens Boulevard #PH6C, Elmhurst, NY 11373For SaleMLS ID #1022461, Charles Chul Chang CBR, Listing by: Exit Realty Team. OneKey® MLS as distributed by MLS GRID
- $795,0002 bd2 ba1.2k sqft1 Bay Club Dr #Phm, Bayside, NY 11360For SaleMLS ID #11455344, Tina Hill, Listing by: EAST COAST NEW YORK. NY State MLS
- $630,0001 bd2 ba800 sqft2 Richmond Road #5W, Lido Beach, NY 11561For SaleMLS ID #1014176, Gail Toma, Listing by: Engel & Volkers North Fork. OneKey® MLS as distributed by MLS GRID
