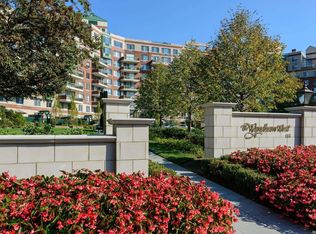
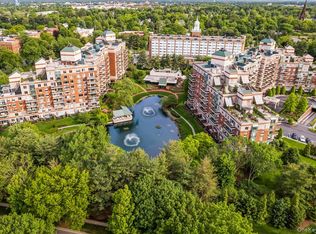
This lovely Two-Bedroom, 2.5-Bath Wyndham Condominium is ideally located in the heart of Garden City and offers luxury living at its finest. Its highly desirable split-bedroom floor plan provides exceptional privacy, with both spacious bedrooms featuring en-suite baths and situated at opposite ends of the residence. The entry foyer is flanked by a double hall closet and a conveniently located powder room. The galley-style kitchen flows seamlessly into the dining area, which opens to a private 112-square-foot balcony overlooking the impeccably landscaped grounds.
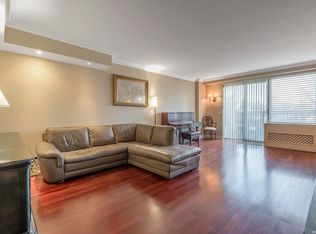
The expansive living room is filled with natural light from a large picture window and offers sweeping western views of the Garden City skyline.
The spacious primary bedroom features a luxurious en-suite spa bath, while the secondary bedroom also enjoys the convenience of a private bath.
This residence includes two valet parking spaces and a private lower-level storage unit, both covered by the common charges.
For sale
$1,195,000
111 Cherry Valley Avenue #304, Garden City, NY 11530
2beds
1,440sqft
Condominium, Residential
Built in 1989
-- sqft lot
$-- Zestimate®
$830/sqft
$2,256/mo HOA
What's special
Conveniently located powder roomDouble hall closetEntry foyerDining areaLarge picture windowGalley-style kitchen
- 88 days
- 795
- 18
Zillow last checked:
Listing updated:
Listed by:
Daniel Gale Sothebys Intl Rlty 516-248-6655,
Linda A. Mulrooney CBR,
H Arthur Anderson III CBR 516-319-2459,
Daniel Gale Sothebys Intl Rlty
Source: OneKey® MLS as distributed by MLS GRID,MLS#: 1006460
Facts & features
Interior
Bedrooms & bathrooms
- Bedrooms: 2
- Bathrooms: 3
- Full bathrooms: 2
- 1/2 bathrooms: 1
Heating
- Electric
Cooling
- Ductless
Appliances
- Included: Dishwasher, Dryer, Electric Range, Microwave, Refrigerator
- Laundry: Washer/Dryer Hookup
Features
- First Floor Bedroom, First Floor Full Bath, Galley Type Kitchen, His and Hers Closets, Primary Bathroom, Recessed Lighting, Walk-In Closet(s)
- Basement: Common,Partially Finished,See Remarks,Storage Space,Walk-Out Access
- Attic: None
- Has fireplace: No
- Common walls with other units/homes: 1 Common Wall
Interior area
- Total structure area: 1,440
- Total interior livable area: 1,440 sqft
Property
Parking
- Total spaces: 2
- Parking features: Covered, Garage, Private, Underground, Valet
- Garage spaces: 2
Features
- Levels: One
- Patio & porch: Terrace
- Pool features: Community, In Ground, Indoor, Pool/Spa Combo
Details
- Parcel number: 34065 0006UCA017000304
- Special conditions: None
Construction
Type & style
- Home type: Condo
- Property subtype: Condominium, Residential
- Attached to another structure: Yes
Materials
- Brick
Condition
- Year built: 1989
Details
- Builder model: 2C2
Utilities & green energy
- Sewer: Public Sewer
- Water: Public
- Utilities for property: Cable Available, Electricity Connected, Phone Available, Sewer Connected, Trash Collection Public, Water Connected
Community & HOA
Community
- Security: Building Security, Fire Alarm, Fire Sprinkler System, Key Card Entry, Security Gate, Security Lights, Security System, Smoke Detector(s), Video Cameras
- Subdivision: The Wyndham
HOA
- Has HOA: Yes
- Services included: Common Area Maintenance, Maintenance Structure, Maintenance Grounds, Hot Water, Pool Service, Sewer, Snow Removal, Trash, Water
- HOA fee: $2,256 monthly
Location
- Region: Garden City
Financial & listing details
- Price per square foot: $830/sqft
- Annual tax amount: $10,596
- Date on market: 6/1/2026
- Cumulative days on market: 81 days
- Listing agreement: Exclusive Right To Sell
- Electric utility on property: Yes
Estimated market value
Not available
Estimated sales range
Not available
Not available
Price history
| Date | Event | Price |
|---|---|---|
| 6/1/2026 | Listed for sale | $1,195,000$830/sqft |
Source:  OneKey® MLS as distributed by MLS GRID #1006460 Report a problem OneKey® MLS as distributed by MLS GRID #1006460 Report a problem | ||
Public tax history
Tax history is unavailable.
Monthly payment
Climate risks
Neighborhood: 11530
Nearby schools
Schools provided by the listing agent
- Elementary: Stewart School
- Middle: Garden City Middle School
- High: Garden City High School
Source: OneKey® MLS as distributed by MLS GRID. This data may not be complete. We recommend contacting the local school district to confirm school assignments for this home.
- $1,145,4002 bd3 ba1.4k sqft111 Cherry Valley Ave APT M2, Garden City, NY 11530Off Market
- $750,0002 bd3 ba1.4k sqft111 Cherry Valley Ave APT M4, Garden City, NY 11530Sold
- $615,0001 bd2 ba-- sqft111 Cherry Valley Ave APT M5, Garden City, NY 11530Sold
- $131,3001 bd2 ba1.1k sqft111 Cherry Valley Ave APT M6, Garden City, NY 11530Off Market

Similar homes
- $949,0002 bd3 ba1.3k sqft100 Hilton Avenue #M3, Garden City, NY 11530For Sale
 MLS ID #978371, Matthew Heaney, Listing by: Compass Greater NY LLC. OneKey® MLS as distributed by MLS GRID
 - $748,0001 bd2 ba1.1k sqft100 Hilton Avenue #417, Garden City, NY 11530For Sale
 MLS ID #1023624, Marianne Imperial, Listing by: Daniel Gale Sothebys Intl Rlty. OneKey® MLS as distributed by MLS GRID
 - $775,0001 bd2 ba1.1k sqft111 Cherry Vallley Avenue #408W, Garden City, NY 11530For Sale
 MLS ID #1014495, Patricia A. Dickson, Listing by: Daniel Gale Sothebys Intl Rlty. OneKey® MLS as distributed by MLS GRID
 - $1,100,0003 bd3 ba2.1k sqft42 Country Club Drive, Jericho, NY 11753For Sale
 MLS ID #1036102, Huailing Deng, Listing by: Daniel Gale Sothebys Intl Rlty. OneKey® MLS as distributed by MLS GRID
 - $1,148,0002 bd2 ba1.3k sqft19303 Aspenwood Drive, Plainview, NY 11803For SaleMLS ID #1024039, Patricia M. Pascullo, Listing by: Douglas Elliman Real Estate. OneKey® MLS as distributed by MLS GRID
- $930,0002 bd3 ba1.4k sqft88 Cuttermill Road #322, Great Neck, NY 11021For SaleMLS ID #1041769, Hui Zheng, Listing by: Winzone Realty Inc. OneKey® MLS as distributed by MLS GRID
- $648,0002 bd2 ba928 sqft550 115th Street #550D, College Point, NY 11356For SaleMLS ID #1042660, Jingyi Li, Listing by: Homix Realty Inc. OneKey® MLS as distributed by MLS GRID
- $795,0002 bd2 ba1.1k sqft20725 Darren Drive #1804, Bayside, NY 11360For SaleMLS ID #995887, Karen A. Dobrucky Skala, Listing by: Prime Realty. OneKey® MLS as distributed by MLS GRID
- $1,350,0002 bd3 ba1.6k sqft171 Great Neck Road #4R, Great Neck, NY 11021For SaleMLS ID #998121, Tsung Mou Hsieh, Listing by: Daniel Gale Sothebys Intl Rlty. OneKey® MLS as distributed by MLS GRID
- $1,250,0003 bd3 ba1.9k sqft271-10 Grand Central Parkway #29V, Floral Park, NY 11005For SaleMLS ID #999405, Alyssa D. Levine, Listing by: Douglas Elliman Real Estate. OneKey® MLS as distributed by MLS GRID
- $639,0001 bd2 ba1.4k sqft1 Koch Place, Carle Place, NY 11514For SaleMLS ID #1029419, Nancy A. Jarvis CBR, Listing by: Daniel Gale Sothebys Intl Rlty. OneKey® MLS as distributed by MLS GRID
- $649,9992 bd2 ba1.2k sqft750 Lido Boulevard #77b, Lido Beach, NY 11561For SaleMLS ID #1032609, Justin L. Rosenfeld, Listing by: Corcoran SRG Residential. OneKey® MLS as distributed by MLS GRID
- $995,0002 bd2 ba1.3k sqft100 Garvies Point Road #1316, Glen Cove, NY 11542New ConstructionMLS ID #1017380, Maria Babaev CBR CIPS E-PRO SFR GR, Listing by: Douglas Elliman Real Estate. OneKey® MLS as distributed by MLS GRID
- $899,0004 bd3 ba1.9k sqft18 Valley Lane E, Valley Stream, NY 11581For SaleMLS ID #1036208, Cindy Quinn, Listing by: LAFFEY REAL ESTATE. OneKey® MLS as distributed by MLS GRID
- $815,0002 bd3 ba1.4k sqft175 Huguenot Street #2503, New Rochelle, NY 10801For SaleMLS ID #1022287, Rosetta Bulfamante, Listing by: Houlihan Lawrence Inc.. OneKey® MLS as distributed by MLS GRID
- $1,298,0003 bd3 ba1.8k sqft154 Hidden Ridge Drive, Syosset, NY 11791For SaleMLS ID #911695, Tim Lau, Listing by: Daniel Gale Sothebys Intl Rlty. OneKey® MLS as distributed by MLS GRID
