OPEN HOUSE BY APPOINTMENT ONLY
SATURDAY 2:00 - 3:30 PM and SUNDAY 1:00 - 2:00 PM.
CALL or TEXT Lily Tran Team.
Sophisticated Corner Condo with Stunning Southern & Eastern Views at The Windsor!
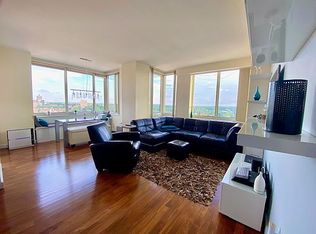
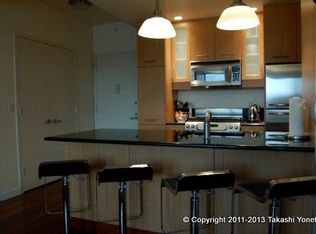
Welcome to Residence 7B at The Windsor, one of Forest Hills’ most sought after luxury condominiums. This bright corner 2 bedroom, 2 bath home is filled with natural light from its southern and eastern exposures, while floor-to-ceiling windows showcase sweeping views of Forest Hills and the charming rooftops of Forest Hills Gardens. The spacious open layout features rich mahogany hardwood floors, soaring 9-foot ceilings, and an expansive living and dining area that’s perfect for both everyday living and entertaining. The open kitchen is beautifully appointed with granite countertops, a large center island, premium stainless steel appliances, and a full-size in-unit washer and dryer. The generous primary suite offers custom closets and a marble en-suite bath, a nicely sized second bedroom is complemented by a full marble bathroom just across the hall perfect for family, guest or as a home office.
Residents of The Windsor enjoy a 24 hour doorman and concierge, fitness center, playroom, business center, screening room, resident lounge, rooftop terraces with stunning skyline views, and an unbeatable location just moments from Austin Street’s shops, restaurants, and cafés. With the E, F, M, and R trains and the LIRR just a short distance away, commuting to Manhattan couldn’t be easier. Zoned for PS101 in Forest Hills Gardens. Pets are allowed at a maximum weight of 25lbs. 2 cats or 1 dog and 1 cat allowed.
Active
$1,168,000
107-24 71st Rd #7B, Forest Hills, NY 11375
2beds
1,297sqft
Condominium
Built in 2005
-- sqft lot
$1,153,500 Zestimate®
$901/sqft
$1,144/mo HOA
What's special
Floor-to-ceiling windowsCorner condoRich mahogany hardwood floorsNicely sized second bedroomPremium stainless steel appliancesLarge center islandGenerous primary suite
- 36 days |
- 818 |
- 28 |
Zillow last checked:
Listing updated:
Listed by:
EXP Realty NYC 718-400-6949,
Lily Tran,
Cindy Chan
Source: StreetEasy,MLS#: S1837108
Facts & features
Interior
Bedrooms & bathrooms
- Bedrooms: 2
- Bathrooms: 2
- Full bathrooms: 2
Rooms
- Room types: Childrens Playroom
Appliances
- Included: Dishwasher
- Laundry: Inside
Features
- Flooring: Hardwood
- Has fireplace: No
Interior area
- Total structure area: 1,297
- Total interior livable area: 1,297 sqft
Property
Parking
- Parking features: Garage
- Has garage: Yes
Details
- Parcel number: 032571029
- Special conditions: Resale
Construction
Type & style
- Home type: Condo
- Property subtype: Condominium
Condition
- Year built: 2005
Community & HOA
Community
- Features: Doorman, Full Time Doorman
- Security: Doorman, Full-Time Doorman
- Subdivision: Forest Hills
HOA
- Has HOA: Yes
- Amenities included: Laundry, Roof Deck, Fitness Center, Elevator(s), Concierge
- Services included: Maintenance
- HOA fee: $1,144 monthly
Location
- Region: Forest Hills
Financial & listing details
- Price per square foot: $901/sqft
- Tax assessed value: $196,507
- Annual tax amount: $8,592
- Date on market: 7/8/2026
Estimated market value
$1,153,500
$1.10M - $1.21M
$5,261/mo
Price history
| Date | Event | Price |
|---|---|---|
| 7/8/2026 | Listed for sale | $1,168,000-0.1%$901/sqft |
Source:  OneKey® MLS as distributed by MLS GRID #1021314 Report a problem OneKey® MLS as distributed by MLS GRID #1021314 Report a problem | ||
| 7/1/2026 | Listing removed | $1,169,000$901/sqft |
Source: StreetEasy #S1823320 Report a problem | ||
| 6/10/2026 | Price change | $1,169,000-0.8%$901/sqft |
Source: StreetEasy #S1823320 Report a problem | ||
| 5/17/2026 | Price change | $1,179,000-3.8%$909/sqft |
Source: StreetEasy #S1823320 Report a problem | ||
| 4/30/2026 | Listed for sale | $1,225,000+8.6%$944/sqft |
Source: StreetEasy #S1823320 Report a problem | ||
| 4/20/2022 | Sold | $1,128,000+47.7%$870/sqft |
Source: OneKey® MLS as distributed by MLS GRID #L3380517 Report a problem | ||
| 3/14/2010 | Sold | $763,6870%$589/sqft |
Source: Public Record Report a problem | ||
| 1/18/2006 | Sold | $763,688$589/sqft |
Source: Public Record Report a problem | ||
Public tax history
| Year | Property taxes | Tax assessment |
|---|---|---|
| 2025 | -- | $88,428 +3.8% |
| 2024 | -- | $85,175 -4.3% |
| 2023 | -- | $89,020 +2.4% |
| 2022 | -- | $86,920 +10.3% |
| 2021 | -- | $78,772 -7.7% |
| 2020 | $5,645 +45.5% | $85,331 0% |
| 2019 | $3,881 -53.1% | $85,340 +30% |
| 2018 | $8,280 +2.3% | $65,649 +3.2% |
| 2017 | $8,091 +770.5% | $63,615 +2.9% |
| 2016 | $929 | $61,834 +4.2% |
| 2015 | $929 +27.9% | $59,359 +5% |
| 2014 | $727 | $56,509 +1.7% |
| 2013 | -- | $55,586 +9.8% |
| 2012 | -- | $50,627 -11.1% |
| 2011 | -- | $56,959 +7.9% |
| 2010 | -- | $52,792 +3.7% |
| 2009 | -- | $50,923 |
Find assessor info on the county website
Monthly payment
Climate risks
Neighborhood: Forest Hills
Nearby schools
GreatSchools rating
- 10/10Ps 101 School In The GardensGrades: PK-5Distance: 0.3 mi
- 6/10Jhs 190 Russell SageGrades: 6-8Distance: 0.5 mi
- 3/10Hillcrest High SchoolGrades: 9-12Distance: 2.3 mi
- $712,100-- bd-- ba987 sqft107-24 71st Rd #PENTHOUSE 2A, Forest Hills, NY 11375Off Market
- $824,5002 bd2 ba983 sqft107-24 71st Rd #PENTHOUSE 3A, Forest Hills, NY 11375Off Market
- $698,3001 bd1 ba715 sqft107-24 71st Rd #5A, Forest Hills, NY 11375Off Market
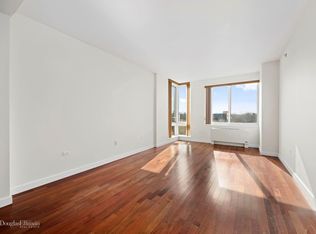
- $603,6001 bd1 ba715 sqft107-24 71st Rd #6A, Forest Hills, NY 11375Off Market
- $679,800-- bd-- ba715 sqft107-24 71st Rd #8A, Forest Hills, NY 11375Off Market
- $691,300-- bd-- ba715 sqft107-24 71st Rd #10A, Flushing, NY 11375Off Market
- $1,355,7002 bd2 ba1.8k sqft107-24 71st Rd #14A, Forest Hills, NY 11375Off Market
- $888,1002 bd1 ba986 sqft107-24 71st Rd #18A, Forest Hills, NY 11375Off Market
- $799,2001 bd1 ba715 sqft107-24 71st Rd PENTHOUSE 2A, Forest Hills, NY 11375Off Market
A local agent can set up tours, give advice and negotiate with sellers.
Similar homes
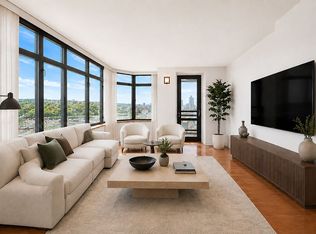
- $1,150,0002 bd2 ba1.1k sqftPinnacle Condominium, Forest Hills, NY 11375Active
 MLS ID #S1831039, Karen Demeco, Listing by: Compass. StreetEasy
 - $1,248,0002 bd2 ba1k sqftBlvd Queens, Forest Hills, NY 11375Active
 MLS ID #S1837679, Keith Weiser, Listing by: Douglas Elliman. StreetEasy
 - $1,298,0002 bd2 ba1.2k sqft109-19 72nd Road #7B, Forest Hills, NY 11375For Sale
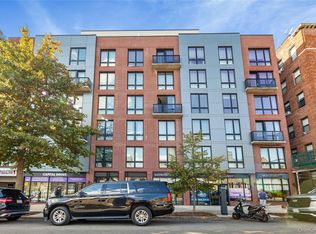
 MLS ID #991183, Christopher Tscherne, Listing by: Tscherne Realty Inc. OneKey® MLS as distributed by MLS GRID
 - $889,0002 bd2 ba1.3k sqftKennedy House, Forest Hills, NY 11375Active
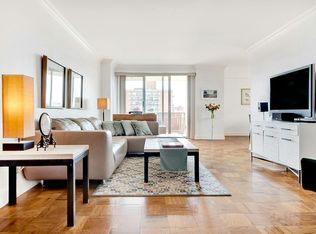 MLS ID #S1824062, Guy Phillips, Listing by: Brown Harris Stevens Forest Hills LLC. StreetEasy
 - $1,145,0002 bd2 ba976 sqft138-35 39th Ave APT 5L, Flushing, NY 11354ActiveMLS ID #S1830056, Queenie Liu, Listing by: Winzone Realty Inc. StreetEasy
- $1,188,0002 bd2 ba976 sqft13835 39th Ave APT 13L, Flushing, NY 11354ActiveMLS ID #S1831914, Aili Tracey, Listing by: Douglas Elliman. StreetEasy
- $1,250,0002 bd2 ba975 sqft13835 39th Ave APT 4B, Flushing, NY 11354ActiveMLS ID #S1832254, Lin Pan, Listing by: Lin Pan Realty Group LLC. StreetEasy
- $1,190,0002 bd2 ba1.1k sqft39-16 Prince St #5AA, Flushing, NY 11354ActiveMLS ID #S1831877, Jianing Carlisle, Listing by: Livin USA LLC. StreetEasy
- $1,350,0002 bd2 ba1.4k sqft40-22 College Point Boulevard #6A, Flushing, NY 11354For SaleMLS ID #1008255, Jianing Carlisle, Listing by: Fultonex Realty LLC. OneKey® MLS as distributed by MLS GRID
- $799,0002 bd3 ba1.2k sqftMillennium 99, Rego Park, NY 11374ActiveMLS ID #S1833868, Michael Jacobson, Listing by: Voro, LLC. StreetEasy
- $988,0002 bd2 ba1.2k sqft40-22 College Point Boulevard #6H, Flushing, NY 11354For SaleMLS ID #980873, Hui Fang Chen, Listing by: AAA Young Shuen Realty Inc. OneKey® MLS as distributed by MLS GRID
- $1,029,8002 bd2 ba1.2k sqftGrand One, Flushing, NY 11354ActiveMLS ID #S1724735, Queenie Liu, Listing by: Winzone Realty Inc. StreetEasy
- $599,0001 bd1 ba832 sqftNovo 64, Forest Hills, NY 11375ActiveMLS ID #S1825059, Lily Tran, Listing by: EXP Realty NYC. StreetEasy
- $899,0002 bd2 ba1.1k sqft11-24 31st Avenue #10E, Long Island City, NY 11106For SaleMLS ID #834034, Geeta Shukla CBR, Listing by: EXP Realty. OneKey® MLS as distributed by MLS GRID
- $1,199,0001 bd2 ba1k sqftThe Heritage, New York, NY 10069ActiveMLS ID #S1840495, Ann Lenane, Listing by: Douglas Elliman. StreetEasy
- $868,0002 bd1 ba725 sqft142-38 37th Avenue #9F, Flushing, NY 11354For SaleMLS ID #1033938, Si Zhang, Listing by: Homix Realty Inc. OneKey® MLS as distributed by MLS GRID
- $1,295,0002 bd1 ba963 sqftBelvedere Vi, Brooklyn, NY 11222ActiveMLS ID #S1816665, Kim Shepard, Listing by: Douglas Elliman. StreetEasy
- $1,250,0002 bd2 ba1.3k sqftDwyer Condominium, New York, NY 10027ActiveMLS ID #S1830457, Todd Stevens, Listing by: Real Broker NY LLC. StreetEasy
- $1,350,0002 bd2 ba1.2k sqft2415 Queens Plaza N #7A, Long Island City, NY 11101For SaleMLS ID #984155, Christina DeCurtis, Listing by: The DeCurtis Group LLC. OneKey® MLS as distributed by MLS GRID
- $1,145,0001 bd1 ba704 sqftCorte, Long Island City, NY 11101ActiveMLS ID #S1822702, James Thomson, Listing by: Modern Spaces. StreetEasy
