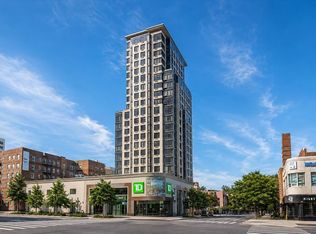
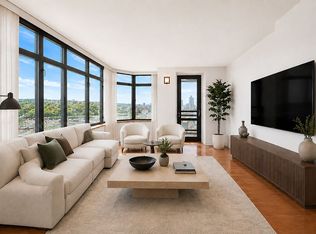
Step into luxurious living in this meticulously renovated Kennedy House two-bedroom, two-full- bath corner unit. Full renovation includes new base and crown molding throughout, expanded wood-lined closets, luxury finishes in both bathrooms. Open-plan windowed kitchen has breakfast nook with wraparound granite counters, custom glass-fronted cabinets, suite of high-end stainless steel appliances including wine refrigerator. Upgraded interior doors and hardware of four- and six-panel solid wood . Opened foyer area gives wider and brighter view of living area. No detail overlooked in this renovation.
Revel in the Kennedy House lifestyle--24-hour doorman, private rooftop pool and gym with panoramic views to motivate your workout, rooftop Skyroom for events and movie nights, evening gatherings on outdoor rooftop deck. Concierge for packages and deliveries. Under-building parking with 24/7 garage attendant, no waiting-list parking, EV charging stations. Basement has large immaculate laundry room, playroom. Bike room & extra storage available for a nominal fee. Gated outdoor walk path. Utilities (except cable) taxes, and 24-hour rooftop gym included in monthly maintenance. Private emergency generator. Live-in Super, Assistant Super, on-premise mgmt. office. Close to endless Forest Hills dining and shopping. Minutes to Manhattan on E ,F, M, & R Subway, LIRR, all major highways and both NYC Airports.
Active
$889,000
110-11 Queens Blvd APT 8K, Forest Hills, NY 11375
2beds
1,300sqft
Coop
Built in 1964
-- sqft lot
$870,400 Zestimate®
$684/sqft
$2,150/mo HOA
What's special
Gated outdoor walk pathGym with panoramic viewsExpanded wood-lined closetsCustom glass-fronted cabinetsLarge immaculate laundry roomPrivate rooftop poolOpen-plan windowed kitchen
- 97 days |
- 404 |
- 20 |
Zillow last checked:
Listing updated:
Listed by:
Brown Harris Stevens Forest Hills LLC 917-603-3379,
Guy Phillips
Source: StreetEasy,MLS#: S1824062
Facts & features
Interior
Bedrooms & bathrooms
- Bedrooms: 2
- Bathrooms: 2
- Full bathrooms: 2
Rooms
- Room types: Bike Room, Childrens Playroom, Media Room, Package Room
Cooling
- Central Air
Appliances
- Included: Dishwasher
- Laundry: Inside
Features
- Flooring: Hardwood
- Has fireplace: No
Interior area
- Total structure area: 1,300
- Total interior livable area: 1,300 sqft
Property
Parking
- Parking features: Garage
- Has garage: Yes
Accessibility
- Accessibility features: Wheelchair Access
Features
- Patio & porch: Other, Terrace
- Exterior features: Courtyard, Terrace
- Pool features: Swimming Pool
- Has view: Yes
- View description: City, Garden
Details
- Parcel number: 02237000140525858K
- Special conditions: Resale
Construction
Type & style
- Home type: Cooperative
- Property subtype: Coop
Condition
- Year built: 1964
Community & HOA
Community
- Subdivision: Forest Hills
HOA
- Has HOA: Yes
- Amenities included: Laundry, Roof Deck, Fitness Center, Elevator(s), Concierge
- Services included: Maintenance
- HOA fee: $2,150 monthly
Location
- Region: Forest Hills
Financial & listing details
- Price per square foot: $684/sqft
- Date on market: 4/23/2026
Estimated market value
$870,400
$827,000 - $914,000
$4,097/mo
Price history
| Date | Event | Price |
|---|---|---|
| 4/23/2026 | Listed for sale | $889,000+116.8%$684/sqft |
Source:  OneKey® MLS as distributed by MLS GRID #987557 Report a problem OneKey® MLS as distributed by MLS GRID #987557 Report a problem | ||
| 9/10/2010 | Sold | $410,000$315/sqft |
Source: Public Record Report a problem | ||
Public tax history
| Year | Property taxes | Tax assessment |
|---|---|---|
| 2010 | -- | -- |
| 2009 | -- | -- |
| 2008 | -- | -- |
| 2007 | -- | -- |
Find assessor info on the county website
Monthly payment
Climate risks
Neighborhood: Forest Hills
Nearby schools
GreatSchools rating
- 10/10Ps 196 Grand Central ParkwayGrades: PK-5Distance: 0.2 mi
- 9/10Jhs 157 Stephen A HalseyGrades: 6-8Distance: 1.1 mi
- 3/10Hillcrest High SchoolGrades: 9-12Distance: 2.1 mi
- $469,200-- bd-- ba-- sqft110-11 Queens Blvd APT 4J, Forest Hills, NY 11375Off Market
- $599,600-- bd-- ba-- sqft110-11 Queens Blvd APT 5J, Forest Hills, NY 11375Off Market
- $762,100-- bd-- ba-- sqft110-11 Queens Blvd APT 5K, Forest Hills, NY 11375Off Market
- $641,700-- bd-- ba-- sqft110-11 Queens Blvd APT 8E, Forest Hills, NY 11375Off Market
- $564,200-- bd-- ba-- sqft110-11 Queens Blvd #10E, Forest Hills, NY 11375Off Market
- $1,133,3003 bd2 ba-- sqft110-11 Queens Blvd #11B, Queens, NY 11375Off Market
- $588,800-- bd-- ba-- sqft110-11 Queens Blvd APT 11G, Forest Hills, NY 11375Off Market
- $355,400-- bd1 ba640 sqft110-11 Queens Blvd APT 15N, Forest Hills, NY 11375Off Market
- $550,0002 bd1 ba-- sqft110-11 Queens Blvd #17A, Queens, NY 11375Sold
A local agent can set up tours, give advice and negotiate with sellers.
Similar homes
- $1,168,0002 bd2 ba1.2k sqftThe Windsor, Forest Hills, NY 11375Active
 MLS ID #S1837108, Lily Tran, Listing by: EXP Realty NYC. StreetEasy
 - $1,150,0002 bd2 ba1.1k sqftPinnacle Condominium, Forest Hills, NY 11375Active
 MLS ID #S1831039, Karen Demeco, Listing by: Compass. StreetEasy
 - $599,0003 bd2 ba1.3k sqft6120 Grand Central Pkwy APT B303, Forest Hills, NY 11375Active
 MLS ID #S1838607, Amber Safanov, Listing by: Keller Williams Realty Landmark. StreetEasy
 - $489,9002 bd1 ba1.1k sqftRomney Hall Owners Corp, Forest Hills, NY 11375Active
 MLS ID #S1836569, Christopher Lee Espinal, Listing by: Douglas Elliman. StreetEasy
 - $475,0002 bd1 ba907 sqftGerard Towers, Flushing, NY 11375ActiveMLS ID #S1837696, Steven Baroumis, Listing by: SBNY RE. StreetEasy
- $890,0002 bd2 ba984 sqftMirada, New York, NY 10029ActiveMLS ID #S1837662, Yanjun Zhou, Listing by: Tru International Realty Corp. StreetEasy
- $519,0001 bd1 ba820 sqftKennedy House, Forest Hills, NY 11375ActiveMLS ID #S1834898, Guy Phillips, Listing by: Brown Harris Stevens Forest Hills LLC. StreetEasy
- $599,0001 bd1 ba832 sqftNovo 64, Forest Hills, NY 11375ActiveMLS ID #S1825059, Lily Tran, Listing by: EXP Realty NYC. StreetEasy
- $649,0003 bd2 ba1.3k sqft64-11 99th Street #3O4, Rego Park, NY 11374For Sale
 MLS ID #1029199, Zaina Mainali, Listing by: Coldwell Banker American Homes. OneKey® MLS as distributed by MLS GRID
 - $649,0002 bd2 ba858 sqft87-30 62nd Ave #10C, Rego Park, NY 11374ActiveMLS ID #S1826586, Yuan Wang, Listing by: Block & Lot Real Estate Services, Inc.. StreetEasy
- $899,0001 bd1 ba720 sqftKips Bay Towers, New York, NY 10016ActiveMLS ID #S1831777, Xiangyu Allen Zhang, Listing by: Beacon Stone Realty Inc. StreetEasy
- $469,0001 bd1 ba975 sqft102-30 66th Road #10E, Forest Hills, NY 11375For SaleMLS ID #1018428, Roger Mashihi, Listing by: Metro Garden Realty Inc. OneKey® MLS as distributed by MLS GRID
- $899,0001 bd1 ba682 sqftThe Revere, New York, NY 10022ActiveMLS ID #S1832124, Reba Miller, Listing by: Compass. StreetEasy
- $748,0001 bd2 ba1.1k sqft100 Hilton Avenue #417, Garden City, NY 11530For SaleMLS ID #1023624, Marianne Imperial, Listing by: Daniel Gale Sothebys Intl Rlty. OneKey® MLS as distributed by MLS GRID
- $825,0002 bd1 ba900 sqft225 Adams St APT 8H, Brooklyn, NY 11201ActiveMLS ID #S1838875, Dean C Hawthorne, Listing by: Corcoran. StreetEasy
- $699,8882 bd2 ba930 sqft18-05 215th St APT 12F, Bayside, NY 11360ActiveMLS ID #S1839403, Bobby Gellert, Listing by: Shares of New York Marketing LLC. StreetEasy
- $995,0002 bd2 ba1k sqftThe Cove Club, New York, NY 10280ActiveMLS ID #S1829627, Tony Lam, Listing by: Douglas Elliman. StreetEasy
- $750,0002 bd1 ba800 sqftMurray Hill Terrace, New York, NY 10016ActiveMLS ID #S1823610, Xiaosen Zhou, Listing by: Brown Harris Stevens. StreetEasy
- $879,0002 bd2 ba1k sqft75 Oceana Dr E APT 4D, Brooklyn, NY 11235ActiveMLS ID #S1796831, Maryana Savkiv, Listing by: Diamond Real, Inc.. StreetEasy
- $875,0001 bd1 ba764 sqftHorizon, New York, NY 10016ActiveMLS ID #S1816337, Alan Ng, Listing by: Remax Real Estate Professionals. StreetEasy
