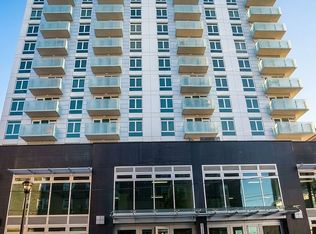
Welcome to this well-maintained 2-bedroom condominium located on the 9th floor in Flushing. Offering approximately 725 square feet of interior living space, this residence features a split-bedroom layout, hardwood flooring, central air conditioning, and southern exposure. The living room and both bedrooms offer open views, while floor-to-ceiling windows provide abundant natural light.
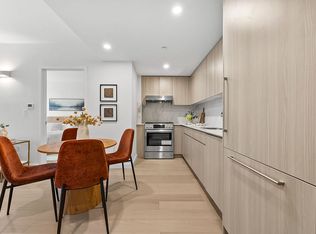
The open-concept kitchen is equipped with granite countertops and stainless steel appliances. The windowed bathroom offers natural light and ventilation. A private balcony of approximately 35 square feet provides additional outdoor space.
Monthly common charges are approximately $373 and include heat and hot water. The property is currently receiving a 421-a tax abatement through 2033. Annual property taxes are approximately $421.
Building amenities include a doorman, guest parking, fitness center, recreation room, laundry facilities, bicycle storage, and storage (subject to availability).
Conveniently located near Main Street, the 7 subway line, public transportation, shopping, restaurants, supermarkets, and other neighborhood amenities. Located on a residential side street with limited through traffic. No sponsor transfer tax.
For sale
$868,000
142-38 37th Avenue #9F, Flushing, NY 11354
2beds
725sqft
Condominium, Residential
Built in 2017
-- sqft lot
$-- Zestimate®
$1,197/sqft
$374/mo HOA
What's special
Central air conditioningStainless steel appliancesSouthern exposureHardwood flooringGranite countertopsOpen-concept kitchenSplit-bedroom layout
- 79 days
- 162
- 3
Zillow last checked:
Listing updated:
Listed by:
Homix Realty Inc 929-666-9886,
Si Zhang 917-688-9917,
Yan Zhang 917-783-0806,
Homix Realty Inc
Source: OneKey® MLS as distributed by MLS GRID,MLS#: 1033938
Facts & features
Interior
Bedrooms & bathrooms
- Bedrooms: 2
- Bathrooms: 1
- Full bathrooms: 1
Heating
- Natural Gas
Cooling
- Central Air
Appliances
- Included: Dishwasher, Refrigerator
Features
- Elevator, Formal Dining, Open Kitchen
- Flooring: Hardwood
- Attic: None
Interior area
- Total structure area: 725
- Total interior livable area: 725 sqft
Property
Parking
- Parking features: None
Features
- Exterior features: Balcony
Details
- Parcel number: 050111370
- Special conditions: None
Construction
Type & style
- Home type: Condo
- Architectural style: Other
- Property subtype: Condominium, Residential
Materials
- Brick
Condition
- Year built: 2017
Utilities & green energy
- Sewer: Other
- Water: Other
- Utilities for property: Natural Gas Available, Natural Gas Connected
Community & HOA
HOA
- Has HOA: Yes
- Services included: Gas, Hot Water
- HOA fee: $374 monthly
Location
- Region: Flushing
Financial & listing details
- Price per square foot: $1,197/sqft
- Tax assessed value: $135,580
- Annual tax amount: $421
- Date on market: 8/3/2026
- Cumulative days on market: 153 days
- Listing agreement: Exclusive Right To Sell
Estimated market value
Not available
Estimated sales range
Not available
Not available
Price history
| Date | Event | Price |
|---|---|---|
| 10/6/2026 | Listed for sale | $868,000$1,197/sqft |
Source:  OneKey® MLS as distributed by MLS GRID #1033938 Report a problem | ||
| 8/27/2026 | Pending sale | $868,000$1,197/sqft |
Source: OneKey® MLS as distributed by MLS GRID #1033938 Report a problem | ||
| 8/3/2026 | Listed for sale | $868,000-2.4%$1,197/sqft |
Source: OneKey® MLS as distributed by MLS GRID #1033938 Report a problem | ||
| 7/29/2026 | Listing removed | $889,000$1,226/sqft |
Source: OneKey® MLS as distributed by MLS GRID #981961 Report a problem | ||
| 4/7/2026 | Listed for sale | $889,000+8.4%$1,226/sqft |
Source: OneKey® MLS as distributed by MLS GRID #981961 Report a problem | ||
| 10/18/2017 | Sold | $820,000$1,131/sqft |
Source: OneKey® MLS as distributed by MLS GRID #L2933364 Report a problem | ||
Public tax history
| Year | Property taxes | Tax assessment |
|---|---|---|
| 2025 | -- | $61,011 +14.7% |
| 2024 | -- | $53,198 +2.1% |
| 2023 | -- | $52,096 +3.2% |
| 2022 | -- | $50,493 +16.2% |
| 2021 | -- | $43,446 -10.2% |
| 2020 | $426 | $48,390 +3.5% |
| 2019 | $426 -93.3% | $46,758 -7.9% |
| 2018 | $6,402 | $50,760 |
Find assessor info on the county website
Monthly payment
Climate risks
Neighborhood: Flushing
Nearby schools
Schools provided by the listing agent
- Elementary: Ps 79 Francis Lewis
- Middle: Jhs 194 William Carr
- High: Flushing High School
Source: OneKey® MLS as distributed by MLS GRID. This data may not be complete. We recommend contacting the local school district to confirm school assignments for this home.

Similar homes
- $955,6322 bd2 ba781 sqftThe Prince, Flushing, NY 11354Active
 MLS ID #S1827178, Zihui Huang, Listing by: Acre NY Realty Inc. StreetEasy
- $758,0002 bd2 ba702 sqft14617 Northern Boulevard #2A, Flushing, NY 11354For Sale
 MLS ID #1051242, Jingyi Li, Listing by: Homix Realty Inc. OneKey® MLS as distributed by MLS GRID
- $880,0001 bd1 ba793 sqft13101 40th Road #PH3T, Flushing, NY 11354For Sale
 MLS ID #983329, Margaret Cheung Lin, Listing by: Keller Williams Rty Gold Coast. OneKey® MLS as distributed by MLS GRID
- $820,4672 bd2 ba716 sqft150-02 Northern Boulevard #3A, Flushing, NY 11354For Sale
 MLS ID #950357, Yi Lin E-PRO PSA SRS GRI, Listing by: Century Homes Realty Group LLC. OneKey® MLS as distributed by MLS GRID
- $998,0002 bd2 ba785 sqft38-20 Parsons Boulevard #201, Flushing, NY 11354New ConstructionMLS ID #1022158, Yating Wang, Listing by: E Realty International Corp. OneKey® MLS as distributed by MLS GRID
- $738,0002 bd2 ba860 sqft144-27 Sanford Avenue #5K, Flushing, NY 11355For SaleMLS ID #1041221, Maureen Ramsbottom, Listing by: Maureen Folan R E Group LLC. OneKey® MLS as distributed by MLS GRID
- $936,1002 bd2 ba874 sqft144-49 Northern Boulevard #213, Flushing, NY 11354For SaleMLS ID #1009159, Li Li, Listing by: B Square Realty. OneKey® MLS as distributed by MLS GRID
- $709,0002 bd2 ba1k sqft45-16 83rd St. #E8F, Elmhurst, NY 11373For SaleMLS ID #1065562, Edward Fernandez, Listing by: Exit Realty Team. OneKey® MLS as distributed by MLS GRID
- $768,0002 bd1 ba700 sqft4162 Bowne Street #5A, Flushing, NY 11355For SaleMLS ID #973640, Yunfeng Di, Listing by: Royalux Realty LLC. OneKey® MLS as distributed by MLS GRID
- $1,180,0002 bd2 ba878 sqft38-20 Parsons Boulevard #528, Flushing, NY 11354New ConstructionMLS ID #1022542, Hsin Yuan Yang, Listing by: E Realty International Corp. OneKey® MLS as distributed by MLS GRID
- $539,0001 bd1 ba600 sqft35-20 146th Street #3B, Flushing, NY 11354For SaleMLS ID #1044523, Shirley Y. Chen, Listing by: Prime Realty. OneKey® MLS as distributed by MLS GRID
- $850,0002 bd2 ba974 sqft81-14 Queens Boulevard #PH6C, Elmhurst, NY 11373For SaleMLS ID #1022461, Charles Chul Chang CBR, Listing by: Exit Realty Team. OneKey® MLS as distributed by MLS GRID
- $648,0002 bd2 ba928 sqft550 115th Street #550D, College Point, NY 11356For SaleMLS ID #1042660, Jingyi Li, Listing by: Homix Realty Inc. OneKey® MLS as distributed by MLS GRID
