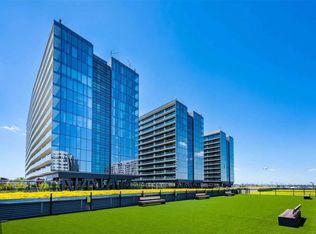
Elevate your lifestyle in this rare south-facing penthouse residence at The Grand Three at SkyView Parc. This larger 1-bedroom, 1-bathroom home offers an open-concept layout with soaring ceilings, floor-to-ceiling windows, and breathtaking panoramic views that fill the space with natural light.
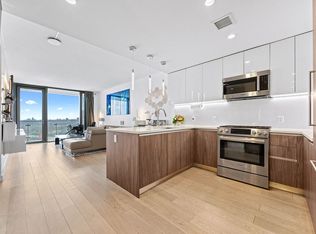
Step out onto your private balcony to enjoy stunning views and outdoor relaxation. Thoughtfully designed with a spacious bonus area ideal for a home office, guest space, or additional lounge area, this flexible layout perfectly complements today’s lifestyle needs. The modern U-shaped kitchen is both stylish and functional, featuring Italian Scavolini cabinetry, Bosch appliances with a 5-burner gas range, and Caesarstone quartz countertops. Additional highlights include in-unit washer and dryer, oak wood flooring throughout, and a spa-inspired bathroom.
Residents enjoy access to the Grand Club’s resort-style amenities, including a fitness center, pool, spa, tennis and basketball courts, rooftop gardens with BBQ areas, lounge, dog run, 24-hour doorman, and concierge. Parking is available for monthly rental. Conveniently located with direct access to Skyview Center Mall and close to the #7 train and LIRR for an easy commute to Manhattan.
For sale
$880,000
13101 40th Road #PH3T, Flushing, NY 11354
1beds
793sqft
Condominium, Residential
Built in 2018
-- sqft lot
$-- Zestimate®
$1,110/sqft
$925/mo HOA
What's special
- 162 days
- 74
- 3
Zillow last checked:
Listing updated:
Listed by:
Keller Williams Rty Gold Coast 516-482-0200,
Margaret Cheung Lin 917-560-8818
Source: OneKey® MLS as distributed by MLS GRID,MLS#: 983329
Facts & features
Interior
Bedrooms & bathrooms
- Bedrooms: 1
- Bathrooms: 1
- Full bathrooms: 1
Heating
- Forced Air
Cooling
- Central Air
Appliances
- Included: Dishwasher, Dryer, Gas Cooktop, Microwave, Refrigerator, Washer
- Laundry: Washer/Dryer Hookup, In Unit
Features
- Chefs Kitchen, Granite Counters, Kitchen Island, Open Floorplan, Open Kitchen, Smart Thermostat
- Flooring: Hardwood
- Windows: Floor to Ceiling Windows
- Attic: None
- Common walls with other units/homes: 2+ Common Walls
Interior area
- Total structure area: 793
- Total interior livable area: 793 sqft
Property
Parking
- Parking features: Covered, Electric Vehicle Charging Station(s), Off Street, Parking Lot
Features
- Patio & porch: Patio
- Pool features: Outdoor Pool
- Has view: Yes
- View description: City
Lot
- Size: 940 Square Feet
Details
- Parcel number: 050663214
- Special conditions: None
Construction
Type & style
- Home type: Condo
- Architectural style: Other
- Property subtype: Condominium, Residential
- Attached to another structure: Yes
Materials
- Other
- Foundation: Other
Condition
- Year built: 2018
Utilities & green energy
- Sewer: Public Sewer
- Water: Public
- Utilities for property: Cable Available, Electricity Available, Trash Collection Private, Water Connected
Community & HOA
Community
- Subdivision: SkyView Parc The Grand Three
HOA
- Has HOA: Yes
- Amenities included: Basketball Court, Concierge, Dog Park, Door Person, Elevator(s), Fitness Center, Landscaping, Maintenance Grounds, Playground, Pool, Sauna, Spa/Hot Tub, Tennis Court(s), Trash
- Services included: Common Area Maintenance, Maintenance Structure, Gas, Maintenance Grounds, Pool Service, Sewer, Water
- HOA fee: $925 monthly
Location
- Region: Flushing
Financial & listing details
- Price per square foot: $1,110/sqft
- Tax assessed value: $71,102
- Annual tax amount: $6,296
- Date on market: 4/13/2026
- Cumulative days on market: 162 days
- Listing agreement: Exclusive Right To Sell
- Electric utility on property: Yes
Estimated market value
Not available
Estimated sales range
Not available
Not available
Price history
| Date | Event | Price |
|---|---|---|
| 6/9/2026 | Price change | $880,000-3.1%$1,110/sqft |
Source:  OneKey® MLS as distributed by MLS GRID #983329 Report a problem OneKey® MLS as distributed by MLS GRID #983329 Report a problem | ||
| 4/28/2026 | Price change | $908,000-5.2%$1,145/sqft |
Source: OneKey® MLS as distributed by MLS GRID #983329 Report a problem | ||
| 4/13/2026 | Listed for sale | $958,000$1,208/sqft |
Source: OneKey® MLS as distributed by MLS GRID #983329 Report a problem | ||
Public tax history
Tax history is unavailable.
Monthly payment
Climate risks
Neighborhood: Flushing
Nearby schools
Schools provided by the listing agent
- Elementary: Ps 20 John Bowne
- Middle: Jhs 189 Daniel Carter Beard
- High: Contact Agent
Source: OneKey® MLS as distributed by MLS GRID. This data may not be complete. We recommend contacting the local school district to confirm school assignments for this home.
Similar homes
- $880,0001 bd1 ba793 sqftGrand Three, Flushing, NY 11354Active
 MLS ID #S1821746, Margaret Cheung-Lin, Listing by: Keller Williams Realty Gold Coast. StreetEasy
 - $929,0002 bd2 ba990 sqft131-05 40 Road #16J, Flushing, NY 11354For Sale

 MLS ID #1013341, Chia Chun Leung, Listing by: Charles Rutenberg Realty Inc. OneKey® MLS as distributed by MLS GRID
 - $799,0001 bd1 ba792 sqftGrand Three, Flushing, NY 11354Active
 MLS ID #S1831305, Jianing Carlisle, Listing by: Livin USA LLC. StreetEasy
 - $895,0001 bd1 ba588 sqft35-32 Leavitt Street #12B, Flushing, NY 11354For Sale
 MLS ID #1031458, Zhun Zhang, Listing by: B Square Realty. OneKey® MLS as distributed by MLS GRID
 - $883,0001 bd1 ba544 sqft133-25 37TH Avenue #18K, Flushing, NY 11354For SaleMLS ID #1046332, Hsin Yuan Yang, Listing by: E Realty International Corp. OneKey® MLS as distributed by MLS GRID
- $873,5001 bd1 ba544 sqft133-25 37TH Avenue #17K, Flushing, NY 11354For SaleMLS ID #1046329, Hsin Yuan Yang, Listing by: E Realty International Corp. OneKey® MLS as distributed by MLS GRID
- $962,2501 bd1 ba647 sqft133-25 37TH Avenue #17J, Flushing, NY 11354For SaleMLS ID #1046326, Hsin Yuan Yang, Listing by: E Realty International Corp. OneKey® MLS as distributed by MLS GRID
- $888,0002 bd2 ba777 sqft131-02A 40th Road #12G, Flushing, NY 11354For SaleMLS ID #904596, Yanyu Liu, Listing by: Chase Global Realty Corp. OneKey® MLS as distributed by MLS GRID
- $776,0002 bd2 ba830 sqft13111 Fowler Avenue #2G, Flushing, NY 11355For SaleMLS ID #1042867, Yanyu Liu, Listing by: Chase Global Realty Corp. OneKey® MLS as distributed by MLS GRID
- $790,6001 bd1 ba550 sqft133-25 37TH Avenue #6M, Flushing, NY 11354For SaleMLS ID #1046097, Hsin Yuan Yang, Listing by: E Realty International Corp. OneKey® MLS as distributed by MLS GRID
- $770,5001 bd1 ba553 sqft133-25 37TH Avenue #6K, Flushing, NY 11354For SaleMLS ID #1046088, Hsin Yuan Yang, Listing by: E Realty International Corp. OneKey® MLS as distributed by MLS GRID
- $760,0001 bd1 ba544 sqft133-25 37TH Avenue #3E, Flushing, NY 11354For SaleMLS ID #1046045, Hsin Yuan Yang, Listing by: E Realty International Corp. OneKey® MLS as distributed by MLS GRID
- $936,1002 bd2 ba874 sqft144-49 Northern Boulevard #213, Flushing, NY 11354For SaleMLS ID #1009159, Li Li, Listing by: B Square Realty. OneKey® MLS as distributed by MLS GRID
