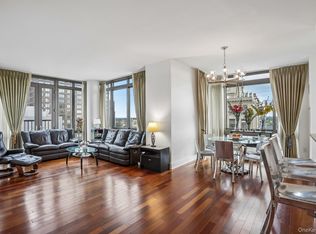
Enjoy spectacular views of the Long Island Sound and the New York City skyline from every room in this beautiful 1,494-square-foot condo unit. Floor-to-ceiling windows fill the home with natural light. The thoughtfully designed floor plan features a spacious living room with Juliet balcony doors, an open dining area, and a well-equipped kitchen with granite countertops, making it ideal for both everyday living and entertaining. Two generously sized bedrooms and two-and a half bathrooms. The primary suite features a spa-inspired en-suite bath, a walk-in closet, and an additional oversized closet, providing exceptional comfort and storage. Hardwood floors and the convenience of in-unit laundry complete the interior. Residents enjoy newly renovated amenities, including a stylish community room with outdoor lounge and dining areas, a vegetable garden, children's playroom, conference room, business centers, fitness center, heated indoor pool, sun terrace, 24-hour concierge service, security, and private garage parking. Ideally located just a short walk to the Metro-North station, with Grand Central Terminal less than 32 minutes away. Fine dining, cafes, shopping, banking, the New Rochelle Public Library, beaches, dog walk paths, parks, and New Roc entertainment are all within easy reach, offering an exceptional combination of convenience, luxury, and lifestyle.
For sale
$815,000
175 Huguenot Street #2503, New Rochelle, NY 10801
2beds
1,494sqft
Condominium, Residential
Built in 2006
-- sqft lot
$-- Zestimate®
$546/sqft
$2,131/mo HOA
What's special
Two generously sized bedroomsOpen dining areaHardwood floorsConvenience of in-unit laundry
- 61 days
- 500
- 20
Zillow last checked:
Listing updated:
Listed by:
Houlihan Lawrence Inc. 914-636-6700,
Rosetta Bulfamante 914-403-0617
Source: OneKey® MLS as distributed by MLS GRID,MLS#: 1022287
Facts & features
Interior
Bedrooms & bathrooms
- Bedrooms: 2
- Bathrooms: 3
- Full bathrooms: 2
- 1/2 bathrooms: 1
Other
- Description: Entrance with coat closet, dining area, open kitchen, hall powder room, laundry, bedroom with full bath, living room with juliette doors, primary bedroom with spa bath, walk in closet and additional closet
Heating
- Electric
Cooling
- Central Air, Electric, Wall/Window Unit(s)
Appliances
- Included: Cooktop, Dishwasher, Dryer, Microwave, Oven, Refrigerator, Washer
- Laundry: Washer/Dryer Hookup, In Unit
Features
- Elevator, Granite Counters, High Ceilings, Kitchen Island, Open Floorplan, Open Kitchen, Primary Bathroom, Walk-In Closet(s)
- Windows: Blinds, Floor to Ceiling Windows, Oversized Windows, Wall of Windows
- Attic: None
- Has fireplace: No
- Common walls with other units/homes: End Unit,2+ Common Walls
Interior area
- Total structure area: 1,494
- Total interior livable area: 1,494 sqft
Video & virtual tour
Property
Parking
- Parking features: Garage, Private
- Has garage: Yes
Features
- Levels: One
- Pool features: Community, In Ground, Indoor
- Has view: Yes
- View description: City, Neighborhood, Skyline, Water
- Has water view: Yes
- Water view: Water
Lot
- Size: 2.04 Acres
Details
- Parcel number: 1000000001002390002503
- Special conditions: None
Construction
Type & style
- Home type: Condo
- Property subtype: Condominium, Residential
- Attached to another structure: Yes
Materials
- Stone
Condition
- Updated/Remodeled
- Year built: 2006
Utilities & green energy
- Sewer: Public Sewer
- Water: Private, Public
- Utilities for property: Cable Connected, Electricity Connected, Natural Gas Connected, Sewer Connected, Trash Collection Private, Water Connected
Community & HOA
Community
- Features: Curbs, Fitness Center, Park, Sidewalks
- Security: Building Security, Fire Sprinkler System
HOA
- Has HOA: Yes
- Amenities included: Business Center, Children's Playroom, Concierge, Door Person, Elevator(s), Fitness Center, Live In Super, Lounge, Maintenance Grounds, Parking, Pool, Receiving Room, Security, Snow Removal
- Services included: Maintenance Structure, Gas, Maintenance Grounds, Pool Service, Snow Removal, Water
- HOA fee: $2,131 monthly
- HOA name: Trump Plaza New Rochelle
Location
- Region: New Rochelle
Financial & listing details
- Price per square foot: $546/sqft
- Tax assessed value: $6,200
- Annual tax amount: $8,835
- Date on market: 7/7/2026
- Cumulative days on market: 168 days
- Listing agreement: Exclusive Right To Sell
- Inclusions: Washer, dryer, remote blinds, microwave, dishwasher, refrigerator, wall tv brackets, light fixtures,
- Exclusions: Wall tvs and primary bedroom curtains
- Electric utility on property: Yes
Estimated market value
Not available
Estimated sales range
Not available
Not available
Price history
| Date | Event | Price |
|---|---|---|
| 7/7/2026 | Listed for sale | $815,000-1.2%$546/sqft |
Source:  OneKey® MLS as distributed by MLS GRID #1022287 Report a problem OneKey® MLS as distributed by MLS GRID #1022287 Report a problem | ||
| 6/25/2026 | Listing removed | $825,000$552/sqft |
Source: OneKey® MLS as distributed by MLS GRID #970498 Report a problem | ||
| 3/11/2026 | Listed for sale | $825,000+13%$552/sqft |
Source: OneKey® MLS as distributed by MLS GRID #970498 Report a problem | ||
| 6/1/2022 | Sold | $730,000-1.4%$489/sqft |
Source: OneKey® MLS as distributed by MLS GRID #H6163132 Report a problem | ||
| 3/16/2022 | Pending sale | $739,999$495/sqft |
Source: OneKey® MLS as distributed by MLS GRID #H6163132 Report a problem | ||
| 1/25/2022 | Listed for sale | $739,999+1.5%$495/sqft |
Source: OneKey® MLS as distributed by MLS GRID #H6163132 Report a problem | ||
| 6/17/2012 | Listing removed | $729,000$488/sqft |
Source: BHG Rand Realty - White Plains #3136454 Report a problem | ||
| 1/21/2012 | Price change | $729,000+1.4%$488/sqft |
Source: BHG Rand Realty - White Plains #3136454 Report a problem | ||
| 12/19/2011 | Listed for sale | $719,000$481/sqft |
Source: BHG Rand Realty - White Plains #3136454 Report a problem | ||
Public tax history
Tax history is unavailable.
Monthly payment
Climate risks
Neighborhood: 10801
Nearby schools
Schools provided by the listing agent
- Elementary: Trinity Elementary School
- Middle: Isaac E Young Middle School
- High: New Rochelle High School
Source: OneKey® MLS as distributed by MLS GRID. This data may not be complete. We recommend contacting the local school district to confirm school assignments for this home.
- $677,8002 bd3 ba1.2k sqft175 Huguenot St UNIT 2302, New Rochelle, NY 10801Off Market
- $507,4001 bd2 ba925 sqft175 Huguenot St PENTHOUSE 504, New Rochelle, NY 10801Off Market
- $696,5002 bd2 ba1.2k sqft175 Huguenot St UNIT 1101, New Rochelle, NY 10801Off Market
- $--2 bd2 ba-- sqft175 Huguenot St UNIT 1007, New Rochelle, NY 10801Off Market
Similar homes
- $689,9002 bd3 ba1.2k sqft175 Huguenot Street #2602, New Rochelle, NY 10801For Sale

 MLS ID #1006518, Rosetta Bulfamante, Listing by: Houlihan Lawrence Inc.. OneKey® MLS as distributed by MLS GRID
 - $660,0002 bd3 ba1.4k sqft175 Huguenot Street #1606, New Rochelle, NY 10801For Sale
 MLS ID #1006020, John Oliveri, Listing by: Howard Hanna Rand Realty. OneKey® MLS as distributed by MLS GRID
 - $565,0002 bd3 ba1.2k sqft175 Huguenot Street #1607, New Rochelle, NY 10801For Sale
 MLS ID #1006521, Rosetta Bulfamante, Listing by: Houlihan Lawrence Inc.. OneKey® MLS as distributed by MLS GRID
 - $565,0002 bd2 ba1k sqft50 Columbus Avenue #507, Tuckahoe, NY 10707For Sale
 MLS ID #1030313, Daria Kelty, Listing by: Houlihan Lawrence Inc.. OneKey® MLS as distributed by MLS GRID
 - $409,9991 bd1 ba900 sqft25 Leroy Place #206, New Rochelle, NY 10805For SaleMLS ID #1028569, Daniele Lovecchio, Listing by: HomeSmart Homes & Estates. OneKey® MLS as distributed by MLS GRID
- $850,0002 bd3 ba1.7k sqft5 Renaissance Square #10G, White Plains, NY 10601For SaleMLS ID #954915, Nancy Kennedy, Listing by: Houlihan Lawrence Inc.. OneKey® MLS as distributed by MLS GRID
- $850,0002 bd2 ba1.4k sqft100 Garvies Point Road #1042, Glen Cove, NY 11542For SaleMLS ID #1044377, Junho Cho, Listing by: Find Real Estate LLC. OneKey® MLS as distributed by MLS GRID
- $685,0002 bd2 ba1k sqft701 Ridge Hill Boulevard #12B, Yonkers, NY 10710For SaleMLS ID #1043606, Eric E. Agosto, Listing by: Compass Greater NY, LLC. OneKey® MLS as distributed by MLS GRID
- $849,0002 bd3 ba1.6k sqft26910 Grand Central Parkway #30N, Floral Park, NY 11005For SaleMLS ID #1046170, Linda D. Rappaport, Listing by: NSTowers Inc. OneKey® MLS as distributed by MLS GRID
- $850,0002 bd2 ba1.3k sqft100 Garvies Point Road #1327, Glen Cove, NY 11542For SaleMLS ID #959973, Allison B. Hollander, Listing by: Compass Greater NY LLC. OneKey® MLS as distributed by MLS GRID
- $845,0002 bd2 ba1.3k sqft100 Garvies Point Road #1116, Glen Cove, NY 11542For SaleMLS ID #973349, Debra Quinn Petkanas CBR, Listing by: Daniel Gale Sothebys Intl Rlty. OneKey® MLS as distributed by MLS GRID
- $776,0002 bd2 ba830 sqft13111 Fowler Avenue #2G, Flushing, NY 11355For SaleMLS ID #1042867, Yanyu Liu, Listing by: Chase Global Realty Corp. OneKey® MLS as distributed by MLS GRID
- $850,0002 bd2 ba974 sqft81-14 Queens Boulevard #PH6C, Elmhurst, NY 11373For SaleMLS ID #1022461, Charles Chul Chang CBR, Listing by: Exit Realty Team. OneKey® MLS as distributed by MLS GRID
- $630,0002 bd2 ba1.2k sqft701 Ridge Hill Boulevard #9C, Yonkers, NY 10710For SaleMLS ID #989464, Eric E. Agosto, Listing by: Compass Greater NY, LLC. OneKey® MLS as distributed by MLS GRID
