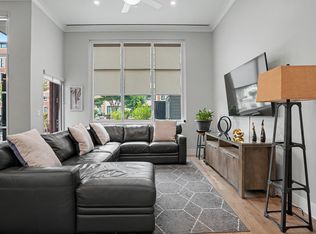
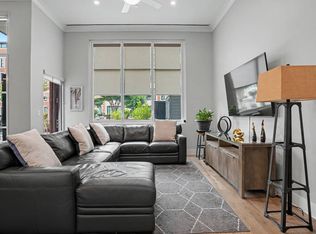
Welcome to The Beacon at Garvies Point, where luxury meets resort-style waterfront living. This bright 2-bedroom, 2-bath residence features soaring ceilings, oversized windows, a gourmet kitchen with a large island, Brazilian quartzite countertops, custom GE appliances, and a GE Monogram 6-burner gas range.
The spacious primary suite offers two closets and a spa-like marble bath with double vanity and glass-enclosed shower. A second bedroom, in-unit washer/dryer, and two parking spaces add everyday convenience.
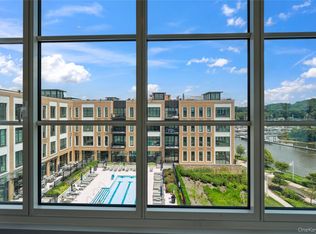
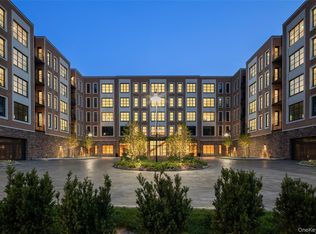
Enjoy full-service amenities including 24-hour concierge and doorman, heated pool, fitness center, yoga studio, lounge, library, game room, and screening room. Residents also have access to a mile-long waterfront esplanade, two marinas, and kayak and paddleboard launches.
A rare opportunity to enjoy luxury waterfront living on Long Island’s North Shore.
100 Garvies Point Road, Unit 1042, Glen Cove, NY 11542
For sale
Price cut: $30K (9/3)
$850,000
100 Garvies Point Road #1042, Glen Cove, NY 11542
2beds
1,406sqft
Condominium, Residential
Built in 2020
-- sqft lot
$-- Zestimate®
$605/sqft
$1,433/mo HOA
What's special
Oversized windowsMile-long waterfront esplanadeHeated poolCustom ge appliancesSecond bedroomSoaring ceilingsSpacious primary suite
- 44 days
- 661
- 12
Zillow last checked:
Listing updated:
Listed by:
Find Real Estate LLC 212-300-6412,
Junho Cho 646-685-3464
Source: OneKey® MLS as distributed by MLS GRID,MLS#: 1044377
Facts & features
Interior
Bedrooms & bathrooms
- Bedrooms: 2
- Bathrooms: 2
- Full bathrooms: 2
Heating
- Forced Air
Cooling
- Central Air
Appliances
- Included: Convection Oven, Dishwasher, Microwave, Refrigerator, Washer, Tankless Water Heater
- Laundry: In Unit
Features
- First Floor Bedroom, Cathedral Ceiling(s), Granite Counters, Marble Counters, Primary Bathroom, Smart Thermostat
- Attic: None
- Has fireplace: No
Interior area
- Total structure area: 1,406
- Total interior livable area: 1,406 sqft
Property
Parking
- Total spaces: 2
- Parking features: Assigned, Covered, Electric Vehicle Charging Station(s), Garage
- Garage spaces: 2
Features
- On waterfront: Yes
- Waterfront features: Waterfront
Details
- Special conditions: None
Construction
Type & style
- Home type: Condo
- Architectural style: Other
- Property subtype: Condominium, Residential
Materials
- Brick
Condition
- Year built: 2020
- Major remodel year: 2020
Utilities & green energy
- Sewer: Shared Septic
- Water: Public
- Utilities for property: Natural Gas Available, Phone Available, Sewer Available, Trash Collection Public, Water Available
Community & HOA
Community
- Security: Building Security, Fire Sprinkler System
- Subdivision: Beacon at Garvies Point
HOA
- Has HOA: Yes
- Amenities included: Business Center, Concierge, Dog Park, Door Person, Elevator(s), Fitness Center, Lounge, Maintenance, Maintenance Grounds, Park, Parking, Pool, Security, Snow Removal, Trash
- Services included: Common Area Maintenance, Maintenance Structure, Maintenance Grounds, Pool Service, Snow Removal
- HOA fee: $1,433 monthly
Location
- Region: Glen Cove
Financial & listing details
- Price per square foot: $605/sqft
- Annual tax amount: $22,930
- Date on market: 8/28/2026
- Cumulative days on market: 502 days
- Listing agreement: Exclusive Right To Sell
Estimated market value
Not available
Estimated sales range
Not available
Not available
Price history
| Date | Event | Price |
|---|---|---|
| 9/3/2026 | Price change | $850,000-3.4%$605/sqft |
Source:  OneKey® MLS as distributed by MLS GRID #1044377 Report a problem OneKey® MLS as distributed by MLS GRID #1044377 Report a problem | ||
| 8/28/2026 | Listed for sale | $880,000-0.9%$626/sqft |
Source: OneKey® MLS as distributed by MLS GRID #1044377 Report a problem | ||
| 8/22/2026 | Listing removed | $888,000$632/sqft |
Source: OneKey® MLS as distributed by MLS GRID #1003276 Report a problem | ||
| 5/22/2026 | Listed for sale | $888,000-3.4%$632/sqft |
Source: OneKey® MLS as distributed by MLS GRID #1003276 Report a problem | ||
| 5/15/2026 | Listing removed | $919,000$654/sqft |
Source: OneKey® MLS as distributed by MLS GRID #862814 Report a problem | ||
| 2/19/2026 | Price change | $919,000-3.2%$654/sqft |
Source: OneKey® MLS as distributed by MLS GRID #862814 Report a problem | ||
| 10/22/2025 | Price change | $949,000-2.1%$675/sqft |
Source: OneKey® MLS as distributed by MLS GRID #862814 Report a problem | ||
| 5/15/2025 | Listed for sale | $969,000+21.5%$689/sqft |
Source: OneKey® MLS as distributed by MLS GRID #862814 Report a problem | ||
| 11/2/2020 | Sold | $797,500$567/sqft |
Source: OneKey® MLS as distributed by MLS GRID #L3045598 Report a problem | ||
Public tax history
Tax history is unavailable.
Monthly payment
Climate risks
Neighborhood: 11542
Nearby schools
Schools provided by the listing agent
- Elementary: Landing School
- Middle: Robert M Finley Middle School
- High: Glen Cove High School
Source: OneKey® MLS as distributed by MLS GRID. This data may not be complete. We recommend contacting the local school district to confirm school assignments for this home.
- $845,0002 bd2 ba1.3k sqft100 Garvies Point Rd UNIT 1116, Glen Cove, NY 11542For Sale

- $7,5002 bd3 ba1.4k sqft100 Garvies Point Rd #1005AB, Glen Cove, NY 11542For Rent
- $2,062,9503 bd3 ba1.9k sqft100 Garvies Point Rd UNIT 1204, Glen Cove, NY 11542For Sale
- $1,390,0003 bd3 ba1.9k sqft100 Garvies Point Rd #1024, Glen Cove, NY 11542For Sale

Similar homes
- $845,0002 bd2 ba1.3k sqft100 Garvies Point Road #1116, Glen Cove, NY 11542For Sale
 MLS ID #973349, Debra Quinn Petkanas CBR, Listing by: Daniel Gale Sothebys Intl Rlty. OneKey® MLS as distributed by MLS GRID
 - $995,0002 bd2 ba1.3k sqft100 Garvies Point Road #1316, Glen Cove, NY 11542New Construction
 MLS ID #1017380, Maria Babaev CBR CIPS E-PRO SFR GR, Listing by: Douglas Elliman Real Estate. OneKey® MLS as distributed by MLS GRID
 - $1,198,0002 bd3 ba1.4k sqft100 Garvies Point Road #1131, Glen Cove, NY 11542For Sale
 MLS ID #1012517, Gloria Dallal, Listing by: Century 21 Premier. OneKey® MLS as distributed by MLS GRID
 - $1,250,0002 bd3 ba1.4k sqftThe Beacon, Glen Cove, NY 11542For Sale
 MLS ID #11866799, Anthony Tembelis, Listing by: TEMBELIS ALEX. NY State MLS
 - $815,0002 bd3 ba1.4k sqft175 Huguenot Street #2503, New Rochelle, NY 10801For SaleMLS ID #1022287, Rosetta Bulfamante, Listing by: Houlihan Lawrence Inc.. OneKey® MLS as distributed by MLS GRID
- $868,0002 bd1 ba725 sqft142-38 37th Avenue #9F, Flushing, NY 11354For SaleMLS ID #1033938, Si Zhang, Listing by: Homix Realty Inc. OneKey® MLS as distributed by MLS GRID
- $1,098,0002 bd2 ba1.3k sqft19303 Aspenwood Drive, Plainview, NY 11803For SaleMLS ID #1024039, Patricia M. Pascullo, Listing by: Douglas Elliman Real Estate. OneKey® MLS as distributed by MLS GRID
- $775,0001 bd2 ba1.1k sqft111 Cherry Vallley Avenue #408W, Garden City, NY 11530For SaleMLS ID #1014495, Patricia A. Dickson, Listing by: Daniel Gale Sothebys Intl Rlty. OneKey® MLS as distributed by MLS GRID
- $699,0002 bd2 ba1.2k sqft50 Columbus Avenue #F10, Tuckahoe, NY 10707For SaleMLS ID #1048629, Saskia Martin, Listing by: Houlihan Lawrence Inc.. OneKey® MLS as distributed by MLS GRID
- $1,225,0003 bd3 ba2k sqft1 Scarsdale Road #321, Tuckahoe, NY 10707For SaleMLS ID #1047741, Deborah Valentino, Listing by: Houlihan Lawrence Inc.. OneKey® MLS as distributed by MLS GRID
- $685,0002 bd2 ba1k sqft701 Ridge Hill Boulevard #12B, Yonkers, NY 10710For SaleMLS ID #1043606, Eric E. Agosto, Listing by: Compass Greater NY, LLC. OneKey® MLS as distributed by MLS GRID
- $880,0001 bd1 ba793 sqft13101 40th Road #PH3T, Flushing, NY 11354For SaleMLS ID #983329, Margaret Cheung Lin, Listing by: Keller Williams Rty Gold Coast. OneKey® MLS as distributed by MLS GRID
