Rivervue Condominium is a distinctive full-service community offering the perfect blend of luxury, comfort, and convenience, complete with 24-hour concierge service and exceptional amenities. Ideally located in the charming Village of Tuckahoe in southern Westchester County, this sought-after residence combines small-town appeal with effortless access to today's fast-paced lifestyle. Just steps from the Tuckahoe Metro-North station, residents enjoy a seamless 30 minute commute to New York City and downtown White Plains. This rare three-bedroom residence is highlighted by soaring 14-foot ceilings and oversized windows that fill the home with abundant natural light. Ideal for both everyday living and entertaining , the thoughtfully designed open-concept floor plan features a welcoming entry foyer, a modern white kitchen, spacious living room with a gas fireplace, and an inviting dining area. The luxurious primary suite offers custom-designed closet built-ins and a spa-inspired en-suite bath complete with a soaking tub, separate glass-enclosed shower, and elegant finishes. Two additional generously sized bedrooms share a beautifully appointed full hall bath. A separate laundry room with built-in shelving and hanging space adds both convenience and functionality. Tastefully designed powder room completes the home's well-planned layout. Residents enjoy an exceptional array of resort-style amenities, including an outdoor swimming pool, tennis court. spacious community room with a full kitchen for private gatherings, children's playroom, and a bike storage room. Sauna and steam room may be the perfect place to enjoy following a work out in the fully equipped gym.
Surrounded by scenic walking trails, parks, restaurants, grocery stores, and local shops, Rivervue offers an unmatched lifestyle where luxury living meets everyday convenience.
For sale
$1,225,000
1 Scarsdale Road #321, Tuckahoe, NY 10707
3beds
2,000sqft
Condominium, Residential
Built in 2000
-- sqft lot
$-- Zestimate®
$613/sqft
$2,183/mo HOA
What's special
Tennis courtElegant finishesOutdoor swimming poolOpen-concept floor planWelcoming entry foyerLuxurious primary suiteSoaking tub
- 2 days
- 449
- 24
Zillow last checked:
Listing updated:
Listed by:
Houlihan Lawrence Inc. 914-368-4500,
Deborah Valentino 914-582-8652
Source: OneKey® MLS as distributed by MLS GRID,MLS#: 1047741
Facts & features
Interior
Bedrooms & bathrooms
- Bedrooms: 3
- Bathrooms: 3
- Full bathrooms: 2
- 1/2 bathrooms: 1
Primary bedroom
- Description: Primary Bedroom suite with walk-in closet. Built-ins
- Level: First
Bedroom 1
- Description: Bedroom 1
- Level: First
Bedroom 2
- Description: Bedroom 2
- Level: First
Primary bathroom
- Description: Primary Bath, double sink,, stand up shower, soaker tub
- Level: First
Bathroom 1
- Description: Hall Bath with soaker tub/shower combo
- Level: First
Dining room
- Description: Open Floor Plan
- Level: First
Kitchen
- Description: Open Floor Plan
- Level: First
Lavatory
- Level: First
Living room
- Description: Open Floor Plan
- Level: First
Heating
- Electric, Forced Air
Cooling
- Central Air, Electric
Appliances
- Included: Dishwasher, Dryer, Gas Oven, Gas Range, Microwave, Refrigerator, Stainless Steel Appliance(s), Washer
- Laundry: Washer/Dryer Hookup, In Unit
Features
- Bidet, Built-in Features, Chandelier, Double Vanity, Elevator, Entrance Foyer, Formal Dining, Granite Counters, High Ceilings, Open Floorplan, Primary Bathroom, Soaking Tub
- Flooring: Combination
- Attic: None
- Common walls with other units/homes: 1 Common Wall
Interior area
- Total structure area: 2,000
- Total interior livable area: 2,000 sqft
Property
Parking
- Total spaces: 2
- Parking features: Assigned, Attached, Private
- Garage spaces: 1
Features
- Levels: One
- Exterior features: Courtyard, Mailbox, Tennis Court(s)
- Pool features: In Ground, Outdoor Pool
- On waterfront: Yes
- Waterfront features: River Front
Lot
- Size: 1.85 Acres
Details
- Parcel number: 2403036000000030000001321
- Special conditions: None
Construction
Type & style
- Home type: Condo
- Property subtype: Condominium, Residential
- Attached to another structure: Yes
Materials
- Stone, Stucco
Condition
- Updated/Remodeled
- Year built: 2000
- Major remodel year: 2000
Details
- Builder model: midrise
Utilities & green energy
- Sewer: Public Sewer
- Water: Public
- Utilities for property: Cable Available, Electricity Connected, Natural Gas Connected, Sewer Connected, Trash Collection Public, Water Connected
Community & HOA
Community
- Security: Building Security
HOA
- Has HOA: Yes
- Amenities included: Children's Playroom, Clubhouse, Concierge, Door Person, Elevator(s), Fitness Center, Landscaping, Maintenance, Maintenance Grounds, Parking, Pool, Receiving Room, Sauna, Snow Removal, Tennis Court(s)
- Services included: Common Area Maintenance, Maintenance Structure, Maintenance Grounds, Pool Service, Snow Removal
- HOA fee: $2,183 monthly
- HOA name: The Rivervue Condominium
Location
- Region: Tuckahoe
Financial & listing details
- Price per square foot: $613/sqft
- Tax assessed value: $4,160
- Annual tax amount: $13,700
- Date on market: 9/11/2026
- Cumulative days on market: 3 days
- Listing agreement: Exclusive Right To Sell
- Inclusions: Range, refrigerator, dishwasher, microwave, washer, dryer
- Electric utility on property: Yes
Estimated market value
Not available
Estimated sales range
Not available
Not available
Price history
| Date | Event | Price |
|---|---|---|
| 9/11/2026 | Listed for sale | $1,225,000$613/sqft |
Source:  OneKey® MLS as distributed by MLS GRID #1047741 Report a problem OneKey® MLS as distributed by MLS GRID #1047741 Report a problem | ||
Public tax history
| Year | Property taxes | Tax assessment |
|---|---|---|
| 2019 | -- | $4,160 |
| 2018 | -- | $4,160 |
| 2017 | -- | $4,160 |
| 2016 | -- | $4,160 -7.6% |
| 2015 | -- | $4,500 |
| 2014 | -- | $4,500 |
| 2013 | -- | $4,500 |
| 2012 | -- | $4,500 |
| 2011 | -- | $4,500 |
| 2010 | -- | $4,500 |
| 2009 | -- | $4,500 |
| 2008 | -- | $4,500 |
Find assessor info on the county website
Monthly payment
Climate risks
Neighborhood: 10707
Nearby schools
Schools provided by the listing agent
- Elementary: William E Cottle School
- Middle: Tuckahoe Middle School
- High: Tuckahoe High School
Source: OneKey® MLS as distributed by MLS GRID. This data may not be complete. We recommend contacting the local school district to confirm school assignments for this home.
- $998,1002 bd2 ba1.7k sqft1 Scarsdale Rd APT 302, Tuckahoe, NY 10707Off Market
- $---- bd-- ba-- sqft1 Scarsdale Rd APT 401, Tuckahoe, NY 10707Off Market
- $899,0002 bd2 ba1.7k sqft1 Scarsdale Rd APT 202, Tuckahoe, NY 10707Pending

- $490,0002 bd2 ba1.2k sqft1 Scarsdale Rd APT 203, Tuckahoe, NY 10707Off Market
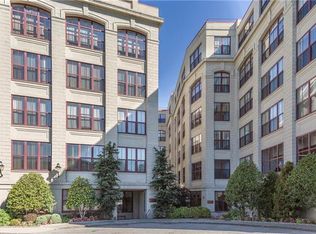
Similar homes
- $1,250,0002 bd2 ba1.8k sqft1 Scarsdale Road #319, Tuckahoe, NY 10707For Sale
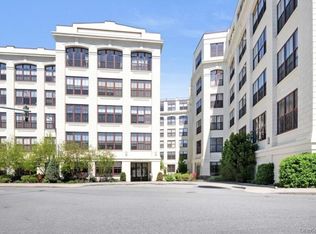
 MLS ID #988288, Andrea Strone, Listing by: Julia B Fee Sothebys Int. Rlty. OneKey® MLS as distributed by MLS GRID
 - $699,0002 bd2 ba1.2k sqft50 Columbus Avenue #F10, Tuckahoe, NY 10707For Sale
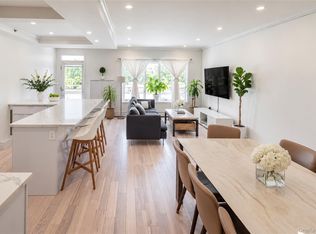 MLS ID #1048629, Saskia Martin, Listing by: Houlihan Lawrence Inc.. OneKey® MLS as distributed by MLS GRID
 - $1,200,0004 bd3 ba2.8k sqft99 Skyview Lane, New Rochelle, NY 10804For Sale
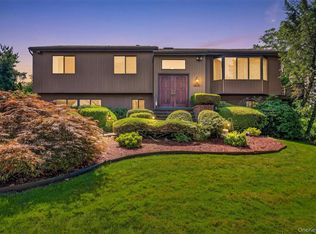 MLS ID #1039982, Amanda Saraceno, Listing by: Keller Williams Realty Group. OneKey® MLS as distributed by MLS GRID
 - $879,0004 bd2 ba2.1k sqft63 Wallace Street, Tuckahoe, NY 10707For Sale
 MLS ID #1007771, Raymond E. Inello, Listing by: Houlihan & O'Malley R. E. Serv. OneKey® MLS as distributed by MLS GRID
 - $1,195,0003 bd3 ba1.8k sqft915 Palmer Road, Bronxville, NY 10708For SaleMLS ID #1023298, Francis J. Morris, Listing by: Distinguished Realty Services. OneKey® MLS as distributed by MLS GRID
- $1,250,0003 bd4 ba2.3k sqft8 Waterside Close, Eastchester, NY 10709For SaleMLS ID #1029098, Carolyn McMillen, Listing by: Coldwell Banker Realty. OneKey® MLS as distributed by MLS GRID
- $1,170,0003 bd3 ba2k sqft32 Deerfield Avenue, Eastchester, NY 10709For SaleMLS ID #1036436, Dina DiPaola-Gulli, Listing by: Keller Williams Realty Group. OneKey® MLS as distributed by MLS GRID
- $649,0001 bd2 ba1.2k sqft1 Scarsdale Road #403, Tuckahoe, NY 10707For SaleMLS ID #1044451, Diane F. Hackett, Listing by: Compass Greater NY, LLC. OneKey® MLS as distributed by MLS GRID
- $749,9993 bd2 ba1.5k sqft44 Montrose Road, Yonkers, NY 10710For SaleMLS ID #1049210, Geno M. George, Listing by: Compass Greater NY, LLC. OneKey® MLS as distributed by MLS GRID
- $1,149,0003 bd2 ba1.6k sqft17 Beechtree Lane #2E, Bronxville, NY 10708For SaleMLS ID #1016349, Susan Kelty Law, Listing by: Houlihan Lawrence Inc.. OneKey® MLS as distributed by MLS GRID
- $1,479,0003 bd3 ba2.2k sqft15 Cambridge Avenue, Tuckahoe, NY 10707For SaleMLS ID #998427, Giuseppe Masucci, Listing by: Coldwell Banker Realty. OneKey® MLS as distributed by MLS GRID
- $749,0002 bd2 ba1.2k sqft83 Brewster Avenue, Yonkers, NY 10701For SaleMLS ID #1046469, Nannette Fransen, Listing by: Houlihan Lawrence Inc.. OneKey® MLS as distributed by MLS GRID
- $1,299,0004 bd3 ba1.5k sqft24 Dogwood Drive, Scarsdale, NY 10583For SaleMLS ID #1040324, John C. Pisa, Listing by: eRealty Advisors, Inc. OneKey® MLS as distributed by MLS GRID
- $749,0003 bd2 ba2.5k sqft206 Midland Avenue, Tuckahoe, NY 10707For SaleMLS ID #1014666, Eric Stein, Listing by: RE/MAX Distinguished Hms.&Prop. OneKey® MLS as distributed by MLS GRID
- $649,0002 bd2 ba1.4k sqft153 Montgomery Avenue #B, Scarsdale, NY 10583For SaleMLS ID #1049956, Jorge A. Guerrero Jr, Listing by: Home Sweet Home Properties. OneKey® MLS as distributed by MLS GRID
- $619,9993 bd2 ba1.2k sqft124 Texas Avenue, Bronxville, NY 10708For SaleMLS ID #1045604, Rose Asprea, Listing by: Houlihan Lawrence Inc.. OneKey® MLS as distributed by MLS GRID
- $1,190,0003 bd3 ba1.5k sqft42 Stratford Road, Scarsdale, NY 10583For SaleMLS ID #1033850, Xiaomeng C. Zhang PSA, Listing by: Keller Williams Realty Greater. OneKey® MLS as distributed by MLS GRID
- $699,0003 bd2 ba1.6k sqft77 Irving Place, New Rochelle, NY 10801For SaleMLS ID #1046437, Dennis B. Aboagye, Listing by: Keller Williams Realty Group. OneKey® MLS as distributed by MLS GRID
