Exquisitely renovated, this 2-bedroom, 2-bathroom condo offers the perfect blend of modern style, comfort, and convenience. Located on the 3rd floor, this sun-drenched end unit features high-end finishes and an inviting open-concept layout.
The spacious kitchen is beautifully appointed with quartz countertops and stainless-steel appliances, opening seamlessly to the living and dining areas. New white oak hardwood floors run throughout the home, while eight closets provide exceptional storage, including a designated closet area.
Relax and enjoy stunning sunset views from the enclosed porch. Ideally located just one block from Metro-North and all that the Village of Larchmont has to offer, including shopping, restaurants, fitness studios, and a new convenience/grocery store right across the street.
A deeded outdoor parking space is included and conveniently visible from the unit.
Don’t miss the opportunity to make this beautifully updated condo your new home!
For sale
$820,000
2 Washington Square #3E, Larchmont, NY 10538
2beds
1,251sqft
Condominium, Residential
Built in 1956
-- sqft lot
$-- Zestimate®
$655/sqft
$1,060/mo HOA
What's special
Exquisitely renovatedHigh-end finishesDeeded outdoor parking spaceInviting open-concept layoutDesignated closet areaSun-drenched end unitQuartz countertops
- 11 days
- 1,299
- 41
Likely to sell faster than
Zillow last checked:
Listing updated:
Listed by:
Julia B Fee Sothebys Int. Rlty 914-834-0270,
Michele Fox 914-523-0630,
Scott A. Wenzler 914-834-0270,
Julia B Fee Sothebys Int. Rlty
Source: OneKey® MLS as distributed by MLS GRID,MLS#: 1041096
Facts & features
Interior
Bedrooms & bathrooms
- Bedrooms: 2
- Bathrooms: 2
- Full bathrooms: 2
Heating
- Hot Water, Natural Gas, Radiant
Cooling
- Wall/Window Unit(s)
Appliances
- Included: Dishwasher, Gas Range, Microwave, Refrigerator, Gas Water Heater
- Laundry: Common Area, In Basement
Features
- Breakfast Bar, Ceiling Fan(s), Chandelier
- Flooring: Hardwood
- Basement: Finished,Walk-Out Access
- Attic: None
- Has fireplace: No
- Common walls with other units/homes: End Unit
Interior area
- Total structure area: 1,251
- Total interior livable area: 1,251 sqft
Property
Parking
- Total spaces: 1
- Parking features: Assigned, Parking Lot
Accessibility
- Accessibility features: Accessible Entrance, Accessible Hallway(s)
Features
- Levels: One
- Patio & porch: Covered, Porch, Screened
Lot
- Size: 17 Square Feet
- Features: Level
Details
- Parcel number: 328900100000033000059931
- Special conditions: None
Construction
Type & style
- Home type: Condo
- Property subtype: Condominium, Residential
- Attached to another structure: Yes
Materials
- Brick, Frame
Condition
- Actual
- Year built: 1956
- Major remodel year: 2024
Utilities & green energy
- Sewer: Public Sewer
- Water: Public
- Utilities for property: Cable Available
Community & HOA
Community
- Security: Building Security
- Subdivision: Larchmont Terrace
HOA
- Has HOA: Yes
- Amenities included: Door Person, Elevator(s), Maintenance, Parking
- Services included: Gas, Heat, Hot Water, Trash
- HOA fee: $1,060 monthly
- HOA name: Larchmont Terrace Condo
Location
- Region: Larchmont
Financial & listing details
- Price per square foot: $655/sqft
- Tax assessed value: $188,300
- Annual tax amount: $6,800
- Date on market: 8/27/2026
- Cumulative days on market: 11 days
- Listing agreement: Exclusive Right To Sell
- Inclusions: Oven, Microwave, Dishwasher, Refrigerator, Light Fixtures
- Exclusions: none
Estimated market value
Not available
Estimated sales range
Not available
Not available
Price history
| Date | Event | Price |
|---|---|---|
| 8/27/2026 | Listed for sale | $820,000+12.3%$655/sqft |
Source:  OneKey® MLS as distributed by MLS GRID #1041096 Report a problem OneKey® MLS as distributed by MLS GRID #1041096 Report a problem | ||
| 8/13/2024 | Sold | $730,000-0.7%$584/sqft |
Source: OneKey® MLS as distributed by MLS GRID #H6312075 Report a problem | ||
| 7/16/2024 | Pending sale | $735,000$588/sqft |
Source: OneKey® MLS as distributed by MLS GRID #H6312075 Report a problem | ||
| 6/21/2024 | Listed for sale | $735,000$588/sqft |
Source: OneKey® MLS as distributed by MLS GRID #H6312075 Report a problem | ||
Public tax history
Tax history is unavailable.
Monthly payment
Climate risks
Neighborhood: 10538
Nearby schools
Schools provided by the listing agent
- Elementary: Murray Avenue
- Middle: Hommocks School
- High: Mamaroneck High School
Source: OneKey® MLS as distributed by MLS GRID. This data may not be complete. We recommend contacting the local school district to confirm school assignments for this home.
- $574,1002 bd1 ba1k sqft2 Washington Sq APT 5I, Larchmont, NY 10538Off Market
- $1,132,0002 bd2 ba1.7k sqft2 Washington Sq APT 6B, Larchmont, NY 10538Off Market
- $641,1002 bd1 ba1.1k sqft2 Washington Sq APT 4I, Larchmont, NY 10538Off Market
- $162,1002 bd2 ba1.4k sqft2 Washington Sq, Larchmont, NY 10538Off Market

Similar homes
- $565,0002 bd2 ba1k sqft50 Columbus Avenue #507, Tuckahoe, NY 10707For Sale
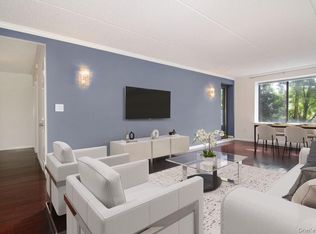
 MLS ID #1030313, Daria Kelty, Listing by: Houlihan Lawrence Inc.. OneKey® MLS as distributed by MLS GRID
 - $830,0003 bd3 ba1.4k sqft6861 Cloverdale Boulevard #108, Bayside, NY 11364For Sale
 MLS ID #1035450, Po Wei Tair, Listing by: RE/MAX 1st Choice. OneKey® MLS as distributed by MLS GRID
 - $585,0003 bd2 ba1.4k sqft321 Tallwood Drive, Hartsdale, NY 10530For Sale
 MLS ID #1039864, Michael A. Tarallo, Listing by: Giner Real Estate Inc.. OneKey® MLS as distributed by MLS GRID
 - $749,0002 bd2 ba1.6k sqft20 Old Mamaroneck Road #5C, White Plains, NY 10605For Sale
 MLS ID #1042784, Manuel Galan, Listing by: eXp Realty. OneKey® MLS as distributed by MLS GRID
 - $699,0002 bd3 ba1.2k sqft15 Stewart Place #1S, White Plains, NY 10603For SaleMLS ID #1036976, Jaimme Pudalov, Listing by: Houlihan Lawrence Inc.. OneKey® MLS as distributed by MLS GRID
- $850,0002 bd3 ba1.7k sqft5 Renaissance Square #10G, White Plains, NY 10601For SaleMLS ID #954915, Nancy Kennedy, Listing by: Houlihan Lawrence Inc.. OneKey® MLS as distributed by MLS GRID
- $695,0002 bd2 ba1.1k sqft1270 North Avenue #1h, New Rochelle, NY 10804For SaleMLS ID #1005869, Glorianne Mattesi, Listing by: Douglas Elliman Real Estate. OneKey® MLS as distributed by MLS GRID
- $749,0003 bd2 ba1.1k sqft7111 Sutton Place #3, Fresh Meadows, NY 11365For SaleMLS ID #997888, Erica M. Merceus, Listing by: EXP Realty. OneKey® MLS as distributed by MLS GRID
- $648,0002 bd2 ba928 sqft550 115th Street #550D, College Point, NY 11356For SaleMLS ID #1042660, Jingyi Li, Listing by: Homix Realty Inc. OneKey® MLS as distributed by MLS GRID
- $589,0001 bd1 ba885 sqft225 Stanley Avenue #121, Mamaroneck, NY 10543For SaleMLS ID #1044124, Jana Rosenthal, Listing by: Keller Williams Realty Group. OneKey® MLS as distributed by MLS GRID
- $699,9994 bd2 ba1.7k sqft81 Potter Avenue, New Rochelle, NY 10801For SaleMLS ID #1029799, Henry J. Raymond, Listing by: Thomas M David. OneKey® MLS as distributed by MLS GRID
- $445,0002 bd2 ba1.3k sqft235 Garth Road #E1G, Scarsdale, NY 10583For SaleMLS ID #1038035, Jeremy Zucker, Listing by: Keller Williams NY Realty. OneKey® MLS as distributed by MLS GRID
- $689,9993 bd2 ba1.5k sqft20 Channing Place #2L, Eastchester, NY 10709For SaleMLS ID #1021548, Carolyn Constantine, Listing by: Coldwell Banker Realty. OneKey® MLS as distributed by MLS GRID
- $930,0002 bd3 ba1.4k sqft88 Cuttermill Road #322, Great Neck, NY 11021For SaleMLS ID #1041769, Hui Zheng, Listing by: Winzone Realty Inc. OneKey® MLS as distributed by MLS GRID
- $780,0002 bd2 ba1.2k sqftPutnam Hill, Greenwich, CT 06830For Sale
 MLS ID #24179467, Lin Lavery, Coldwell Banker Realty. Smart MLS
 - $425,0002 bd2 ba1.2k sqft1133 Midland Avenue #1K, Bronxville, NY 10708For SaleMLS ID #1030207, Lisa Bucolo, Listing by: Houlihan Lawrence Inc.. OneKey® MLS as distributed by MLS GRID
- $720,0004 bd2 ba1.3k sqft1010 E 230th Street, Bronx, NY 10466For SaleMLS ID #1035873, Gregory Myrtil, Listing by: NB Elite Realty LLC. OneKey® MLS as distributed by MLS GRID
