Welcome home to Rivervue! Rarely available 2 Bed/2 Bath unit with two parking spaces.
Experience sophisticated loft-style living in this bright, sun-filled 2-bedroom, 2 full-bath condominium at the desirable Rivervue. Soaring 13-foot ceilings and oversized western-facing windows fill the home with warm afternoon and evening light, offering peaceful views over the Bronx River. Beautiful parquet floors flow throughout, and a gas fireplace anchors the inviting living room.
The open layout connects a well-appointed kitchen with ample storage and stainless steel appliances to the dining area via a convenient breakfast bar pass-through creating a perfect space for entertaining. The primary suite offers generous closet space and a timeless white-tiled en-suite bath. The second bedroom is serviced by a full hall bath, and additional storage abounds with a pantry closet, a coat closet, and a dedicated laundry closet with washer/dryer and utility sink.
This unit includes two parking spaces, one in the covered garage and one outdoor, plus a private storage unit.
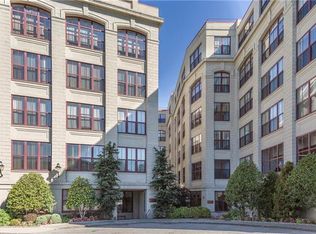
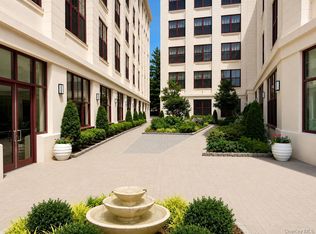
Rivervue's five-star amenities include an outdoor pool and pool house, tennis court, 24-hour fitness center, recreation room, common area terrace, children's playroom, and beautifully landscaped grounds bordering the Bronx River and its scenic river walk. Just .2 miles from downtown Tuckahoe's boutique shops, restaurants, and the Metro-North station, with an express service to Grand Central. Enjoy the comfort and charm of Westchester living with effortless city access. Don't miss this opportunity — welcome home to Rivervue!
Pending
$899,000
1 Scarsdale Road #202, Tuckahoe, NY 10707
2beds
1,763sqft
Condominium, Residential
Built in 2000
-- sqft lot
$-- Zestimate®
$510/sqft
$1,914/mo HOA
What's special
- 75 days
- 120
- 0
Zillow last checked:
Listing updated:
Listed by:
Keller Williams NY Realty 914-437-6100,
Justin Cottrell 914-646-9409
Source: OneKey® MLS as distributed by MLS GRID,MLS#: 1027419
Facts & features
Interior
Bedrooms & bathrooms
- Bedrooms: 2
- Bathrooms: 2
- Full bathrooms: 2
Heating
- Electric, Forced Air, Hot Water
Cooling
- Central Air, Electric
Appliances
- Included: Dishwasher, Dryer, Exhaust Fan, Gas Range, Microwave, Refrigerator, Washer
- Laundry: Washer/Dryer Hookup, In Unit
Features
- First Floor Bedroom, First Floor Full Bath, Breakfast Bar, Double Vanity, Entrance Foyer, Granite Counters, High Ceilings, His and Hers Closets, Open Floorplan, Pantry, Primary Bathroom, Storage
- Flooring: Hardwood
- Windows: Insulated Windows, Oversized Windows
- Attic: None
- Number of fireplaces: 1
- Fireplace features: Gas, Living Room
- Common walls with other units/homes: 2+ Common Walls
Interior area
- Total structure area: 1,763
- Total interior livable area: 1,763 sqft
Property
Parking
- Total spaces: 2
- Parking features: Assigned, Attached, Covered, Garage, Off Street, Private
- Garage spaces: 1
Features
- Levels: One
- Exterior features: Tennis Court(s)
- Pool features: Community, In Ground, Outdoor Pool
- Has view: Yes
- View description: Park/Greenbelt, River, Trees/Woods
- Has water view: Yes
- Water view: River
- Waterfront features: Stream
Lot
- Size: 1.85 Acres
- Features: Garden, Landscaped, Level, Near Public Transit, Near Shops, Private
Details
- Additional structures: Garage(s), Pool House
- Parcel number: 2403036000000030000001202
- Special conditions: None
Construction
Type & style
- Home type: Condo
- Property subtype: Condominium, Residential
- Attached to another structure: Yes
Materials
- Block, Brick
Condition
- Year built: 2000
Utilities & green energy
- Sewer: Public Sewer
- Water: Public
- Utilities for property: Electricity Connected, Natural Gas Connected, Trash Collection Public
Community & HOA
Community
- Features: Fitness Center, Pool, Tennis Court(s)
HOA
- Has HOA: Yes
- Amenities included: Business Center, Children's Playroom, Concierge, Elevator(s), Fitness Center, Landscaping, Parking, Pool, Recreation Facilities, Tennis Court(s)
- Services included: Common Area Maintenance, Maintenance Structure, Maintenance Grounds, Pool Service, Snow Removal
- HOA fee: $1,914 monthly
- HOA name: Rivervue
Location
- Region: Tuckahoe
Financial & listing details
- Price per square foot: $510/sqft
- Tax assessed value: $3,655
- Annual tax amount: $11,791
- Date on market: 7/24/2026
- Cumulative days on market: 70 days
- Listing agreement: Exclusive Right To Sell
- Electric utility on property: Yes
Estimated market value
Not available
Estimated sales range
Not available
Not available
Price history
| Date | Event | Price |
|---|---|---|
| 8/24/2026 | Pending sale | $899,000$510/sqft |
Source:  OneKey® MLS as distributed by MLS GRID #1027419 Report a problem OneKey® MLS as distributed by MLS GRID #1027419 Report a problem | ||
| 8/22/2026 | Listing removed | $899,000$510/sqft |
Source: OneKey® MLS as distributed by MLS GRID #1027419 Report a problem | ||
| 7/24/2026 | Listed for sale | $899,000+26.8%$510/sqft |
Source: OneKey® MLS as distributed by MLS GRID #1027419 Report a problem | ||
| 12/26/2017 | Sold | $709,000$402/sqft |
Source: OneKey® MLS as distributed by MLS GRID #H4741725 Report a problem | ||
Public tax history
| Year | Property taxes | Tax assessment |
|---|---|---|
| 2019 | -- | $3,655 |
| 2018 | -- | $3,655 |
| 2017 | -- | $3,655 |
| 2016 | -- | $3,655 -7.5% |
| 2015 | -- | $3,950 |
| 2014 | -- | $3,950 |
| 2013 | -- | $3,950 |
| 2012 | -- | $3,950 |
| 2011 | -- | $3,950 |
| 2010 | -- | $3,950 |
| 2009 | -- | $3,950 |
| 2008 | -- | $3,950 |
Find assessor info on the county website
Monthly payment
Climate risks
Neighborhood: 10707
Nearby schools
Schools provided by the listing agent
- Elementary: William E Cottle School
- Middle: Tuckahoe Middle School
- High: Tuckahoe High School
Source: OneKey® MLS as distributed by MLS GRID. This data may not be complete. We recommend contacting the local school district to confirm school assignments for this home.

Similar homes
- $1,225,0003 bd3 ba2k sqft1 Scarsdale Road #321, Tuckahoe, NY 10707For Sale

 MLS ID #1047741, Deborah Valentino, Listing by: Houlihan Lawrence Inc.. OneKey® MLS as distributed by MLS GRID
 - $519,0001 bd1 ba890 sqft1 Scarsdale Road #409, Tuckahoe, NY 10707For Sale
 MLS ID #1023040, Nino Petruccelli, Listing by: Howard Hanna Rand Realty. OneKey® MLS as distributed by MLS GRID
 - $820,0002 bd2 ba1.2k sqft2 Washington Square #3E, Larchmont, NY 10538For Sale
 MLS ID #1041096, Michele Fox, Listing by: Julia B Fee Sothebys Int. Rlty. OneKey® MLS as distributed by MLS GRID
 - $849,0004 bd3 ba1.8k sqft10 Brooklands #5H, Bronxville, NY 10708For Sale
 MLS ID #1007086, Vanessa Catalano, Listing by: Julia B Fee Sothebys Int. Rlty. OneKey® MLS as distributed by MLS GRID
 - $649,0003 bd2 ba1.8k sqft43 Calton Road #5C, New Rochelle, NY 10804For SaleMLS ID #930803, Gezim Nilaj, Listing by: William Raveis Real Estate. OneKey® MLS as distributed by MLS GRID
- $685,0002 bd2 ba1.4k sqft35 Parkview Avenue #5A, Bronxville, NY 10708For SaleMLS ID #1039463, Therese M. Walsh, Listing by: Compass Greater NY, LLC. OneKey® MLS as distributed by MLS GRID
- $749,9003 bd2 ba1.4k sqft3001 Henry Hudson Parkway #2H, Bronx, NY 10463For SaleMLS ID #1044467, Chintan Trivedi, Listing by: RE/MAX In The City. OneKey® MLS as distributed by MLS GRID
- $615,0002 bd2 ba1.5k sqft49 Gair Street #49, Piermont, NY 10968For SaleMLS ID #1055473, Kathleen A Kennedy, Listing by: Imagine Properties NY. OneKey® MLS as distributed by MLS GRID
- $450,0002 bd2 ba1.1k sqft281 Garth Road #B5H, Scarsdale, NY 10583For SaleMLS ID #1034160, Kamala Vittal, Listing by: Julia B Fee Sothebys Int. Rlty. OneKey® MLS as distributed by MLS GRID
- $799,9002 bd3 ba1.7k sqft5 Renaissance Square #10G, White Plains, NY 10601For SaleMLS ID #954915, Nancy Kennedy, Listing by: Houlihan Lawrence Inc.. OneKey® MLS as distributed by MLS GRID
- $455,0001 bd1 ba925 sqft16 N Chatsworth Avenue #311, Larchmont, NY 10538For SaleMLS ID #1055632, Maria G. Mantis, Listing by: William Raveis-New York LLC. OneKey® MLS as distributed by MLS GRID
- $699,9993 bd2 ba1.1k sqft3816 Waldo Avenue #3A, Bronx, NY 10463For SaleMLS ID #1016554, Matthew J. Bizzarro, Listing by: Bizzarro Agency, LLC. OneKey® MLS as distributed by MLS GRID
- $799,9992 bd4 ba1.6k sqft105 Gair Street, Piermont, NY 10968For SaleMLS ID #996739, Noemi Morales, Listing by: Coldwell Banker Realty. OneKey® MLS as distributed by MLS GRID
- $825,0002 bd3 ba1.8k sqft720 Milton Road #N-3D, Rye, NY 10580For SaleMLS ID #1049408, Susan O'Brien, Listing by: Houlihan Lawrence Inc.. OneKey® MLS as distributed by MLS GRID
- $629,0003 bd2 ba1.7k sqft280 Bronxville Road #5X, Bronxville, NY 10708For SaleMLS ID #991195, Bridget Staff, Listing by: Berkshire Hathaway HS NY Prop. OneKey® MLS as distributed by MLS GRID
- $950,0003 bd2 ba2.3k sqft5461 Sylvan Avenue, Bronx, NY 10471For SaleMLS ID #1047699, Alan Berrios, Listing by: AB3 Group. OneKey® MLS as distributed by MLS GRID
