RARELY available Luxury Loft Style Living at RIVERVUE Condominium, offering an ideal balance of space, style and convenience. Soaring 13-foot ceilings and oversized windows fill the home with natural light creating an airy and open feeling throughout. Freshly painted and featuring beautiful parquet wood floors, this inviting unit includes a well appointed kitchen with Stainless Steel appliances and Granite countertops, in unit washer / dryer and a bright Living room area with a gas fireplace. The spacious bedroom boasts a walk in closet for optimal storage. RIVERVUE offers full-service with living with 24 / 7 Concierge, Fitness center, Steam and Sauna rooms, Business and Recreation spaces, Outdoor Pool, Tennis court and beautifully landscaped grounds. This pet friendly community is adjacent to a scenic River Walk, perfect for relaxing or staying active. The property also includes a convenient parking garage with an assigned parking space. Ideally located just steps from the Tuckahoe Metro-North Station with a 35 minute ride to Grand Central Station. This home provides easy City access while you enjoy the comfort and charm of Westchester living. Life at RIVERVUE affords close proximity to many local boutiques , restaurants and everyday conveniences.
For sale
$519,000
1 Scarsdale Road #409, Tuckahoe, NY 10707
1beds
890sqft
Condominium, Residential
Built in 2000
-- sqft lot
$-- Zestimate®
$583/sqft
$1,079/mo HOA
What's special
- 102 days
- 527
- 11
Zillow last checked:
Listing updated:
Listed by:
Howard Hanna Rand Realty 914-328-0333,
Nino Petruccelli 914-715-4842
Source: OneKey® MLS as distributed by MLS GRID,MLS#: 1023040
Facts & features
Interior
Bedrooms & bathrooms
- Bedrooms: 1
- Bathrooms: 1
- Full bathrooms: 1
Heating
- Hot Air
Cooling
- Central Air
Appliances
- Included: Dishwasher, Dryer, Microwave, Range, Refrigerator, Stainless Steel Appliance(s), Washer
- Laundry: In Unit
Features
- First Floor Bedroom, First Floor Full Bath, Cathedral Ceiling(s), Elevator, Galley Type Kitchen, Granite Counters, Open Floorplan, Walk-In Closet(s)
- Flooring: Tile, Wood
- Windows: Oversized Windows
- Attic: None
- Number of fireplaces: 1
- Fireplace features: Gas, Living Room
- Common walls with other units/homes: 1 Common Wall
Interior area
- Total structure area: 890
- Total interior livable area: 890 sqft
Video & virtual tour
Property
Parking
- Total spaces: 1
- Parking features: Assigned, Garage
- Garage spaces: 1
Features
- Levels: One
- Pool features: Fenced, In Ground, Outdoor Pool
- On waterfront: Yes
- Waterfront features: River Front
Details
- Parcel number: 2403036000000030000001409
- Special conditions: None
Construction
Type & style
- Home type: Condo
- Property subtype: Condominium, Residential
- Attached to another structure: Yes
Materials
- Block, Stone, Stucco
Condition
- Year built: 2000
Utilities & green energy
- Sewer: Public Sewer
- Water: Public
- Utilities for property: Cable Available, Electricity Connected, Natural Gas Connected, Sewer Connected, Water Connected
Community & HOA
Community
- Features: Golf, Park, Playground
HOA
- Has HOA: Yes
- Amenities included: Business Center, Children's Playroom, Concierge, Elevator(s), Fitness Center, Landscaping, Live In Super, Maintenance Grounds, Parking, Pool, Sauna, Snow Removal, Tennis Court(s), Trash
- Services included: Common Area Maintenance, Electricity, Maintenance Structure, Gas, Maintenance Grounds, Heat, Pool Service, Snow Removal, Trash, Water
- HOA fee: $1,079 monthly
Location
- Region: Tuckahoe
Financial & listing details
- Price per square foot: $583/sqft
- Tax assessed value: $1,850
- Annual tax amount: $5,685
- Date on market: 7/8/2026
- Cumulative days on market: 103 days
- Listing agreement: Exclusive Right To Sell
- Listing terms: Cash,Conventional
- Electric utility on property: Yes
Estimated market value
Not available
Estimated sales range
Not available
Not available
Price history
| Date | Event | Price |
|---|---|---|
| 7/8/2026 | Listed for sale | $519,000$583/sqft |
Source:  OneKey® MLS as distributed by MLS GRID #1023040 Report a problem OneKey® MLS as distributed by MLS GRID #1023040 Report a problem | ||
Public tax history
Tax history is unavailable.
Monthly payment
Climate risks
Neighborhood: 10707
Nearby schools
Schools provided by the listing agent
- Elementary: William E Cottle School
- Middle: Tuckahoe Middle School
- High: Tuckahoe High School
Source: OneKey® MLS as distributed by MLS GRID. This data may not be complete. We recommend contacting the local school district to confirm school assignments for this home.
- $975,2002 bd2 ba1.7k sqft1 Scarsdale Rd APT 302, Tuckahoe, NY 10707Off Market
- $---- bd-- ba-- sqft1 Scarsdale Rd APT 401, Tuckahoe, NY 10707Off Market
- $899,0002 bd2 ba1.7k sqft1 Scarsdale Rd APT 202, Tuckahoe, NY 10707Pending

- $490,0002 bd2 ba1.2k sqft1 Scarsdale Rd APT 203, Tuckahoe, NY 10707Off Market
Similar homes
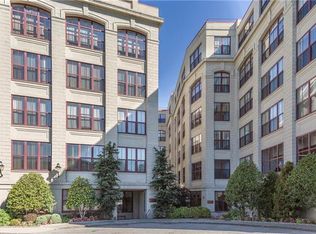
- $450,0002 bd2 ba1.1k sqft281 Garth Road #B5H, Scarsdale, NY 10583For Sale

 MLS ID #1034160, Kamala Vittal, Listing by: Julia B Fee Sothebys Int. Rlty. OneKey® MLS as distributed by MLS GRID
 - $449,0002 bd2 ba1.1k sqft281 Garth Road #C2H, Scarsdale, NY 10583For Sale
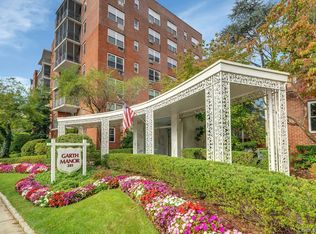 MLS ID #1056766, Eileen P. Gilroy, Listing by: Corcoran Legends Realty. OneKey® MLS as distributed by MLS GRID
 - $499,9002 bd2 ba1k sqft445 W 240th St APT 6A, Bronx, NY 10463Active
 MLS ID #S1838362, Monica Capellan, Listing by: Prominent Properties Sotheby's International Realty. StreetEasy
 - $455,0001 bd1 ba925 sqft16 N Chatsworth Avenue #311, Larchmont, NY 10538For Sale
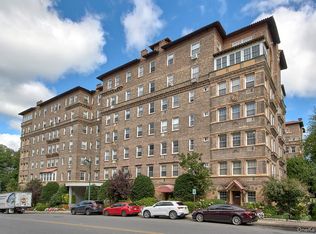 MLS ID #1055632, Maria G. Mantis, Listing by: William Raveis-New York LLC. OneKey® MLS as distributed by MLS GRID
 - $419,0001 bd1 ba946 sqft1270 North Avenue #1c, New Rochelle, NY 10804For SaleMLS ID #1038628, Glorianne Mattesi, Listing by: Douglas Elliman Real Estate. OneKey® MLS as distributed by MLS GRID
- $485,0002 bd2 ba1.2k sqft1255 North Avenue #B-4j, New Rochelle, NY 10804For SaleMLS ID #1013253, Glorianne Mattesi, Listing by: Douglas Elliman Real Estate. OneKey® MLS as distributed by MLS GRID
- $395,0002 bd2 ba1.3k sqft1815 Palmer Avenue #3X, Larchmont, NY 10538For SaleMLS ID #952803, Susan Batterton, Listing by: Christie's Int. Real Estate. OneKey® MLS as distributed by MLS GRID
- $350,0002 bd2 ba1.2k sqft325 Main Street #2G, White Plains, NY 10601For SaleMLS ID #1063145, Viola Taliaferrow, Listing by: Keller Williams Realty Group. OneKey® MLS as distributed by MLS GRID
- $485,0002 bd2 ba738 sqft104-64 39th Avenue #4A, Corona, NY 11368For SaleMLS ID #1013940, Dong Huang, Listing by: P R O Links Realty Inc. OneKey® MLS as distributed by MLS GRID
- $599,0002 bd1 ba642 sqft3506 Leavitt Street #3I, Flushing, NY 11354For SaleMLS ID #990937, Huailing Deng, Listing by: Daniel Gale Sothebys Intl Rlty. OneKey® MLS as distributed by MLS GRID
- $329,0001 bd1 ba800 sqft100 Parkway Road #5D, Bronxville, NY 10708For SaleMLS ID #1001493, Patrice Footes, Listing by: Coldwell Banker Realty. OneKey® MLS as distributed by MLS GRID
- $588,0003 bd2 ba800 sqft140-18 33rd Avenue #4, Flushing, NY 11354For SaleMLS ID #1032070, Chia Chun Leung, Listing by: Charles Rutenberg Realty Inc. OneKey® MLS as distributed by MLS GRID
- $450,0001 bd1 ba643 sqft7607 Ditmars Boulevard #1C, East Elmhurst, NY 11370For SaleMLS ID #1050853, Hassam Shakeel, Listing by: Voro LLC. OneKey® MLS as distributed by MLS GRID
- $550,0002 bd2 ba1.2k sqft3425 150th Pl #1B, Flushing, NY 11354For SaleMLS ID #1037175, Yaling Lin, Listing by: Century Homes Realty Group LLC. OneKey® MLS as distributed by MLS GRID
