Welcome to Northern Lights Condominium, a sprawling three-bedroom, two-bathroom residence with a working wood-burning fireplace. A gated, gut-renovated prewar gem, thoughtfully designed with no expense spared. Enjoy the feel of a house without the hassle! Three primary-sized bedrooms offer exceptional flexibility, with two separate bedroom wings providing privacy and a variety of living arrangements. Unparalleled attention to detail includes wide-plank hickory floors, recessed lighting, 5-inch base moldings, under-cabinet lighting, and solid wood doors throughout. The sleek kitchen, centered around an oversized island, provides spectacular storage, ample dining space, and the perfect setting to create and entertain. It is fully equipped with a deep undermount sink, Bertazzoni five-burner gas range with vented exhaust, dishwasher, microwave, refrigerator with ice maker, and quartz countertops. The gracious living room features a wood-burning fireplace, creating the perfect place to entertain or unwind. A private third bedroom, set in its own wing, is ideal for guests, a home office, or den. The in-unit laundry room features a Bosch front-loading washer and dryer. Residents enjoy a state-of-the-art fitness center, resident lounge, secure package and mail room, video intercom system, and a beautifully landscaped private garden seating area. Private storage is also available. Conveniently located just blocks from the Murray Hill LIRR station, offering a 21-minute commute to either Penn Station or Grand Central Station. You're also just .7 miles from downtown Flushing, where exceptional dining, shopping, and everyday conveniences await.
Interior Features
Active
$745,000
14809 Northern Blvd APT 1D, Flushing, NY 11354
3beds
1,629sqft
Condominium
Built in 1924
-- sqft lot
$741,400 Zestimate®
$457/sqft
$1,062/mo HOA
What's special
Working wood-burning fireplaceThree primary-sized bedroomsRecessed lightingOversized islandDeep undermount sinkIn-unit laundry roomSpectacular storage
- 17 days
- 779
- 38
Likely to sell faster than
Zillow last checked:
Listing updated:
Listed by:
Brown Harris Stevens Forest Hills LLC 516-238-0360,
Yael Goldman
Source: StreetEasy,MLS#: S1850969
Facts & features
Interior
Bedrooms & bathrooms
- Bedrooms: 3
- Bathrooms: 2
- Full bathrooms: 2
Appliances
- Included: Dishwasher, Washer/Dryer
- Laundry: Inside
Features
- Flooring: Hardwood
- Has fireplace: Yes
Interior area
- Total structure area: 1,629
- Total interior livable area: 1,629 sqft
Property
Details
- Parcel number: 050051203
- Special conditions: Sponsor Unit
Construction
Type & style
- Home type: Condo
- Property subtype: Condominium
Condition
- Year built: 1924
Community & HOA
Community
- Subdivision: Murray Hill (Queens)
HOA
- Has HOA: Yes
- Amenities included: Laundry, Fitness Center, Elevator(s)
- Services included: Maintenance
- HOA fee: $1,062 monthly
Location
- Region: Flushing
Financial & listing details
- Price per square foot: $457/sqft
- Tax assessed value: $178,024
- Annual tax amount: $9,132
- Date on market: 10/1/2026
Estimated market value
$741,400
$704,000 - $778,000
$4,156/mo
Price history
| Date | Event | Price |
|---|---|---|
| 7/30/2026 | Listed for sale | $745,000-0.7%$457/sqft |
Source:  OneKey® MLS as distributed by MLS GRID #1031808 Report a problem OneKey® MLS as distributed by MLS GRID #1031808 Report a problem | ||
| 7/23/2026 | Listing removed | $750,000$460/sqft |
Source: StreetEasy #S1796715 Report a problem | ||
| 5/15/2026 | Price change | $750,000-6.3%$460/sqft |
Source: StreetEasy #S1796715 Report a problem | ||
| 4/25/2026 | Price change | $800,000-3.4%$491/sqft |
Source: StreetEasy #S1796715 Report a problem | ||
| 3/19/2026 | Price change | $828,000-2.5%$508/sqft |
Source: StreetEasy #S1796715 Report a problem | ||
| 11/4/2025 | Price change | $849,000-5.7%$521/sqft |
Source: StreetEasy #S1796715 Report a problem | ||
| 10/21/2025 | Listed for sale | $900,000-7.7%$552/sqft |
Source: StreetEasy #S1796715 Report a problem | ||
| 10/8/2025 | Listing removed | $975,000$599/sqft |
Source: StreetEasy #S1794443 Report a problem | ||
| 10/7/2025 | Listed for sale | $975,000$599/sqft |
Source: StreetEasy #S1794443 Report a problem | ||
| 7/24/2025 | Listing removed | $975,000$599/sqft |
Source: StreetEasy #S1684199 Report a problem | ||
| 1/23/2025 | Listed for sale | $975,000-2.3%$599/sqft |
Source: StreetEasy #S1684199 Report a problem | ||
| 10/9/2023 | Listed for sale | $998,000-88.3%$613/sqft |
Source: StreetEasy Report a problem | ||
| 11/26/2018 | Listing removed | $2,500$2/sqft |
Source: Zillow Rental Network Report a problem | ||
| 10/25/2018 | Listed for rent | $2,500$2/sqft |
Source: Zillow Rental Network Report a problem | ||
| 7/7/2011 | Sold | $8,500,000$5,218/sqft |
Source: Public Record Report a problem | ||
Public tax history
| Year | Property taxes | Tax assessment |
|---|---|---|
| 2025 | -- | $80,110 +3.8% |
| 2024 | -- | $77,165 -0.1% |
| 2023 | -- | $77,255 +2.3% |
| 2022 | -- | $75,497 +27.7% |
| 2021 | -- | $59,115 -13.5% |
| 2020 | $7,452 +8.4% | $68,373 +4.6% |
| 2019 | $6,876 +7.4% | $65,381 +28.9% |
| 2018 | $6,399 +7.4% | $50,741 +8.3% |
| 2017 | $5,958 +8.8% | $46,846 +10.2% |
| 2016 | $5,477 | $42,513 +4.4% |
| 2015 | $5,477 +94.1% | $40,726 +15.1% |
| 2014 | $2,821 | $35,369 +12.1% |
| 2013 | -- | $31,546 +11.1% |
| 2012 | -- | $28,382 -25.3% |
| 2011 | -- | $38,014 |
Find assessor info on the county website
Monthly payment
Climate risks
Neighborhood: Flushing
- $602,700-- bd-- ba1k sqft14809 Northern Blvd APT 6K, Flushing, NY 11354Off Market
- $850,000-- bd-- ba999 sqft14809 Northern Blvd APT 4L, Flushing, NY 11354Sold
- $700,000-- bd-- ba898 sqft14809 Northern Blvd APT 2O, Flushing, NY 11354Sold
- $656,7001 bd1 ba733 sqft14809 Northern Blvd APT 3F, Flushing, NY 11354Off Market
Similar homes
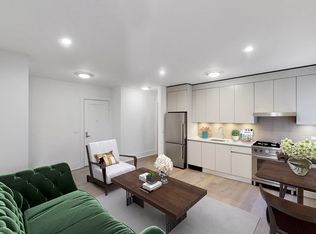
- $839,0003 bd2 ba1.2k sqft14726 Roosevelt Ave APT 1C, Flushing, NY 11354Active
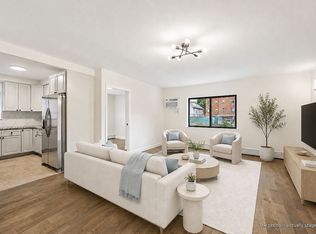 MLS ID #S1842547, Wenying Tan, Listing by: FIND Real Estate. StreetEasy
 - $720,0002 bd1 ba1k sqft14809 Northern Blvd APT 3B, Flushing, NY 11354Active
 MLS ID #S1830208, Hsin Yuan Yang, Listing by: E Realty International Corp. StreetEasy
 - $975,0003 bd2 ba1.5k sqft148-09 Northern Blvd #3C, Flushing, NY 11354Active
 MLS ID #S1841042, Arthur Chen, Listing by: Keller Williams Realty Elite. StreetEasy
 - $950,0003 bd2 ba1.1k sqft14809 Northern Boulevard #5M, Flushing, NY 11354For Sale
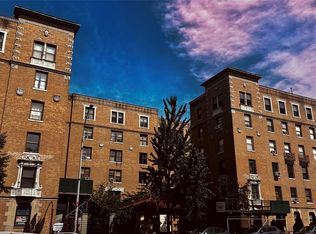
 MLS ID #1028427, Mabel L. Sung ABR SRS, Listing by: RE/MAX Team. OneKey® MLS as distributed by MLS GRID
 - $840,0003 bd2 ba1.1k sqft142-20 Franklin Avenue #2G, Flushing, NY 11355For SaleMLS ID #1033636, Tiffany Xiao Tang, Listing by: Century Homes Realty Group LLC. OneKey® MLS as distributed by MLS GRID
- $550,0002 bd2 ba1.2k sqft3425 150th Pl #1B, Flushing, NY 11354For SaleMLS ID #1037175, Yaling Lin, Listing by: Century Homes Realty Group LLC. OneKey® MLS as distributed by MLS GRID
- $648,0002 bd2 ba928 sqft550 115th Street #550D, College Point, NY 11356For SaleMLS ID #1042660, Jingyi Li, Listing by: Homix Realty Inc. OneKey® MLS as distributed by MLS GRID
- $659,0003 bd2 ba1.4k sqft138-70 Elder Avenue #3L, Flushing, NY 11355For SaleMLS ID #1039003, Man Yung Chan, Listing by: E Realty International Corp. OneKey® MLS as distributed by MLS GRID
- $795,0002 bd2 ba1k sqft57 W 127th Street 4FL, New York (Manhattan), NY 10027For SaleMLS ID #1057793, Rick Kelly, Listing by: Alta New York. OneKey® MLS as distributed by MLS GRID
- $639,0002 bd1 ba934 sqft42-25 80th Street #3R, Elmhurst, NY 11373For SaleMLS ID #1050697, Li Peng, Listing by: E Realty International Corp. OneKey® MLS as distributed by MLS GRID
- $779,0003 bd3 ba1.6k sqft11464 204th Street, Saint Albans, NY 11412For SaleMLS ID #1046391, Gabriel Kashi, Listing by: Keystone Realty USA Corp. OneKey® MLS as distributed by MLS GRID
