0.3 mi to Travers Park • 34th Ave Open Street (Paseo Park) • Jackson Heights Historic District
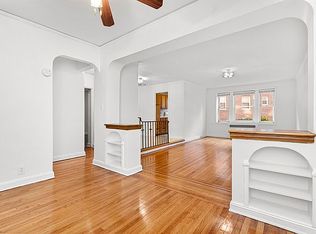
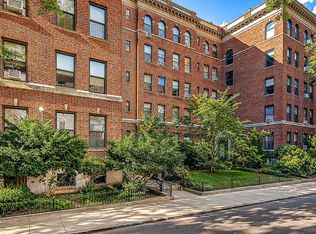
Fourth-floor 2-bedroom condo in The Colton, a 1939 mid-rise elevator building in the Jackson Heights Historic District. This end unit offers approximately 1,230 sq ft of single-level living, filled with abundant natural light, with hardwood floors throughout, cathedral ceilings, double-pane insulated windows, and city and skyline views.
A comfortable layout pairs an eat-in kitchen with a separate formal dining area and a pantry, alongside two bedrooms and a full bathroom featuring both a bathtub and a separate stand-in shower.
Just outside, the neighborhood is a draw in itself. Travers Park sits about 0.3 mi away with tennis courts, basketball courts, and playgrounds, and the unit has easy access to the 34th Avenue Open Street (Paseo Park), a multi-block pedestrian and cycling corridor.
The 37th Avenue retail corridor is roughly 0.15 mi away, home to coffee shops like Qahwah Valley and Danang Tea House and grocers including Ferreira Foodtown, Food Dynasty, and Premium Market, all within about 0.2 mi. Subway service at 74th St–Broadway and Jackson Hts–Roosevelt Ave (E, F, M, R, and 7 trains, plus the LaGuardia shuttle) is approximately 0.4 mi away, putting Manhattan within a quick ride.
The building is an elevator condominium that allows subletting and counts a park among its common amenities.
For sale
$775,000
7615 35th Avenue #4E, Jackson Heights, NY 11372
2beds
1,230sqft
Condominium, Residential
Built in 1939
-- sqft lot
$-- Zestimate®
$630/sqft
$1,614/mo HOA
What's special
Abundant natural lightHardwood floors throughoutDouble-pane insulated windowsSeparate formal dining areaCathedral ceilingsComfortable layoutEat-in kitchen
- 43 days |
- 483 |
- 15 |
Likely to sell faster than
Zillow last checked:
Listing updated:
Listed by:
Compass Greater NY LLC 516-517-4751,
Eric Berman 917-225-8596
Source: OneKey® MLS as distributed by MLS GRID,MLS#: 1018329
Facts & features
Interior
Bedrooms & bathrooms
- Bedrooms: 2
- Bathrooms: 1
- Full bathrooms: 1
Heating
- See Remarks
Cooling
- Wall/Window Unit(s)
Appliances
- Included: Dishwasher, Gas Oven, Microwave, Refrigerator
- Laundry: In Basement
Features
- Elevator, Entrance Foyer, Formal Dining, High Ceilings
- Flooring: Hardwood
- Basement: See Remarks
- Attic: None
- Has fireplace: No
- Common walls with other units/homes: End Unit
Interior area
- Total structure area: 1,230
- Total interior livable area: 1,230 sqft
Property
Parking
- Parking features: On Street
- Has uncovered spaces: Yes
Details
- Parcel number: 012631053
- Special conditions: None
Construction
Type & style
- Home type: Condo
- Property subtype: Condominium, Residential
- Attached to another structure: Yes
Materials
- Other
- Foundation: Other
Condition
- Year built: 1939
Utilities & green energy
- Sewer: Public Sewer
- Water: Public
- Utilities for property: See Remarks
Community & HOA
Community
- Subdivision: The Colton
HOA
- Has HOA: Yes
- Services included: Other
- HOA fee: $1,614 monthly
Location
- Region: Jackson Heights
Financial & listing details
- Price per square foot: $630/sqft
- Tax assessed value: $51,506
- Annual tax amount: $3,813
- Date on market: 6/25/2026
- Cumulative days on market: 44 days
- Listing agreement: Exclusive Right To Sell
Estimated market value
Not available
Estimated sales range
Not available
Not available
Price history
| Date | Event | Price |
|---|---|---|
| 6/25/2026 | Price change | $775,000-12.9%$630/sqft |
Source:  OneKey® MLS as distributed by MLS GRID #1018329 Report a problem OneKey® MLS as distributed by MLS GRID #1018329 Report a problem | ||
| 6/7/2024 | Listed for sale | $890,000+12.1%$724/sqft |
Source: OneKey® MLS as distributed by MLS GRID #3557437 Report a problem | ||
| 8/4/2017 | Sold | $794,235+5.9%$646/sqft |
Source: Public Record Report a problem | ||
| 6/9/2017 | Pending sale | $750,000$610/sqft |
Source: Hatuka Properties #1960 Report a problem | ||
| 6/9/2017 | Listed for sale | $750,000$610/sqft |
Source: Hatuka Properties #1960 Report a problem | ||
Public tax history
| Year | Property taxes | Tax assessment |
|---|---|---|
| 2025 | -- | $49,843 +17.1% |
| 2024 | -- | $42,576 +4.1% |
| 2023 | -- | $40,914 +0.1% |
| 2022 | -- | $40,886 +2.1% |
| 2021 | -- | $40,040 -14.8% |
| 2020 | $3,769 +6% | $47,005 +3.2% |
| 2019 | $3,554 -23.2% | $45,549 +24.1% |
| 2018 | $4,630 +7.8% | $36,714 +8.7% |
| 2017 | $4,295 +5.5% | $33,766 +6.8% |
| 2016 | $4,072 | $31,610 +1.6% |
| 2015 | $4,072 +36.8% | $31,116 +3.3% |
| 2014 | $2,977 | $30,136 -1.7% |
| 2013 | -- | $30,647 -3.2% |
| 2012 | -- | $31,668 -0.6% |
| 2011 | -- | $31,866 +5.8% |
| 2010 | -- | $30,119 -14.7% |
| 2009 | -- | $35,326 |
Find assessor info on the county website
Monthly payment
Climate risks
Neighborhood: Jackson Heights
Nearby schools
GreatSchools rating
- 10/10Hector Figueroa School (The)Grades: PK-5Distance: 0.4 mi
- 6/10Is 230Grades: 6-8Distance: 0.2 mi
- 3/10William Cullen Bryant High SchoolGrades: 9-12Distance: 1.2 mi
Schools provided by the listing agent
- Elementary: Ps 69 Jackson Heights
- Middle: Is 125 Thomas J Mccann Woodside
- High: Bard High Sch Early College Queens
Source: OneKey® MLS as distributed by MLS GRID. This data may not be complete. We recommend contacting the local school district to confirm school assignments for this home.
- $494,8001 bd1 ba1k sqft76-15 35th Ave #1-A, Jackson Heights, NY 11372Off Market
- $702,600-- bd-- ba1.4k sqft76-15 35th Ave #1-B, Jackson Heights, NY 11372Off Market
- $515,300-- bd-- ba770 sqft7615 35th Ave APT 1C, Flushing, NY 11372Off Market
- $493,500-- bd-- ba784 sqft7615 35th Ave APT 1D, Flushing, NY 11372Off Market
- $477,700-- bd1 ba510 sqft76-15 35th Ave #1, Jackson Heights, NY 11372Off Market
- $587,300-- bd-- ba1k sqft76-15 35th Ave #1-F, Jackson Heights, NY 11372Off Market
- $392,700-- bd1 ba487 sqft76-15 35th Ave #1H, Jackson Heights, NY 11372Off Market
- $58,0341 bd1 ba1k sqft7615 35th Ave APT 1J, Flushing, NY 11372Off Market
- $775,100-- bd-- ba1.4k sqft76-15 35th Ave #1-K, Jackson Heights, NY 11372Off Market
A local agent can set up tours, give advice and negotiate with sellers.
Similar homes
- $749,0002 bd1 ba1.2k sqft37-28 80th St APT 31, Jackson Heights, NY 11372Active
 MLS ID #S1837724, Lily Tran, Listing by: EXP Realty NYC. StreetEasy
 - $725,0002 bd1 ba1.2k sqft37-32 80th St APT 1, Jackson Heights, NY 11372Active
 MLS ID #S1833541, Magaly Nunez, Listing by: Howard Hanna Rand Realty. StreetEasy
 - $549,0002 bd1 ba1k sqft3441 85th St APT 6L, Flushing, NY 11372Active
 MLS ID #S1840268, William Kokoris, Listing by: Compass. StreetEasy
 - $780,0002 bd1 ba1k sqft14809 Northern Blvd APT 3B, Flushing, NY 11354Active
 MLS ID #S1830208, Hsin Yuan Yang, Listing by: E Realty International Corp. StreetEasy
 - $840,0003 bd2 ba1.1k sqft142-20 Franklin Avenue #2G, Flushing, NY 11355For Sale
 MLS ID #1033636, Tiffany Xiao Tang, Listing by: Century Homes Realty Group LLC. OneKey® MLS as distributed by MLS GRID
 - $479,0002 bd1 ba825 sqft87-09 34th Ave Unit 5B, Jackson Heights, NY 11372ActiveMLS ID #S1816293, David Zandi, Listing by: Kavax Real Estate. StreetEasy
- $469,0002 bd1 ba963 sqftTerrace View, Jackson Heights, NY 11372ActiveMLS ID #S1817638, William Kokoris, Listing by: Compass. StreetEasy
- $399,0002 bd2 ba900 sqftSouthridge Cooperative, Section #4, Inc, Jackson Heights, NY 11372ActiveMLS ID #S1834274, William Kokoris, Listing by: Compass. StreetEasy
- $695,0002 bd1 ba712 sqftHoyt Terrace Condo, Astoria, NY 11102ActiveMLS ID #S1829985, Sophocles Tsouros, Listing by: Metropolis International Realty Inc.. StreetEasy
- $599,0003 bd2 ba1k sqft5750 Granger St #A, Corona, NY 11368ActiveMLS ID #S1840104, Eva Ma, Listing by: B Square Realty. StreetEasy
- $868,0002 bd2 ba1.6k sqft204-20 45th Dr, Bayside, NY 11361ActiveMLS ID #S1840937, Lydia Li, Listing by: E Realty International Corp. StreetEasy
- $649,0003 bd2 ba1.3k sqft64-11 99th Street #3O4, Rego Park, NY 11374For SaleMLS ID #1029199, Zaina Mainali, Listing by: Coldwell Banker American Homes. OneKey® MLS as distributed by MLS GRID
- $499,0002 bd1 ba1k sqftSouthridge Cooperative Section #3, Inc, Jackson Heights, NY 11372ActiveMLS ID #S1826573, George Panagopoulos, Listing by: Douglas Elliman. StreetEasy
- $599,0002 bd1 ba642 sqft3506 Leavitt Street #3I, Flushing, NY 11354For SaleMLS ID #990937, Huailing Deng, Listing by: Daniel Gale Sothebys Intl Rlty. OneKey® MLS as distributed by MLS GRID
- $699,0002 bd2 ba1.1k sqft313 W 143rd St APT 3C, New York, NY 10030ActiveMLS ID #S1834297, Monique Brunson, Listing by: Coldwell Banker Realty. StreetEasy
- $809,0003 bd2 ba1.3k sqft218 Jackson St #7A, Hoboken, NJ 07030For SaleMLS ID #260014069, JAMIE MORENG. HCMLS
- $835,0002 bd1 ba1k sqft455 Franklin D Roosevelt Dr APT B502, New York, NY 10002ActiveMLS ID #S1840361, Jacob Goldman, Listing by: LoHo Realty. StreetEasy
- $599,9992 bd1 ba960 sqft946 Gerard Avenue, Bronx, NY 10452For SaleMLS ID #1034261, Jeffrie Pena, Listing by: Locqube New York, Inc.. OneKey® MLS as distributed by MLS GRID
- $599,0003 bd2 ba1k sqft57-50 Granger St SW #3A, Corona, NY 11368For SaleMLS ID #1012639, Eva Y. Ma, Listing by: Homix Realty Inc. OneKey® MLS as distributed by MLS GRID
- $588,0003 bd2 ba800 sqft140-18 33rd Avenue #4, Flushing, NY 11354For SaleMLS ID #1032070, Chia Chun Leung, Listing by: Charles Rutenberg Realty Inc. OneKey® MLS as distributed by MLS GRID
